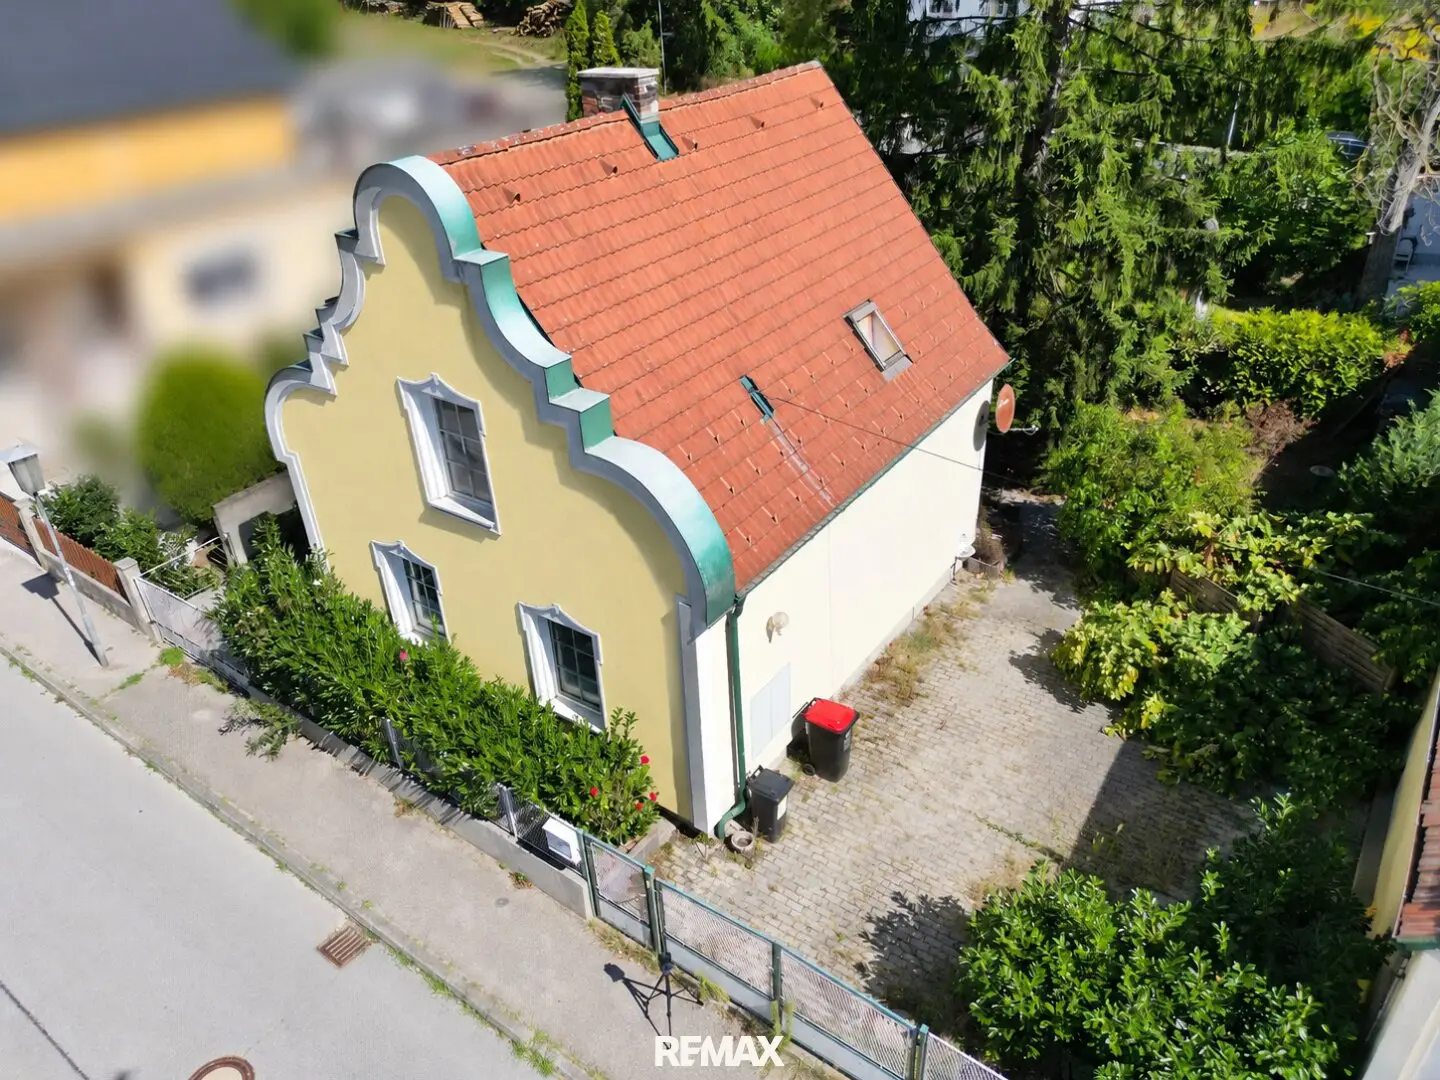


Single-family house with garden and versatile outbuilding
Around 7082 Donnerskirchen- 85 m²
- 4 Rooms
- 3 Baths
More details
About this house
For sale is a single-family house with garage, cellar, separate ancillary building and garden on Hauptstraße in Donnerskirchen.
The property is situated on a plot measuring a total of approx. 653 m² and offers a living area of approx. 85.11 m², additionally approx. 41.33 m² of cellar space as well as a separate ancillary building with approx. 87.50 m² according to the submitted building plans. The fully cellared residential building was constructed around 1953, and the ancillary building dates from 1977.
Then quite normally:
Ground-floor layout approx. 45.96 m²
- Room: approx. 18.00 m²
- Small room: approx. 11.87 m²
- Kitchen: approx. 9.52 m²
- Entrance hall: approx. 3.45 m²
- Pantry: approx. 2.04 m²
- Separate WC: approx. 1.08 m²
Attic floor approx. 39.15 m²
- Room 1: approx. 13.03 m²
- Room 2: approx. 14.68 m²
- Bathroom: approx. 5.44 m²
- Entrance hall: approx. 6.00 m²
Basement floor approx. 41.33 m²
- Cellar room 1: approx. 17.72 m²
- Cellar room 2: approx. 11.32 m²
- Laundry room: approx. 12.29 m²
Ancillary building approx. 87.50 m²
The areas of the separate ancillary building are designated in the existing submitted building plans as chamber, storage room, storeroom and wood storage.
The house has been continuously renovated and modernized over the years. The windows were replaced about 15 years ago, and the electrical system was also renewed. The façade has insulation of approx. 20 cm. The roof was also completely renovated.
Building services & equipment
- Heating via infrared heating
- Additional wood-burning stove
- Hot-water preparation via an electrically heated hot-water storage tank
- Hot-water storage tank with a nominal capacity of approx. 299 litres
- Double-glazed windows with insect screens
- Furnished kitchen
Location
Donnerskirchen is situated between the Leitha Mountains and Lake Neusiedl and combines peaceful, nature-oriented living with good accessibility to the surrounding municipalities and the provincial capital Eisenstadt.
Among other things, there are a kindergarten, primary school, medical care, pharmacy and shopping facilities in the town or in the nearby area. There is also access to public transport by bus and train.
With the Leitha Mountains, Lake Neusiedl and numerous cycling and hiking trails, the surrounding area offers a variety of leisure and recreational opportunities. The vineyards and wine taverns typical of the region also characterize the surroundings.
The proximity to Eisenstadt complements the offering with numerous additional shopping, dining, educational and leisure opportunities.
Note:
The stated areas and room designations are based on the existing submitted building plans. Deviations from the actual condition or current use are possible.
Haven’t found anything yet? We will inform you about suitable property offers before anyone else.
Set up your individual property search agent now using the following link. We will send you suitable properties exclusively in advance.
Set up search agent - https://remax-vital.service.immo/registrieren/de
The agent acts as a dual agent.
Broker position available: [email protected]
Infrastructure / Distances
- Healthcare
- Doctor <5.000m
- Pharmacy <2.000m
- Children & schools
- School <1.500m
- Kindergarten <8.500m
- Local supplies
- Supermarket <3.500m
- Bakery <5.000m
- Other
- Bank <1.500m
- ATM <1.500m
- Post office <5.000m
- Police <4.500m
- Transport
- Bus <1.500m
- Train station <3.000m
Distances as the crow flies / Source: OpenStreetMap
Around 7082
Donnerskirchen
Key information
Amenities
- Garage
- Storage
- Fitted kitchen


Total purchase price
About your broker


A second look
Ask David directly
David knows this place inside out!
David usually responds within a few hours.