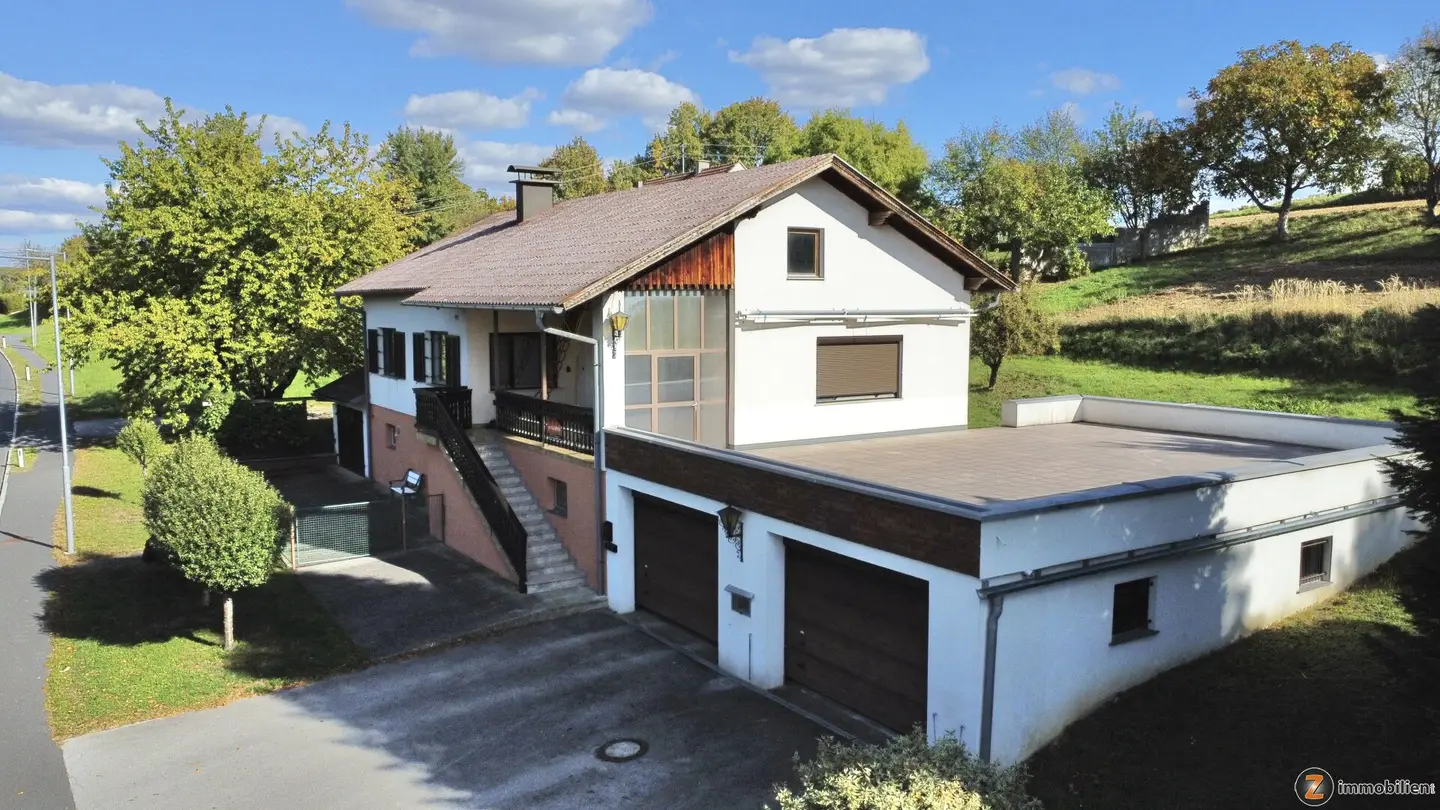


Single-family house with basement, outbuilding and garages
Around 7534 Olbendorf- 105 m²
- 4 Rooms
- 2 Baths
More details
About this house
Olbendorf: Well-maintained, basemented detached house in a beautiful location with a spacious plot and practical outbuilding including garages. The living area of approx. 106 m² is distributed across a large living room with access to the terrace, 3 bedrooms, kitchen with electrical appliances, bathroom with shower and underfloor heating, entrance hall, storage room and WC – ideal for families or anyone who appreciates plenty of space.
Basement with approx. 105 m² of usable floor space: entrance hall, room, laundry room, room with shower and sauna, room, storage room, utility room and WC.
In addition, 2 garages with a usable floor space of approx. 41 m² each, as well as further storage areas, are available. The spacious terrace, the large building plot and an outbuilding with a usable floor space of approx. 66 m² are particular advantages. The total area is approx. 414 m² (living and usable areas including basement, garages, storage areas and outbuilding).
Heating: central heating / oil heating / domestic hot water heat pump / underfloor heating in the bathroom / radiators.
The property comprises a total of 3,560 m² of building land (keeping large animals permitted).
Infrastructure / Distances
- Healthcare
- Doctor <4.500m
- Hospital <9.500m
- Pharmacy <6.000m
- Children & Schools
- School <1.500m
- Kindergarten <1.500m
- Secondary school <10.000m
- Local amenities
- Supermarket <4.000m
- Bakery <6.500m
- Shopping centre <9.000m
- Other
- Bank <3.000m
- ATM <4.500m
- Post office <1.500m
- Police <4.500m
- Transport
- Bus <1.000m
- Airport <9.500m
Distance information as the crow flies / Source: OpenStreetMap
Around 7534
Olbendorf
Key information
Amenities
- Garage
- Shower
- Storage
- Fitted kitchen
- Terrace


Total purchase price
About your broker


A second look
Ask Sofia directly
Sofia knows this place inside out!
Sofia usually responds within a few hours.