Halbturn - Multi-family house with wellness area, pool and additional building plot
Around 7131 Halbturn- 245 m²
- 8.5 Rooms
- 3 Baths
More details
About this house
Exceptional property with two residential units, wellness area, pool & two building plots
Spacious living • secluded garden • absolutely quiet location • wellness • pool • versatile usage possibilities
Welcome to a place where privacy, spacious living and exceptional leisure opportunities are combined in a special way.
This exceptional property offers a total of ca. 1,166 m² of land area, spread across two plots, an exceptional amount of space and numerous possibilities for families, multigenerational living or people who want to combine living and leisure under one roof.
Both plots are designated as building land-village area and therefore also offer interesting prospects for the future – subject to the applicable building regulations.
Two residential units – plenty of space for individual living concepts
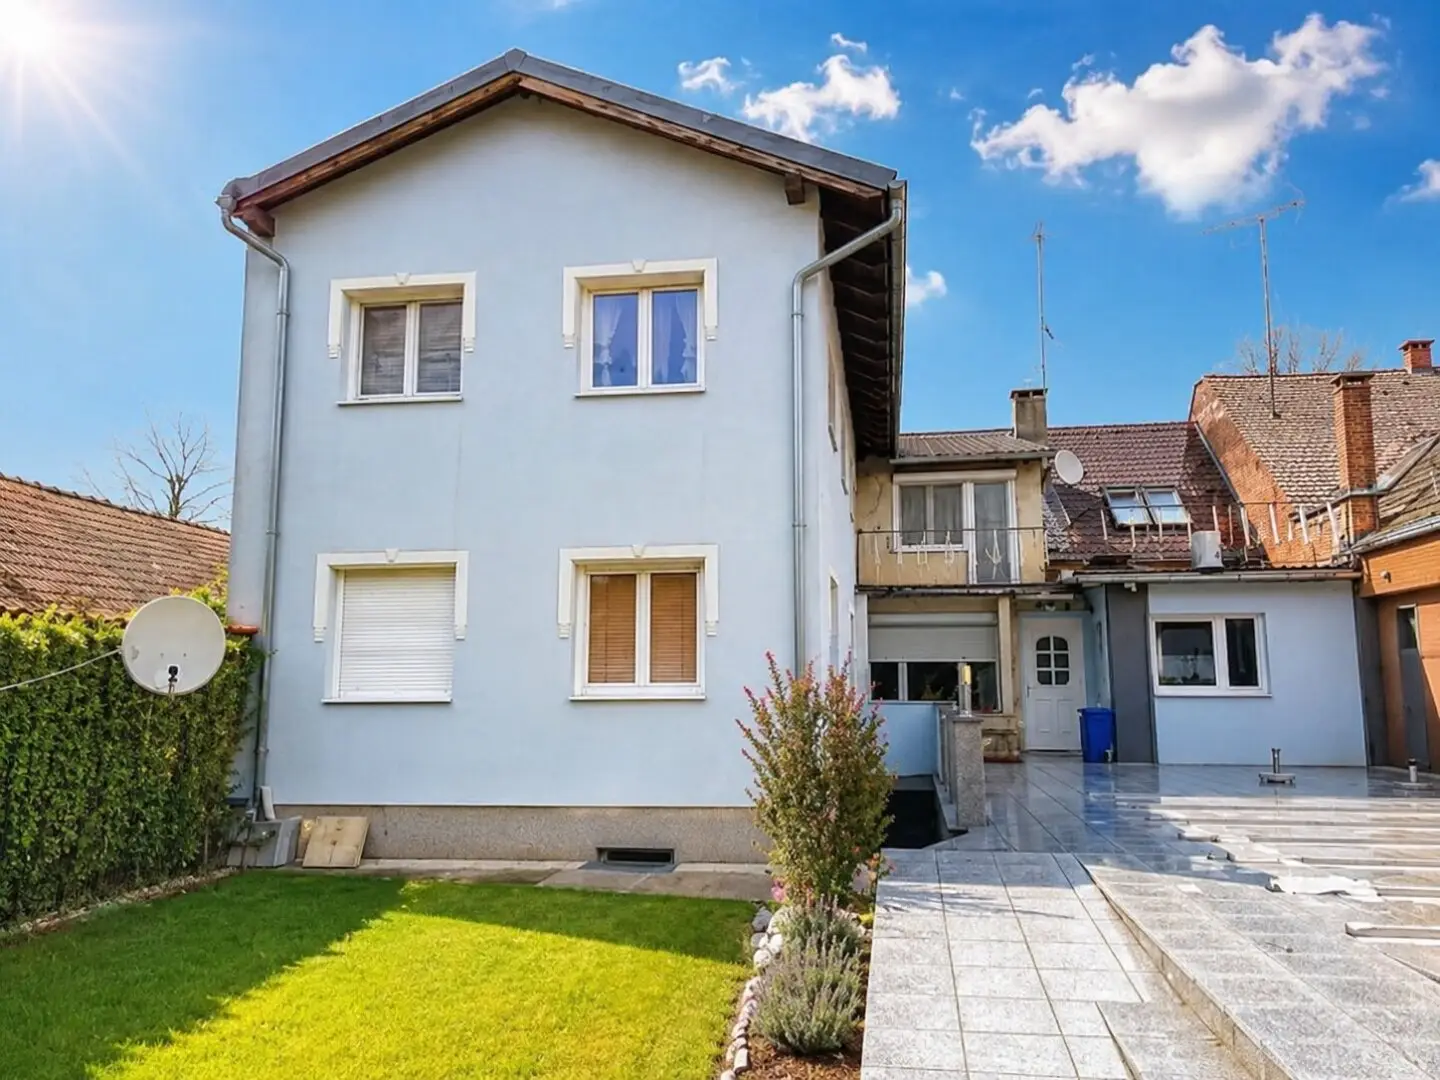
The residential building consists of two independent or clearly separated residential units and combines different construction phases.
The original part of the building dates from ca. 1950; an additional storey and extension of the house were completed in 1985.
This gives the property a particularly interesting basis for families, several generations or living and working under one roof.
Residential unit 1 – spacious & suitable for families
The first residential unit offers generous space and extends across the ground floor and upper floor.
Ground floor:
- Entrance hall
- two bedrooms
- small room
- kitchen with dining area
- bathroom with bathtub and shower
- separate WC with laundry room
Upper floor:
- two additional smaller rooms
The residential unit has a partial basement.
This living area is heated by a gas central heating system and Swedish stove. Some of the windows have already been upgraded to triple glazing.
Residential unit 2 – modern living on two levels
The second residential unit impresses with its spacious layout and bright living areas.
The entire building has a basement. The basement is tiled and heated and therefore provides additional, versatile usable space.
Ground floor:
- Entrance hall
- bedroom with walk-in wardrobe
- bathroom with shower and WC
Upper floor:
- large, light-filled living room
- bathroom with shower
- separate WC
- kitchen with dining area
- bedroom
The residential unit has a gas boiler with a new hot-water boiler.
Wellness & leisure – private retreat in your own garden
A very special highlight is located in the spacious outbuilding with ca. 77.23 m², which was built in 1997.
Here you will find a private wellness and leisure area with:
- sauna
- whirlpool
- cosy parlour
Together with the garden, the wellness area creates a private retreat that can be used at any time of year.
Another area of the outbuilding is equipped as a separate residential unit or living area and has:
- kitchen
- recreation room
- WC
- direct access to the garden
This area is therefore ideally suited, for example, as guest accommodation, additional living space, a retreat for family members, an office or hobby area – subject to the respective legal and building authority requirements.
Secluded garden with pool
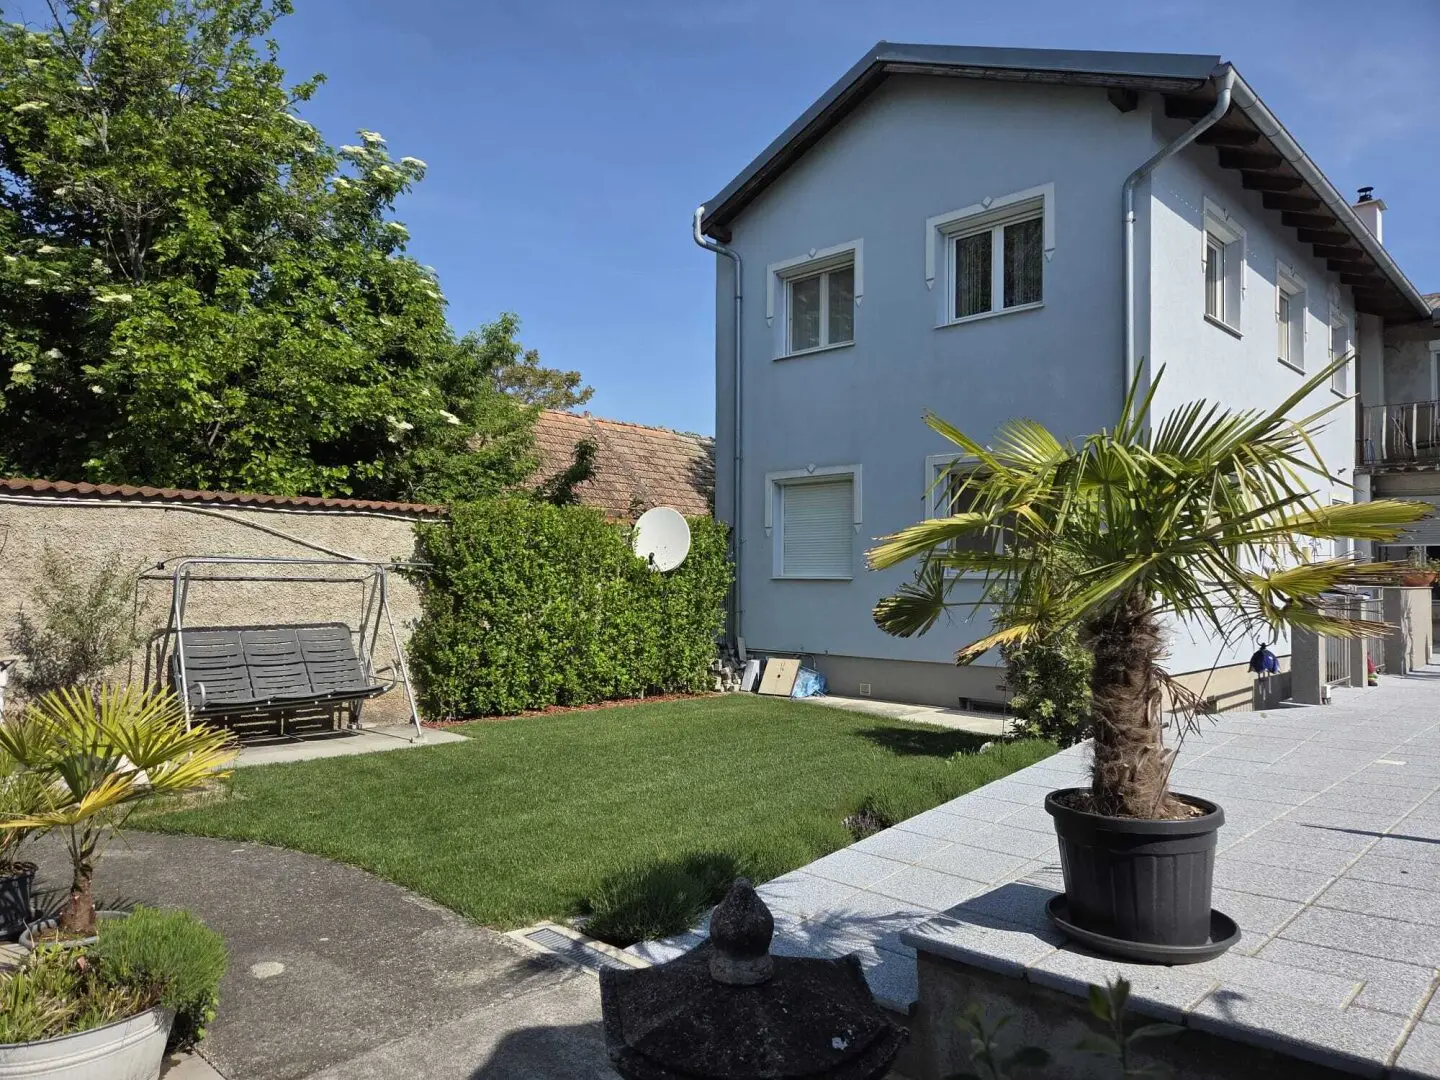
The centrepiece of the outdoor area is the secluded garden.
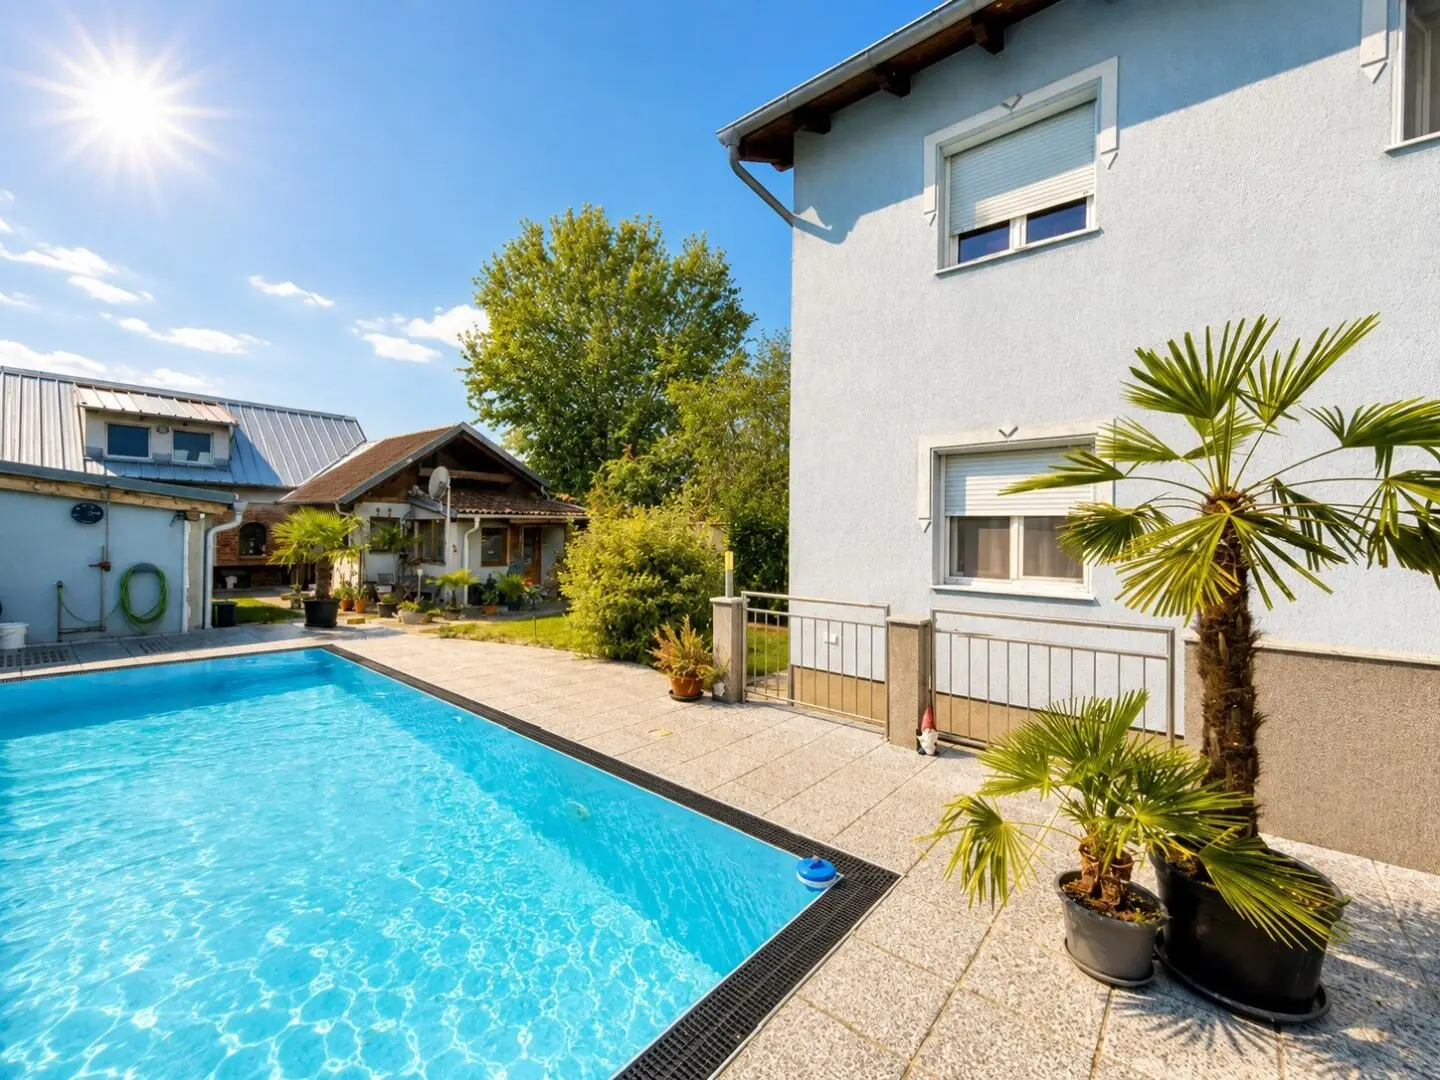
Here you can enjoy exceptional privacy and withdraw from everyday life. The existing pool makes the garden a private oasis of wellbeing, especially during the summer months.
The combination of pool, wellness area, whirlpool and generous garden area makes this property something truly special.
Hall / barn & garage
Another hall or barn with ca. 40 m² is located at the rear of the plot.
Whether for hobbies, a workshop, storage, bicycles, gardening equipment or other personal needs – this additional usable area provides valuable storage space and versatile usage possibilities.
There is also a garage with ca. 24 m² on the second plot.
Two plots – interesting future potential
The property consists of two plots:
- Main plot: ca. 583 m²
- Second plot: ca. 290 m²
Both plots are designated as building land-village area.
In addition to the existing exceptional living and leisure offering, the second plot therefore offers interesting potential for future usage possibilities, depending on the applicable building regulations, development and the required official permits.
A property that fulfils many wishes
This property is ideal for people who are looking for not just a house, but a home with an exceptionally wide range of possibilities.
Two residential units enable flexible living concepts. The spacious, secluded garden offers privacy. The pool and wellness area create a holiday feeling right outside your own front door. Additional buildings, the hall and garage provide space for hobbies, vehicles, storage and much more.
Whether an extended family, multigenerational household, living with adult children, a combination of living and working or a spacious private residence – this property leaves plenty of room for individual ideas.
The highlights at a glance
- ca. 876 m² total land area
- two plots - 293m² and 583 m²
- both building land-village area
- two residential units
- original living area, approx. year built 1950
- additional storey and extension 1985
- outbuilding, year built 1997
- ca. 77.23 m² outbuilding
- wellness area with sauna & whirlpool
- cosy parlour
- separate additional residential unit/living area with kitchen and WC
- direct garden access
- ca. 40 m² hall/barn
- ca. 24 m² garage
- secluded garden
- pool
- absolutely quiet location
- two flexibly usable residential units
- generous basement areas
- gas heating systems
- some triple-glazed windows
- new hot-water boiler in residential unit 2
Your private retreat with plenty of space and potential
A property for people who appreciate spaciousness, privacy and versatile usage possibilities.
Here, living, wellness, pool, garden and additional space come together to form an exceptional overall package.
A home that can adapt to a wide variety of living situations – while leaving enough room for the beautiful things in life.
Let a personal viewing convince you of the diverse possibilities of this exceptional property.
Do not hesitate and arrange a joint appointment on site today.
I look forward to meeting you in person.
Kerstin Freitag, akad. IM
licensed real estate agent
court-appointed expert
0699 11 74 49 14
All area and year-of-construction figures are approximate. The information regarding designation, building possibilities and types of use is subject to review by the responsible authorities and the applicable building regulations.
Around 7131
Halbturn
Key information
Amenities
- Garage
- Bathtub
- Shower
- Terrace
- 506m²Garden


Total purchase price
About your broker


A second look
Ask Kerstin directly
Kerstin knows this place inside out!
Kerstin usually responds within a few hours.