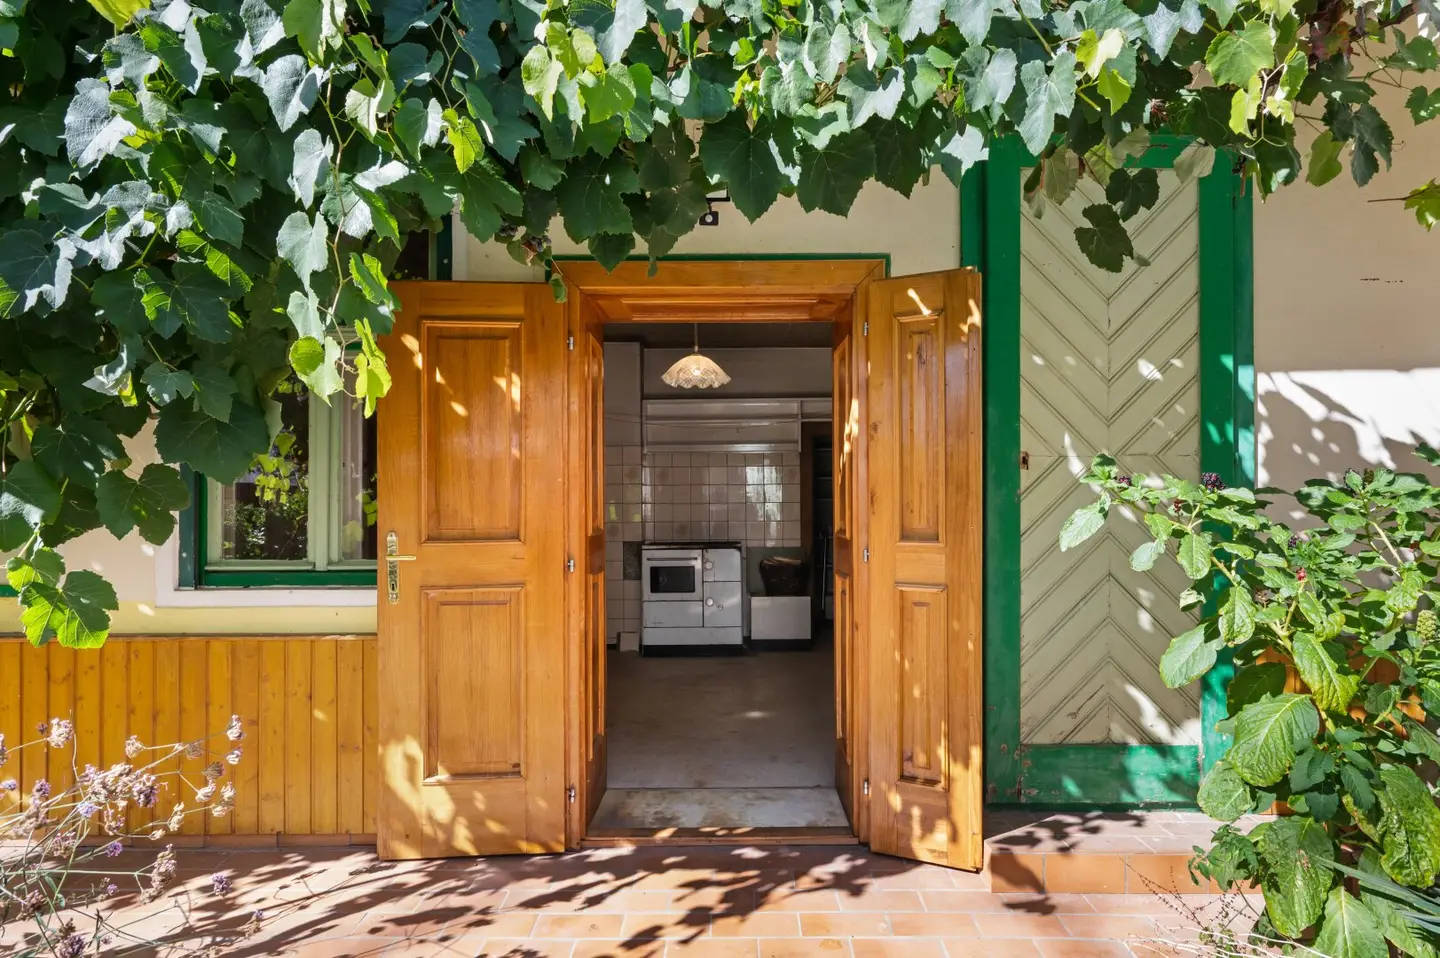


Since 1911 full of stories. Ready for yours – historic Streckhof between distinctive handcrafted details, vine and garden idyll.
Around 7361 Frankenau-Unterpullendorf- 106 m²
- 3.5 Rooms
- 1 Bath
More details
About this house
Full of stories since 1911. Ready for yours – historic longhouse between distinctive craftsmanship, grapevines and garden idyll.
Grapevines climb along the façade. Green shutters frame the windows, and a double-leaf wooden door opens onto the courtyard. Sunlight falls through the leaves onto the ground, while a table stands in the shade of the trees. Arriving here feels right for this house: quiet, unhurried and full of small discoveries.
Since 1911, this historic longhouse has belonged to Frankenau-Unterpullendorf. On approximately 2,514 m² of land, it tells of Burgenland residential culture and of an owner who, as a talented carpenter, created many things with his own hands. In Blaufränkischland, near Sonnentherme Lutzmannsburg, a house awaits its next chapter.
As soon as you enter, you encounter the craftsmanship of its owner. Elaborately designed parquet flooring, wooden doors, ceiling panelling and individually built fittings run throughout the rooms. Patterns, finely crafted door panels and the warm radiance of the wood can be discovered again and again. These details give the house its personality.
In the living room, the eye is drawn to the geometrically patterned parquet flooring. A spacious wooden wall unit and decorative wooden mouldings on the ceiling complement the room, while daylight falls through the windows onto the floor. Right next door, a striking coffered ceiling, wood panelling and matching built-in fittings define the entrance area. Here, one can sense how much work and personal connection are contained in this house.
The eat-in kitchen forms a cosy centre. Wooden fronts, warm-toned floor tiles and a corner bench create the right setting for the first coffee in the morning or a shared meal after a day in the garden. The courtyard is just a few steps away through the open door.
Approximately 106 m² of living space provide a total of 4 rooms. Further rooms with wooden floors and views of the greenery offer space for sleeping, living and personal retreats. A bathroom with bathtub, a separate WC and storage options complete the available space. In the rear living area there is an additional cooking facility and an entrance hall with its own access from the courtyard. The rooms arranged one behind the other follow the traditional form of the longhouse and naturally connect life inside the house with the outdoor area.
Room layout:
- Living room: 20,63 m²
- Storage room: 1,80 m²
- Bathroom: 4,06 m²
- Entrance hall: 8,75 m²
- WC: 1,42 m²
- Kitchen: 16,63 m²
- Room 1: 24,08 m²
- Kitchen / entrance hall 2: 11,61 m²
- Storage room 2: 2,15 m²
- Room 2: 14,45 m²
Outdoor area and outbuildings:
- Two garden areas with mature trees
- Four barns, one of which is dilapidated
And outside begins one of the most beautiful parts of this property.
Approximately 1.521 m² of garden area, spread across two garden areas, provide plenty of freedom in everyday life. Mature trees provide shade, while lawns and sunny spots open up between them. Along the house, the grapevines accompany the façade; the green shutters, wooden elements and red tiled roof create a harmonious picture.
There is room here for a long table for family and friends. For a vegetable garden. For finding a favourite spot beneath a tree. The existing planting gives the garden that established atmosphere which takes time to develop – and which can be experienced immediately during a walk across the property.
The courtyard also includes four barns and approximately 290 m² of storage space. Old gates, different parts of the buildings and their arrangement around the garden tell of the property’s former use. They offer space to consider storage, hobbies and craft ideas. Further use requires a realistic view of the building fabric: One of the four barns is dilapidated, and the potential of the other buildings also depends on their condition and the measures required.
The residential building itself requires renovation. Anyone who takes it on can incorporate the existing carpentry work into a careful renewal and give the house contemporary comfort. The roof was newly tiled in 2019. Heating is provided by electricity and gas. There is currently no connection to the public water network; according to the information provided, one can be established.
Life here also has its special appeal beyond the garden gate. Frankenau combines rural tranquillity with the possibilities of a diverse culinary and leisure region: The nearby Sonnentherme Lutzmannsburg invites you to enjoy relaxing hours in warm water and varied family days. Golf enthusiasts will find an 18-hole course including a driving range at GC Sonnengolf bei Lutzmannsburg – ideal for making a round in the countryside a regular part of the week. All around, Blaufränkischland, with its vineyards, wineries and welcoming Heurigen establishments, shapes the local way of life. A wine tasting, a cycle tour through the gentle hilly landscape or a walk along the local Unendlichweg can be incorporated into everyday life here quite naturally. And after an excursion, your own garden beneath the grapevines awaits at home. An appealing centre of life for people who value nature, exercise and good wine – and who wish for a little of that serenity for which one otherwise has to travel away.
The quiet location in Blaufränkischland makes the historic longhouse an appealing starting point for life in Burgenland. The property is immediately available and appeals to people who enjoy an old house, appreciate its character and bring their own ideas.
The owner, a passionate carpenter, shaped this property over many years. Now there is room for people who arrive beneath the grapevines, find their favourite places in the garden and give the house a new future.
We would be pleased to show you this special longhouse during a personal viewing.
Notice pursuant to the Energy Performance Certificate Presentation Act: An energy performance certificate has not yet been presented by the owner or seller, despite our information about the generally applicable obligation to present one and our request that it be prepared. Therefore, at least an overall energy efficiency corresponding to the age and type of the building is deemed to have been agreed. We assume no guarantee or liability whatsoever for the actual energy efficiency of the property offered.
The agent acts as a dual agent.
Legal information on real estate brokerage
Commission obligation
The brokerage of this property is carried out in accordance with the provisions of the Austrian Real Estate Brokerage Act (MaklerG) and the Real Estate Agents Ordinance (IMV). The commission stated in the exposé is to be paid by the buyer and is only due in the event of success.
Commission pursuant to § 6 MaklerG
The commission amounts to 3% of the purchase price plus 20% sales tax, unless otherwise agreed. The commission is due and payable upon signing the purchase agreement.
Information obligations pursuant to § 30b KSchG
As real estate agents, we are obliged to inform interested parties about all material information and characteristics of the property. This obligation includes in particular:
- All material data concerning the property, such as year of construction, size, condition and features.
- Information about existing and planned structural measures.
- Details of the legal and financial conditions of the purchase agreement.
Right of withdrawal pursuant to FAGG (Distance and Out-of-Office Transactions Act)
For consumers within the meaning of the Consumer Protection Act (KSchG), a 14-day right of withdrawal applies to contracts concluded outside our business premises or through distance selling. Detailed information on the right of withdrawal will be sent separately in the event of the conclusion of a contract.
Data protection
Personal data collected in the course of the real estate brokerage process is processed in accordance with the provisions of the General Data Protection Regulation (GDPR) and used exclusively for the purpose of real estate brokerage. Further information on data protection can be found in our privacy policy on our website.
Disclaimer
All information provided in the exposé and listing is based on information from the owner. We assume no guarantee for the accuracy and completeness of this information. Typographical errors and mistakes are reserved. Any warranty for incorrect information, typographical errors or other errors in the listing is excluded.
Around 7361
Frankenau-Unterpullendorf
Key information
Amenities
- Parking
- Bathtub
- Storage
- 1.521m²Garden × 2


Total purchase price
About your broker


A second look
Ask Julia directly
Julia knows this place inside out!
Julia usually responds within a few hours.