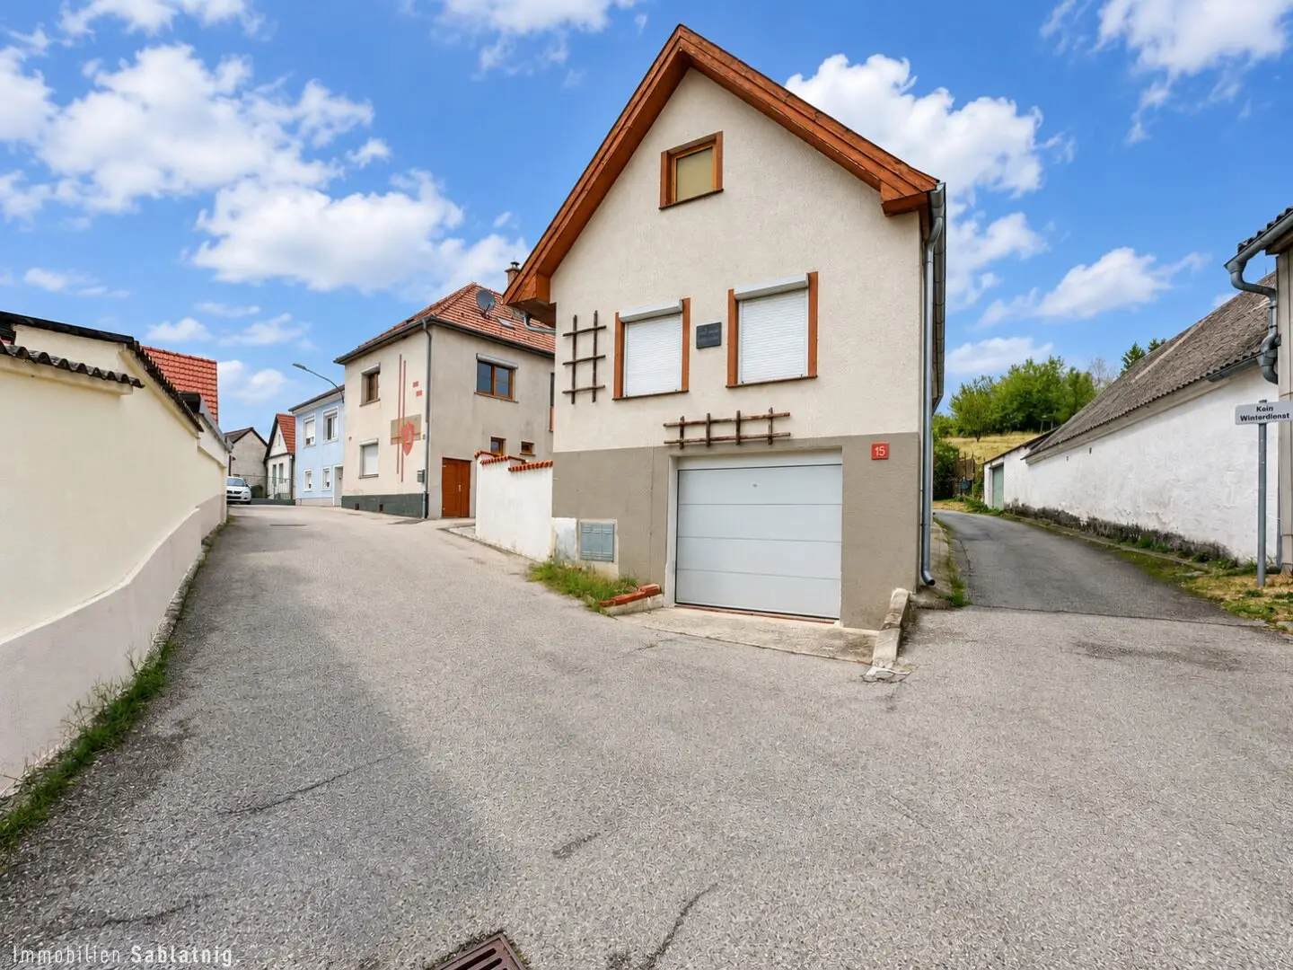
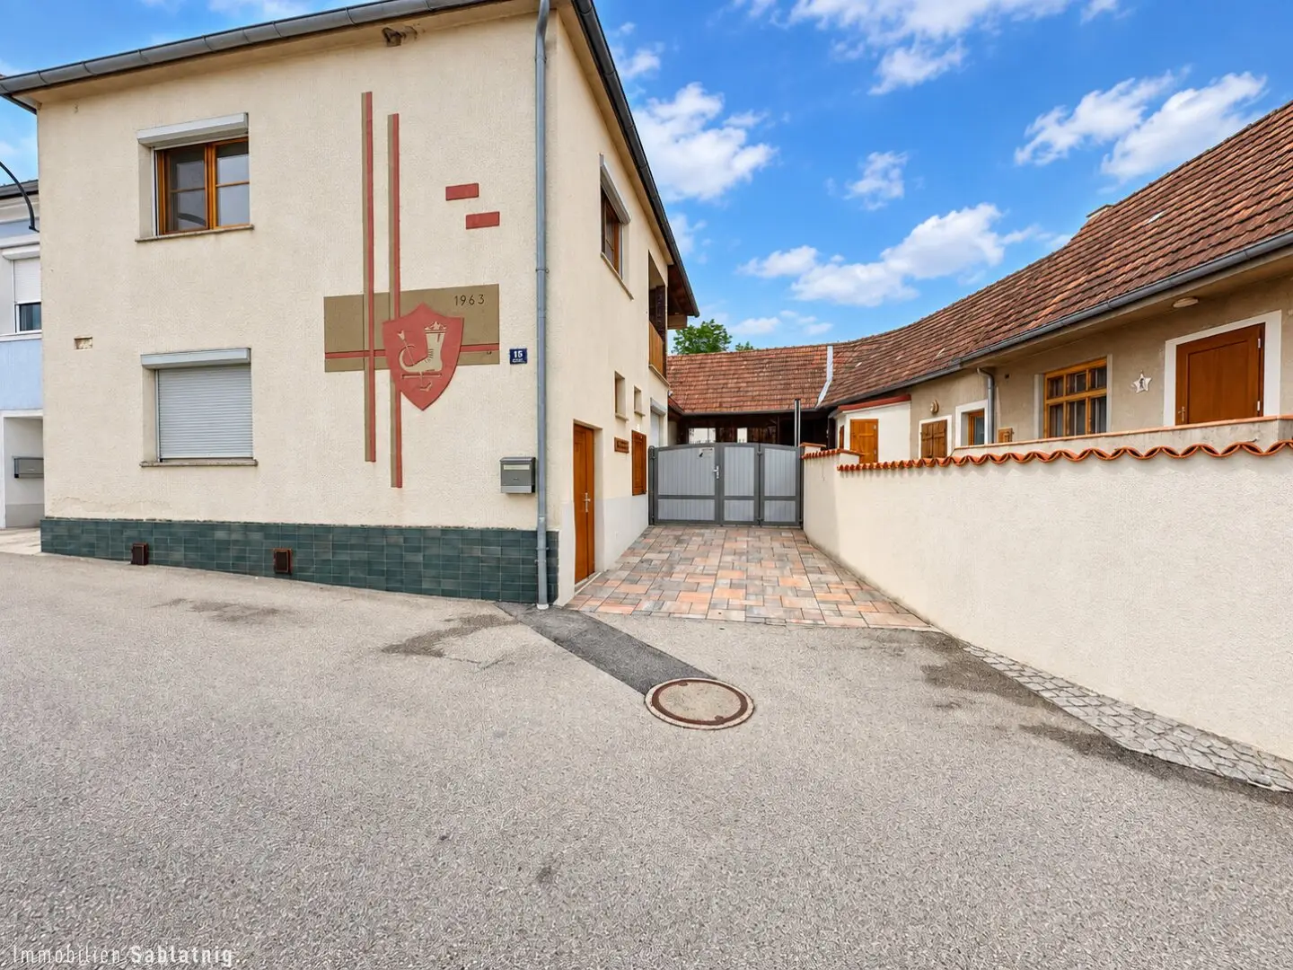
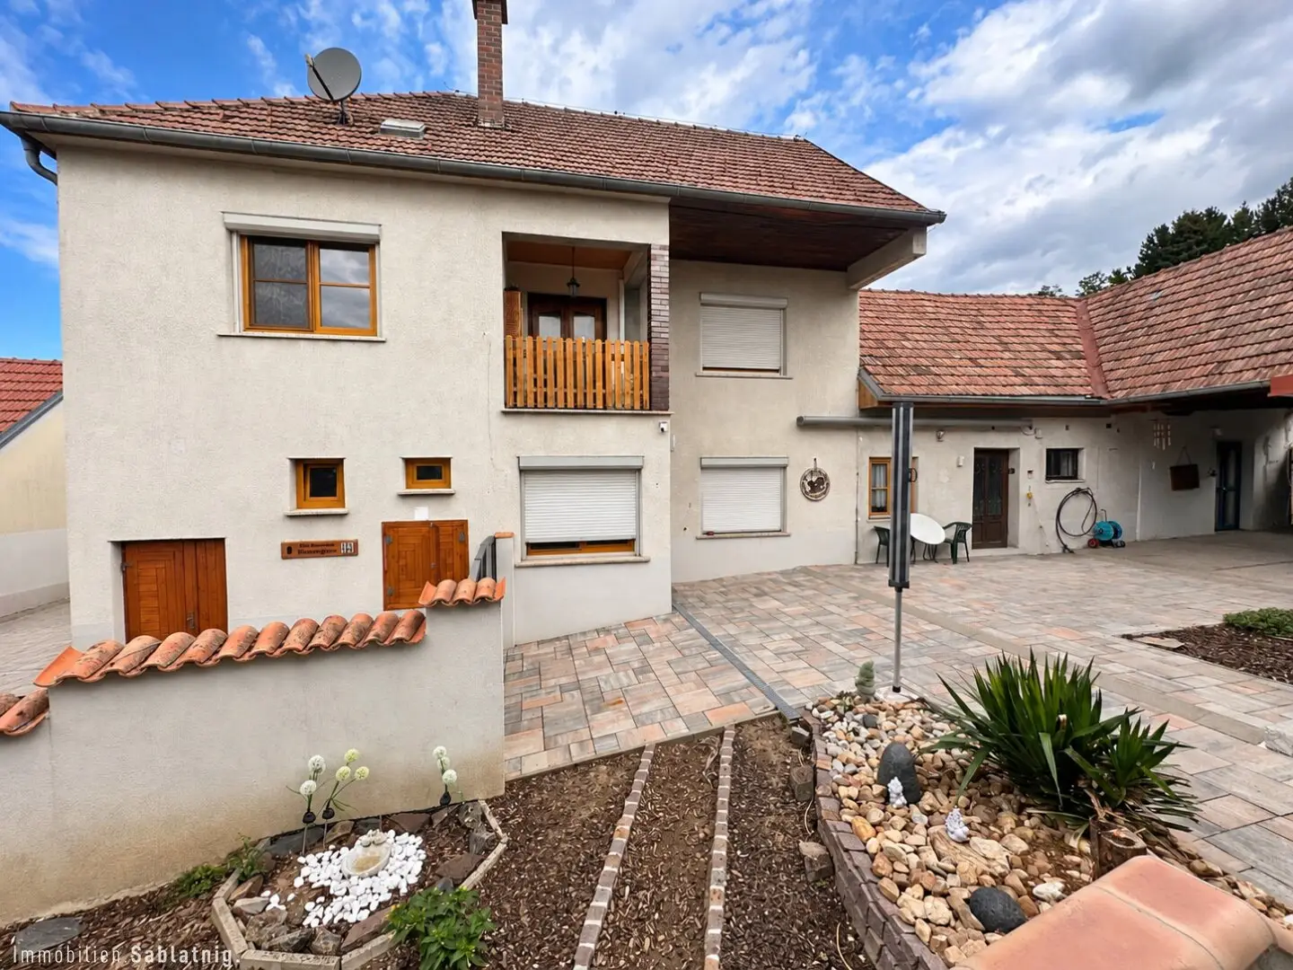
Large multi family house in Stoob with garden, terrace, garage – Top condition!
Around 7344 Stoob- 307 m²
- 7 Rooms
- 2 Baths
More details
About this house
Welcome to your new home in 7344 Stoob in Burgenland! This well-maintained multi-family house impresses with an impressive living area of around 307 m², a total of 7 rooms and versatile usage options. Whether for a large family, several generations under one roof or as an interesting investment property – here you can expect spacious living in a quiet location with wonderful views of greenery.
Key facts at a glance
- Living area: approx. 307 m²
- Rooms: 7
- Property type: multi-family house
- Floors: tiles, vinyl flooring & parquet
- Heating: underfloor heating, heating stove & fireplace
- Bathrooms: 2
- Toilets: 2 separate toilets
- Balcony: east-facing balcony
- Terrace: available
- Garden: well-maintained garden
- View: views of greenery
- Garage: available
- Transport connections: bus
- Infrastructure: school nearby
With a total of seven rooms and around 307 m² of living area, this multi-family house offers an exceptional amount of space for individual living concepts. The generous layout is ideally suited to families and multi-generational households, while also offering interesting possibilities for separate use of the existing living areas.
The combination of tiles, vinyl flooring and parquet creates a pleasant and homely ambience in the various rooms. Two bathrooms and two separate toilets provide additional comfort and make everyday life easier, particularly with several residents.
Underfloor heating, a heating stove and a cosy fireplace are available to provide pleasant warmth. This gives the house various options for creating a comfortable living atmosphere even on cooler days.
A particular highlight is the generous outdoor areas. On the east-facing balcony, you can enjoy the first rays of sunshine in the morning, while the terrace invites you to eat together, relax or spend cosy time together. The well-maintained garden with beautiful views of greenery provides additional open space and creates a pleasant connection with nature.
A private garage provides sheltered parking for your vehicle and also offers additional storage space.
The location in Stoob also impresses with its combination of tranquillity and good accessibility. A bus connection provides convenient links to the surrounding towns. The proximity to a school is particularly practical for families, ensuring short distances in everyday life.
This spacious multi-family house offers plenty of room for your personal ideas and combines versatile usage options with an attractive purchase price and a pleasant residential location in Burgenland.
Here you can realise your personal dream home and design a home entirely according to your wishes. Arrange a viewing appointment today using the following contact details:
Daniel Robin Schmidt
+43 676 555 3920
[email protected]
Notice pursuant to the Energy Performance Certificate Submission Act: An energy performance certificate has not yet been submitted by the owner or seller, following our explanation of the generally applicable obligation to submit one and the request for its preparation. Therefore, at least an overall energy efficiency corresponding to the age and type of the building is deemed to have been agreed. We assume no guarantee or liability whatsoever for the actual energy efficiency of the offered property.
We point out that there is a family or economic relationship between the broker and the third party to be brokered.
The broker is acting as a dual agent.
Around 7344
Stoob
Key information
Amenities
- Garage
- Bathtub
- Shower
- Balcony
- 5m²Terrace


Total purchase price
About your broker


A second look
Ask Daniel Robin directly
Daniel Robin knows this place inside out!
Daniel Robin usually responds within a few hours.