
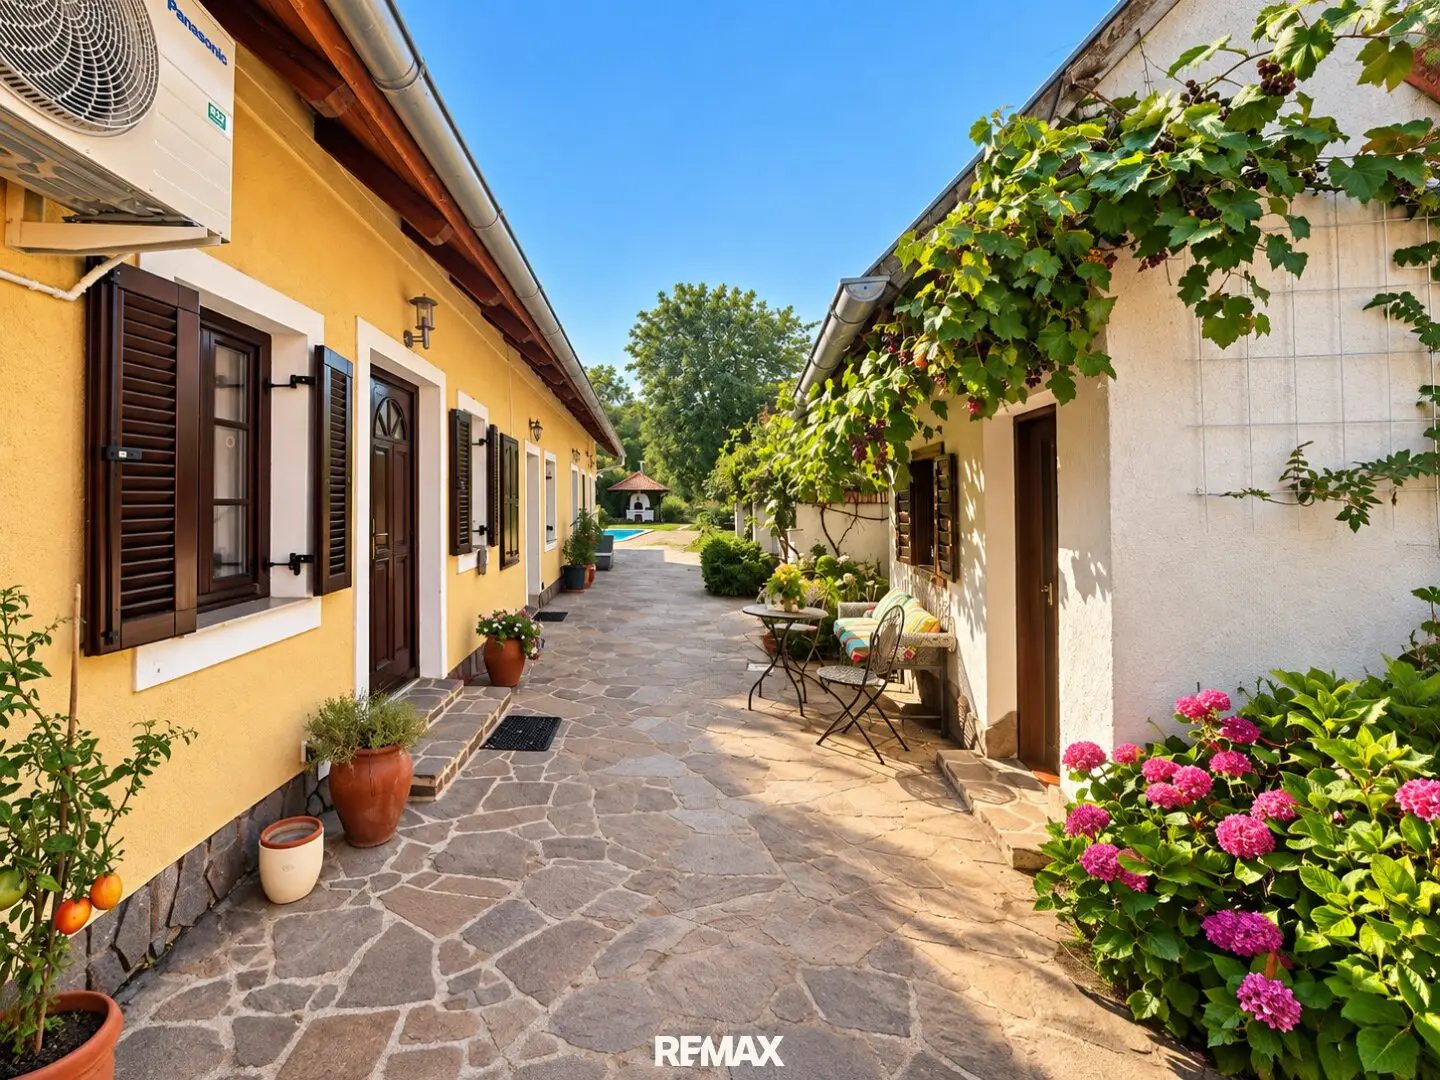

Unique country house villa with special charm, pool, nature & plenty of space in Eisenberg
Around 7474 Eisenberg an der Pinka- 237 m²
More details
About this house
Exceptional property in Eisenberg an der Pinka – spacious living meets nature, comfort and versatility
Welcome to your new home in 7474 Eisenberg an der Pinka, in the beautiful Southern Burgenland.
This special property combines approximately 237 m² of living space, generous living, an exceptional sense of space and an expansive plot with numerous lovingly thought-out details. A property for people seeking plenty of space, privacy and nature without wanting to forego modern living comfort.
The property was extensively renovated between 2011 and 2015 and today presents itself as a versatile home with numerous possible uses for family, guests, several generations or combining living and working.
The purchase price is € 750.000,–.
Living with special character
The heart of the house is the impressive living and kitchen area, which has been opened up to the roof. The exceptional ceiling height, visible wooden beams and a stylish chandelier create a living ambience that delights from the moment you enter.
The tastefully designed kitchen blends harmoniously into the open living area and forms a communicative focal point for family and guests. A fireplace provides additional cosiness during the cooler season.
The gallery complements the open-plan concept and emphasizes the individual character of this property.
Comfortable temperatures are ensured by underfloor heating, an efficient air-source heat pump and an air-conditioning system installed in 2024, which provides additional living comfort especially on hot summer days.
Another special feature is the stylish library. Whether as a retreat for reading, a home office or a quiet workspace – this room can be used in many ways.
With a total of five rooms and three bathrooms, the house offers generous space.
The three separate entrances are particularly interesting, with each capable of being assigned its own sleeping area and bathroom. This opens up different possible uses for the property – for example for a large family, several generations, adult children, guests or combining private living and working.
The furniture can be taken over by agreement.
A garden for connoisseurs and nature lovers
The fully fenced plot offers a high degree of privacy and is much more than a classic garden.
According to the land register, the total plot area is approximately 3121m².
Land use designation: approximately 1018m² building land-village area, approximately 1458m² agriculturally used green space and approximately 645m² agricultural ancillary buildings.
Approximately 70 fruit trees, various berry bushes and grapes characterize the plot and create an exceptional environment for nature lovers, hobby gardeners and anyone who appreciates a certain degree of self-sufficiency.
For garden irrigation, both a cistern and a private well are available. In addition, electricity and water connections are distributed across the entire property, which considerably facilitates the use and management of the outdoor areas.
The 4 terraces extend the living area outdoors and create various places to enjoy the special atmosphere of the property – from breakfast outdoors to a cosy summer evening with family and friends.
Another highlight is the heated swimming pool (9 x 4,5m), which becomes a private retreat in the greenery during the warmer months.
Together with the covered pizza oven, a private barbecue area and the two terraces, this creates an exceptionally versatile leisure area that combines relaxation and socializing.
This property also offers remarkably many possibilities in its ancillary areas.
A large barn provides additional space for storage, hobbies or individual use. The available space is complemented by a storage room, a built-in arbor and a separate utility room.
A special detail is the wine cellar – fitting for the traditional wine region around Eisenberg and ideal for wine lovers or the stylish storage of personal supplies.
Several parking spaces for cars are also available.
Energy and modern building services
The property is also extensively equipped in terms of energy.
A powerful photovoltaic system with approximately 20 kWp supports on-site electricity production. This is complemented by a solar system.
In combination with the air-source heat pump, the property therefore offers good conditions for modern and energy-efficient use.
The separate utility room houses the essential technical facilities and ensures a clear separation between the living area and building-services area.
The property also has charging stations for electric cars.
Excellent internet service according to the broadband atlas, with 450 Mbit/s, is available.
Living in Eisenberg an der Pinka
The location in 7474 Eisenberg an der Pinka combines peaceful living in the countryside with the special atmosphere of Southern Burgenland. The region is characterized by nature, winegrowing and a high quality of life and is particularly suitable for people who consciously wish to live away from the hustle and bustle of the city.
A bus connection also provides links to the surrounding towns.
A property that opens up possibilities
This property is much more than a classic single-family house.
Approximately 237 m² of living space, five rooms, a gallery, three bathrooms, guest WC, three separate entrances, an open living and kitchen area with exposed beams and gallery, library, fireplace, terraces, heated pool, approximately 70 fruit trees, barn, wine cellar and a photovoltaic system with approximately 20 kWp result in a combination that is rarely found.
Whether a spacious family property, multigenerational living, living and working under one roof or simply the desire for plenty of space and privacy – this property opens up numerous possibilities.
See for yourself the special atmosphere of this property during a personal viewing.
We are happy to provide you with further information and arrange a viewing appointment.
Please note that only enquiries with complete contact details – first and last name, telephone number and email address – can be processed. We ask for your understanding that only fully completed and serious enquiries will be considered.
Notice / Disclaimer
All information about this property has been prepared to the best of our knowledge and is based on the information and documents provided by the owner or third parties. No guarantee can be given for the accuracy, completeness or currency of this information. Areas, measurements and other size specifications are to be understood as approximate figures and should be checked by the prospective purchaser themselves if necessary.
Notice pursuant to the Energy Performance Certificate Presentation Act: An energy performance certificate has not yet been presented by the owner or seller, despite our informing them of the generally applicable obligation to present one and requesting its preparation. Therefore, at least an overall energy efficiency corresponding to the age and type of the building is deemed agreed. We assume no guarantee or liability whatsoever for the actual energy efficiency of the property offered.
The agent is acting as a dual broker.
Infrastructure / Distances
- Health
- Doctor <5.500m
- Pharmacy <1.500m
- Hospital <1.500m
- Children & schools
- School <1.500m
- Kindergarten <1.500m
- University <8.000m
- Secondary school <1.500m
- Local amenities
- Supermarket <500m
- Bakery <500m
- Shopping centre <500m
- Other
- Bank <1.500m
- ATM <1.500m
- Post office <2.000m
- Police <2.000m
- Transport
- Bus <500m
- Train station <3.000m
- Motorway access <10.000m
Distances as the crow flies / Source: OpenStreetMap
Around 7474
Eisenberg an der Pinka
Key information
Amenities
- Parking
- Storage
- Swimming pool


Total purchase price
About your broker

A second look
Ask Tanja directly
Tanja knows this place inside out!
Tanja usually responds within a few hours.