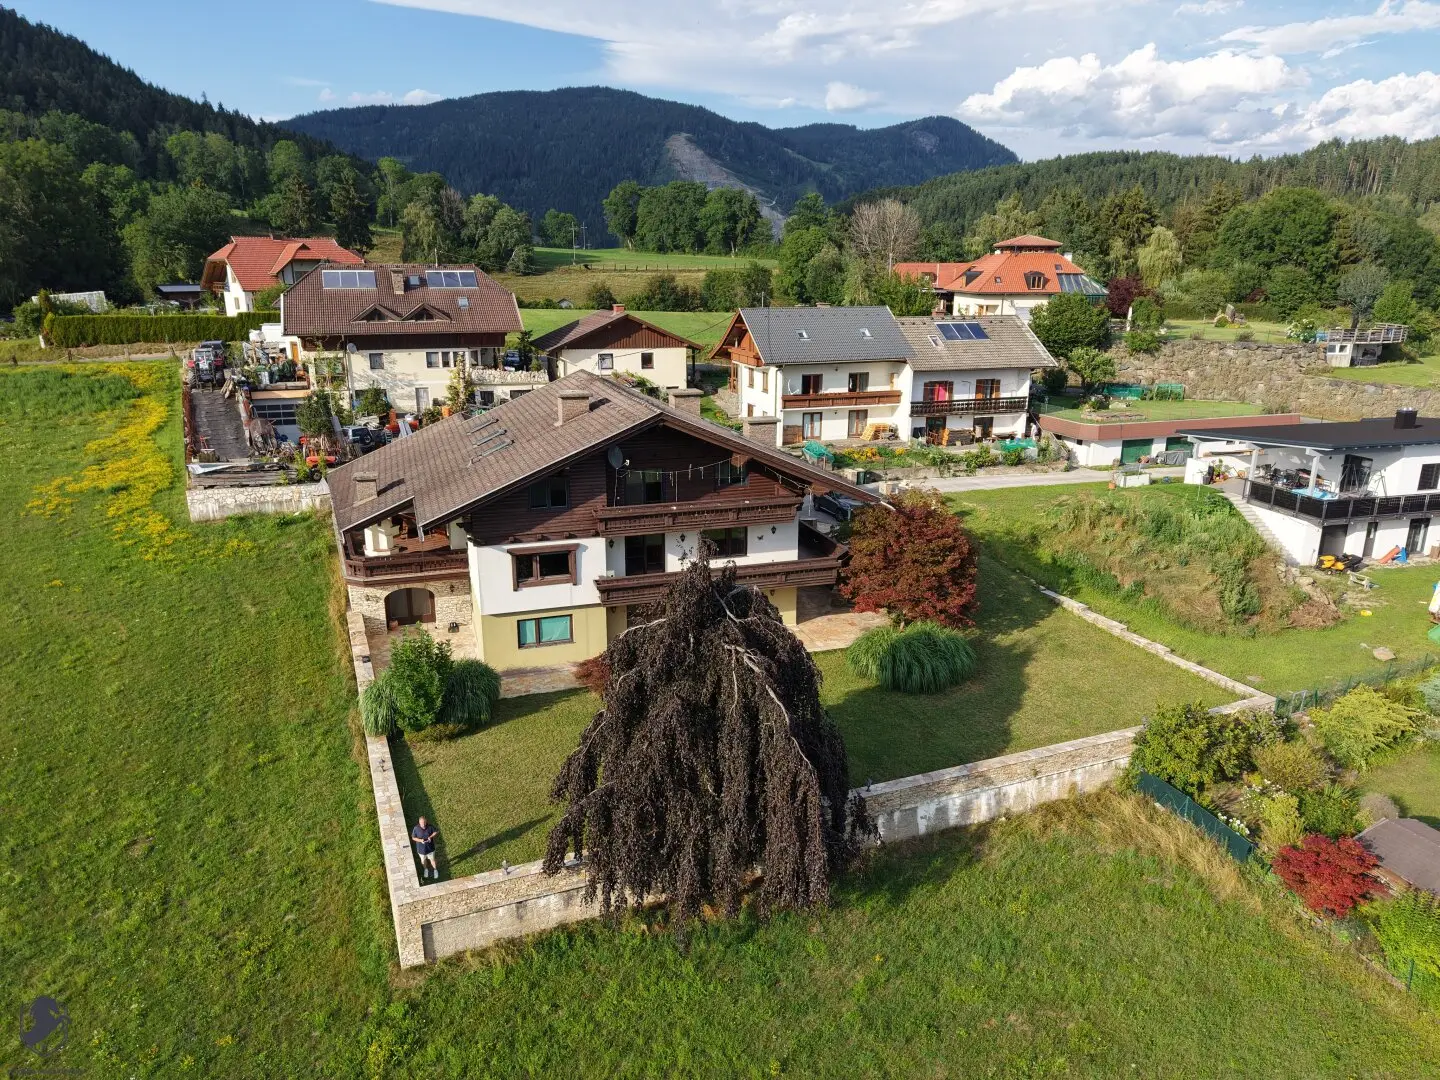


The View – spacious property with three residential units and panoramic view in St. Urban
Around 9554 AgsdorfRequest price
- 352 m²
More details
About this house
Description
In an elevated location in Rottendorf near St. Urban, a spacious residential house awaits you with an impressive view stretching from the Karawanks to the Julian Alps.
Three independently usable residential units with separate entrances are distributed across three levels. They offer a variety of possibilities: as a home for several generations, for combining living and working, or for combining personal use and letting.
Numerous solid-wood elements give the house a warm living atmosphere. Balconies, terraces and the garden extend the living areas outdoors. Two outdoor barbecue areas, a garage and four car parking spaces complete the offering.
Ground-floor apartment
According to the floor plan, the ground-floor apartment has approx. 131.04 m² of living space. The outdoor areas designated as balconies in the plan comprise approx. 83.53 m².
The layout comprises entrance hall, kitchen with dining area, living room, three bedrooms, bathroom, utility room, pantry and guest toilet.
Solid-wood built-ins, a spacious kitchen, two tiled stoves – one of them electric – and a bar in the living room characterize this living level. Two south-facing bedrooms provide access to the balcony. Another bedroom leads to the terrace with corner bench and outdoor barbecue.
Penthouse
The penthouse, completed in 2016, offers an open-plan living and dining area with fireplace and wide panoramic views. Three bedrooms, bathroom, guest toilet and ancillary rooms complete the available space.
Two balconies with a total of approx. 28.70 m² invite you to relax.
The floor plan refers to this level as the “attic” with approx. 126.70 m². The attributable share of living space has yet to be confirmed.
The apartment is offered unfurnished. Individual images show a visualized furnishing.
Garden apartment
The garden apartment is equipped with bright, made-to-measure wooden furniture. The floor plan indicates approx. 94.93 m² of living space for the basement level and, separately, approx. 66.98 m² of usable space.
The apartment comprises entrance hall, kitchen, living room, bedroom and bathroom. A separate hobby room with wooden flooring and direct access to the garden offers additional possibilities for use, for example as a private retreat.
An outdoor barbecue on the east side and a natural-stone staircase complement the garden area.
Features and highlights
- Three independently usable residential units with separate entrances
- Plot with approx. 1,320 m²
- Preliminary total living space of approx. 352 m²
- Usable space according to the owner’s information approx. 445 m², yet to be confirmed
- Ten rooms and three bathrooms according to the property documents
- High-quality solid-wood built-ins
- Two tiled stoves on the ground floor, one of them electric
- Fireplace in the penthouse
- Oil-fired central heating and underfloor heating in the penthouse
- Three balconies and two terraces
- Two outdoor barbecue areas
- Separate hobby room with direct access to the garden
- Garage and four car parking spaces
- Panoramic view of the Carinthian mountain landscape
Location
The property is located in Rottendorf in the municipality of St. Urban in Carinthia. The elevated location offers wide views of the surrounding mountain landscape.
Lake St. Urban and the Simonhöhe and Gerlitzen ski areas offer a wide range of leisure activities. The Carinthian lakes and mountain landscape invites you to enjoy recreation and outdoor activities all year round.
Purchase price
€ 1,090,000,– plus ancillary purchase costs.
Other information
All information is based on information provided by the owner and on the documents available. Errors, changes and prior sale reserved.
All areas are approximate. The total living space of approx. 352 m² and the usable space of approx. 445 m² are preliminary and require a confirmed area statement.
Around 9554
Agsdorf
Key information
Amenities
- Garage
- Balcony
- Terrace
- Garden


Total purchase price
Request to know the price
About your broker


A second look
Ask Udo directly
Udo knows this place inside out!
Udo usually responds within a few hours.