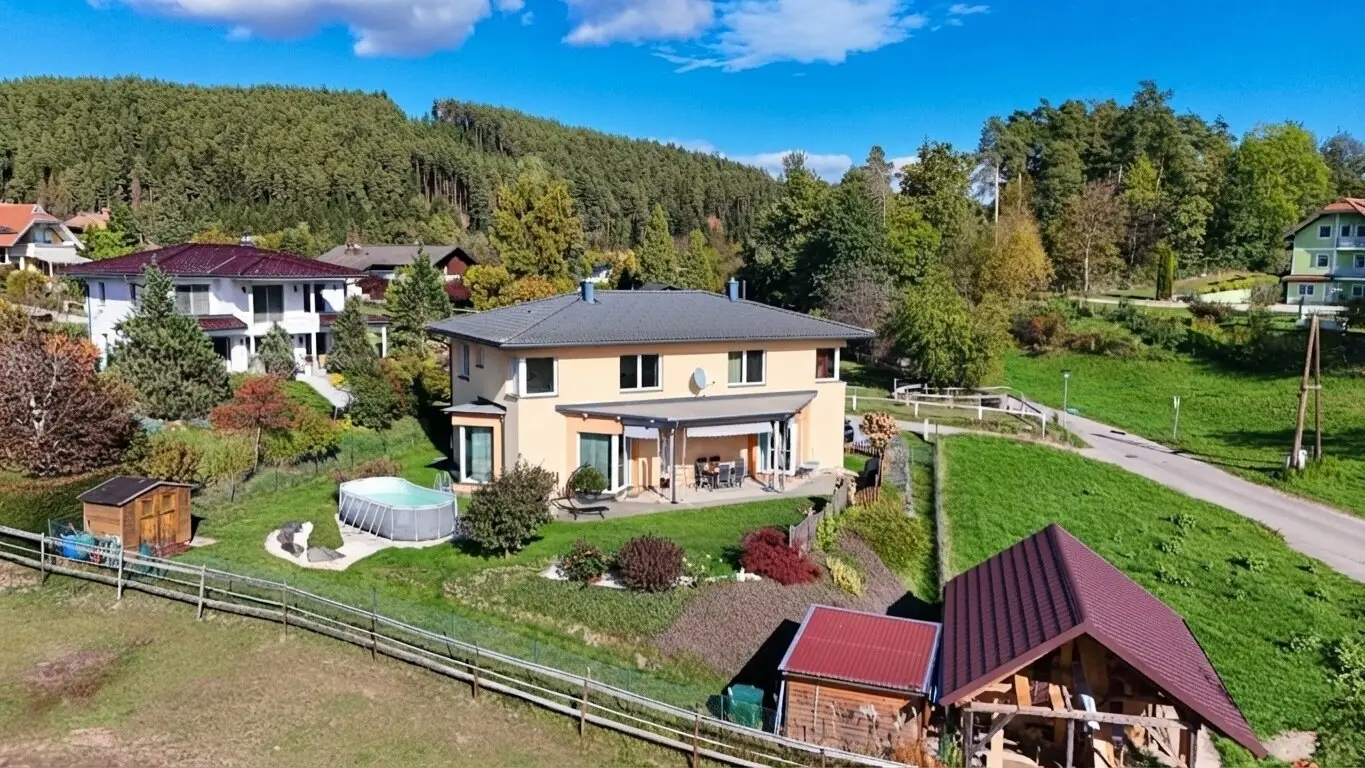


Two residential units I A home with special comfort I Living close to nature in Leibsdorf
Around 9130 Leibsdorf- 220 m²
- 8 Rooms
- 2 Baths
More details
About this house
Some qualities of a house can be recognized at first glance. Others only become apparent when you take a closer look. Both are worthwhile with this property in Leibsdorf.
The residential building, constructed in 2012, stands on a plot of around 987 m² and offers two residential units, each extending across the ground and upper floors. Whether several generations under one roof, two families or a shared, spacious center of life: The house offers room for different lifestyles.
The living areas are open and invitingly designed. Kitchens with cooking islands combine cooking, dining and spending time together. The private retreats are located on the upper floors, with bedrooms, walk-in wardrobe rooms and bathrooms with a bathtub and shower.
Parquet floors, solid wood doors by DANA and carefully selected materials emphasize the high-quality fittings. Electric shutters and insect screens on the triple-glazed windows add to the living comfort.
A particular strength lies in the building services: The geothermal system with deep drilling uses the ground as a heat source. Heat is distributed via underfloor heating with individual room control. Together with the insulated building envelope and high-quality glazing, this provides a good basis for economical operation.
The ancillary rooms were also planned generously. With a ceiling height of around 2.70 m, the basement offers considerably more than mere storage space. It provides room for building services, laundry care and a workshop. Laundry chutes from both residential units make everyday routines easier.
The terrace facing southwest extends the living space outdoors. The outdoor areas offer the opportunity to implement the final design according to your own ideas.
A very well-maintained house for people who value fittings, well-designed technology and long-term living comfort.
Highlights at a glance
- Two residential units with versatile usage options
- Combination into a spacious family residence possible following appropriate planning
- Geothermal heating with high-quality deep drilling
- Underfloor heating with individual room control
- Triple-glazed windows including insect screens
- Electric shutters
- Solid brick construction with 20 cm external thermal insulation
- Basement with a ceiling height of around 2.70 m
- Laundry chutes from both residential units
- Open-plan living kitchens with cooking islands
- Bedrooms with walk-in wardrobe rooms
- Two bathrooms with bathtub and shower
- Parquet floors and solid wood doors by DANA
- Southwest-facing terrace
- Plot of around 987 m²
- Very good overall condition
- Low stated operating and heating costs
Haven’t found anything yet? We will inform you about new property listings before anyone else. Set up your individual search agent now using the following link. We will send you suitable properties exclusively in advance. Set up search agent
The broker acts as a dual broker.
Around 9130
Leibsdorf
Key information
Amenities
- Parking
- Bathtub
- Shower
- Storage
- 58m²Terrace


Total purchase price
About your broker


A second look
Ask Georg directly
Georg knows this place inside out!
Georg usually responds within a few hours.