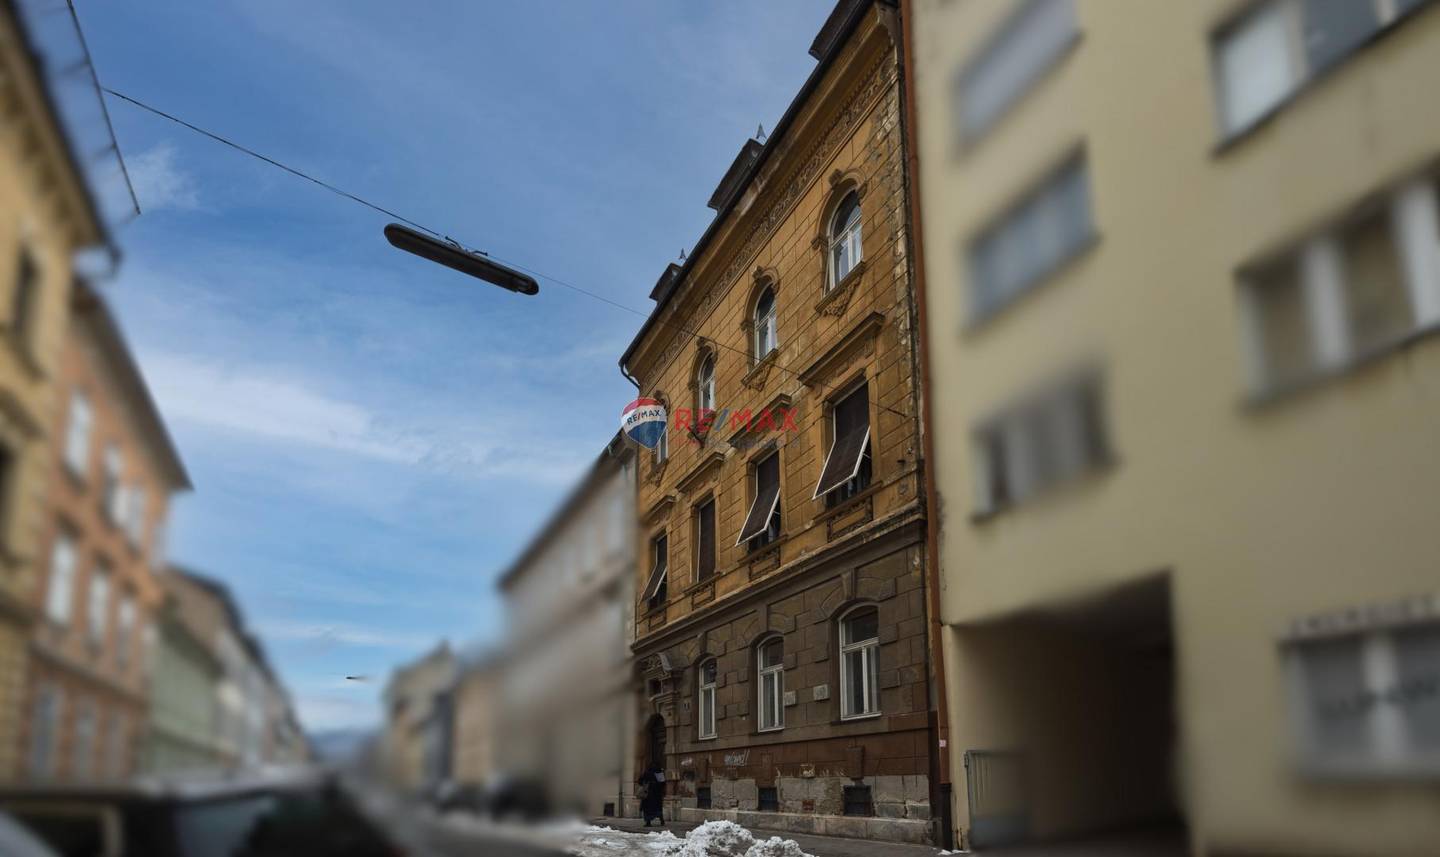


Central Maisonettewohnung with private garden
Around 9020 Klagenfurt am Wörthersee- 370 m²
More details
About this house
The house is part of a continuous row of houses and was originally built in 1890. It offers an exceptional opportunity for people who want to combine living and working under one roof. With its central location in an attractive district of Klagenfurt, the building opens up numerous possibilities for individual concepts – from practice rooms and offices to private living areas.
Ideal conditions for people who want to combine professional and private spaces in one building: Whether practice, medical practice, office or communal use – the flexible layout over four floors enables a combination of living and working areas perfectly tailored to your needs.
Existing designs for extensions and conversions show the diverse possibilities of creating a modern and functional overall concept. The following use, for example, is particularly attractive:
- Ground floor: Owner-occupied use as an office, practice or medical practice
- Attic: Exclusive penthouse apartment for private living
- 1st and 2nd upper floors: Renting out the apartments to partially finance the property
This creates a high-quality living and working space that can be partially cross-financed through rental income – an efficient and at the same time comfortable solution for individual working and living under one roof. The building’s distinctive architecture and a gross floor area of approx. 753 m² open up exceptional prospects for creative implementations. A private garden in the heart of the city, accessible via the basement level, offers a rare retreat in a central location.
The ground floor provides around 70 m² of net floor area, while the first and second upper floors and the attic each extend to approx. 100 m². The space is complemented by a spacious basement area of around 120 m², which is ideal for storage rooms, technical facilities or additional work areas.
The attic deserves particular mention, as in combination with the attic loft it offers the potential for an exclusive maisonette apartment. Architects’ designs also show the possibility of integrating a lift in the entrance area of the ground floor, thereby ensuring barrier-free use. Sketches for a possible attic conversion underline a well-considered utilization concept that harmoniously combines living comfort and efficiency.
An existing gas connection supports flexible energy options. In connection with the possibilities of sustainable modernization, the property presents an ideal opportunity for value-retaining, future-oriented use. The building is ready for a new chapter in which living and working merge in an attractive way. A partial development plan regulates the usability of the property.
Additional costs when purchasing real estate in Austria
- Real estate transfer tax (3.5 % of the consideration = generally the purchase price)
- Land register registration fee for registering the ownership right (1.1 % of the purchase price)
- Contract drafting costs (as agreed with the lawyer or notary, depending on complexity and liability risk)
- Costs for the notarial certification of the purchase agreement and, if applicable, the mortgage deed
- Application fees for the land register application and, if applicable, for the land transfer authority etc.
- if applicable, land register fee for registering the lien (1.2 % of the lien amount)*
- if applicable, loan agreement fees in accordance with the loan agreement with the financing bank
- Broker’s commission: 3 % of the purchase price plus 20 % VAT.
Disclaimer
All information in this exposé has been prepared to the best of our knowledge and is based on information from the owner or third parties. No liability is assumed for the accuracy, completeness or currency of the information. Changes, errors, typographical and calculation errors reserved. This exposé does not constitute a contractual offer and does not replace a personal viewing of the property.
The energy performance certificate is being prepared and is currently in progress.
Please feel free to contact me at any time to arrange a viewing appointment!
There is an economic relationship.
The broker acts as a dual broker. We point out that there is a family or economic relationship between the intermediary and the third party to be intermediated.
The intermediary acts as a dual broker. Information pursuant to statutory requirements:
Heating energy demand:151.0 kWh/(m²a)
Around 9020
Klagenfurt am Wörthersee
Key information
Amenities
Total purchase price
About your broker


A second look
Ask Daniel directly
Daniel knows this place inside out!
Daniel usually responds within a few hours.