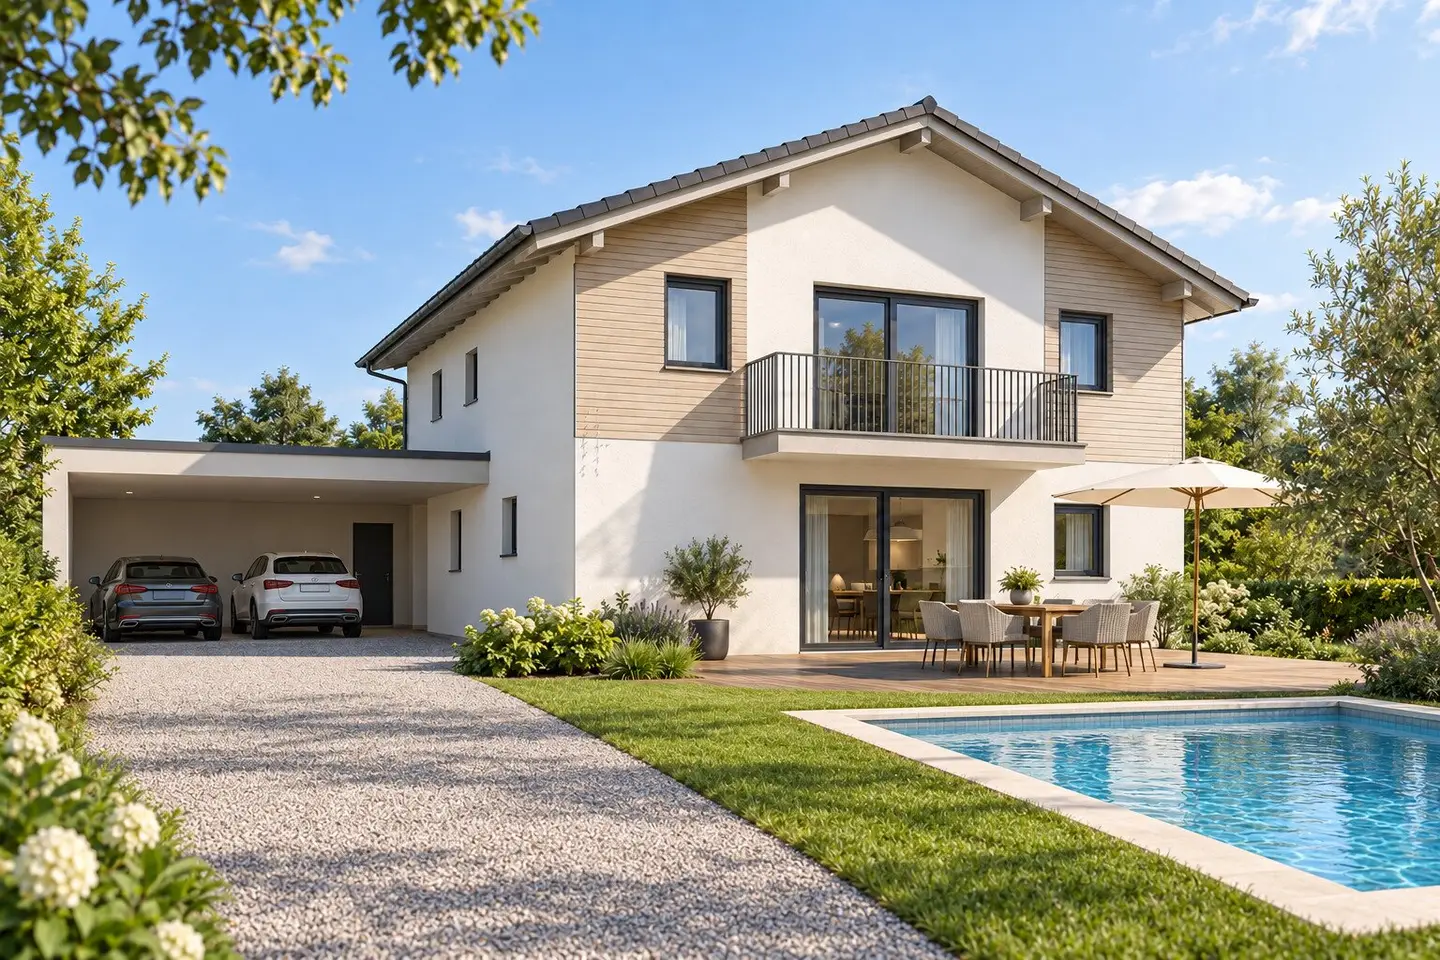
New building project with terrace, double carport and room for customization
Around 9020 Klagenfurt am Wörthersee- 175 m²
- 5.5 Rooms
- 3 Baths
More details
About this house
Plenty of space for your plans – approved single-family house with garden and scope for customization
A spacious living area, room for the whole family and a garden with terrace: This already officially approved new-build project offers around 174.81 m² of usable residential space on two levels. Future owners can still help shape selected features – depending on the progress of construction, technical feasibility and the agreements reached.
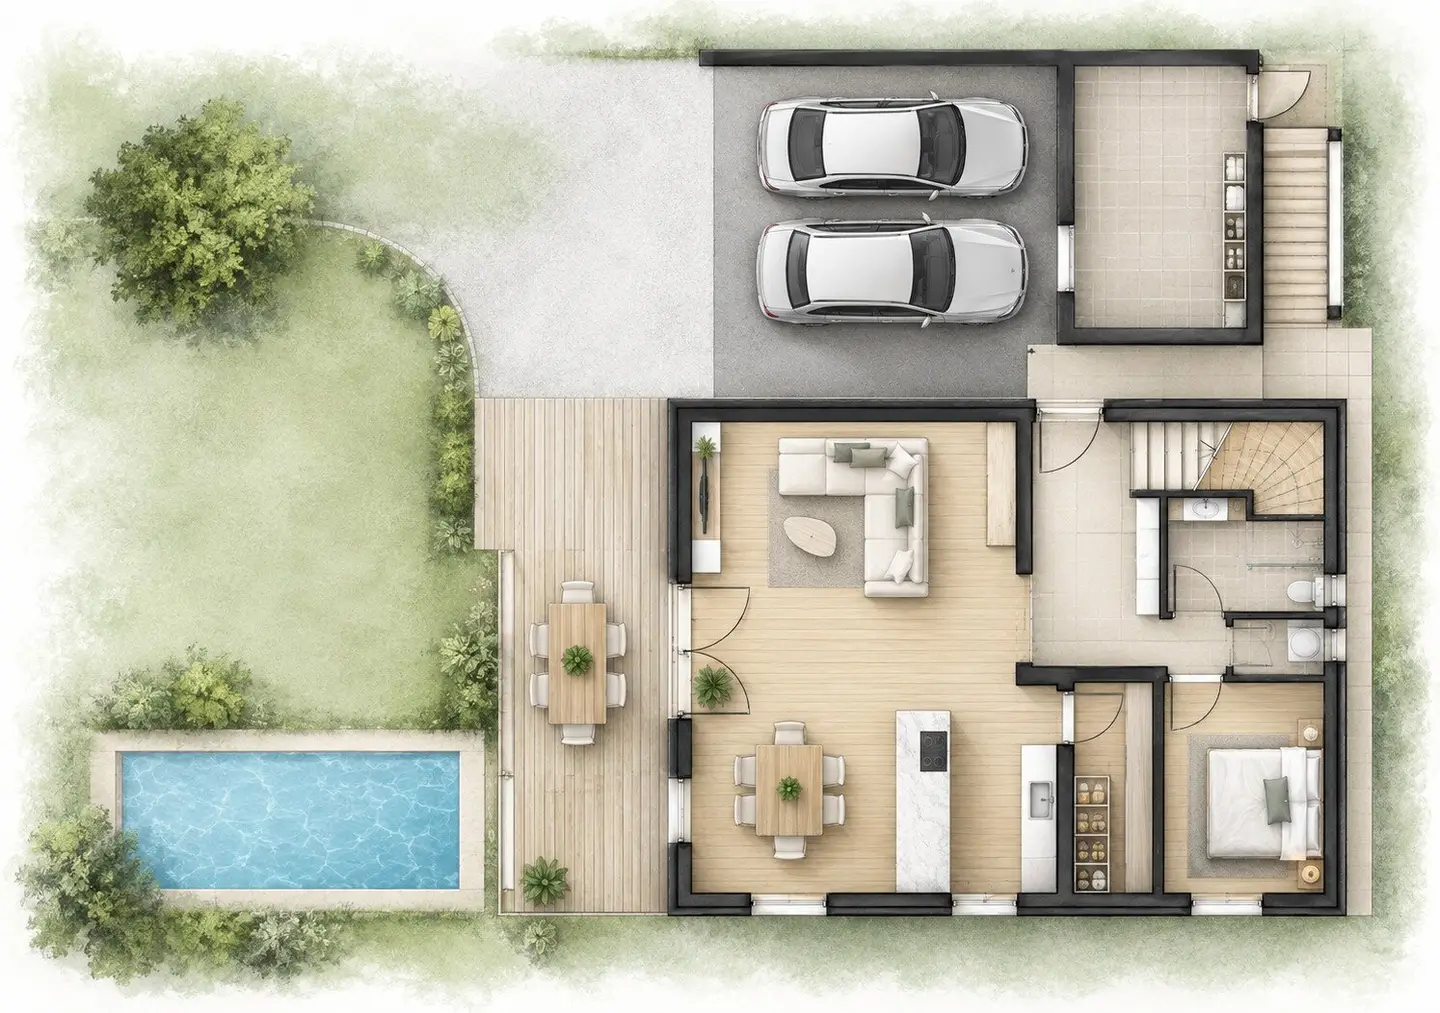
On the ground floor, the approximately 52.83 m² living, dining and kitchen area becomes the center of the house. Large openings connect it with the approximately 24.50 m² terrace and the garden. A separate pantry is located directly next to the kitchen. Another room is suitable as a guest room or home office. A bathroom with WC, a storage room and a spacious entrance hall complete this level.
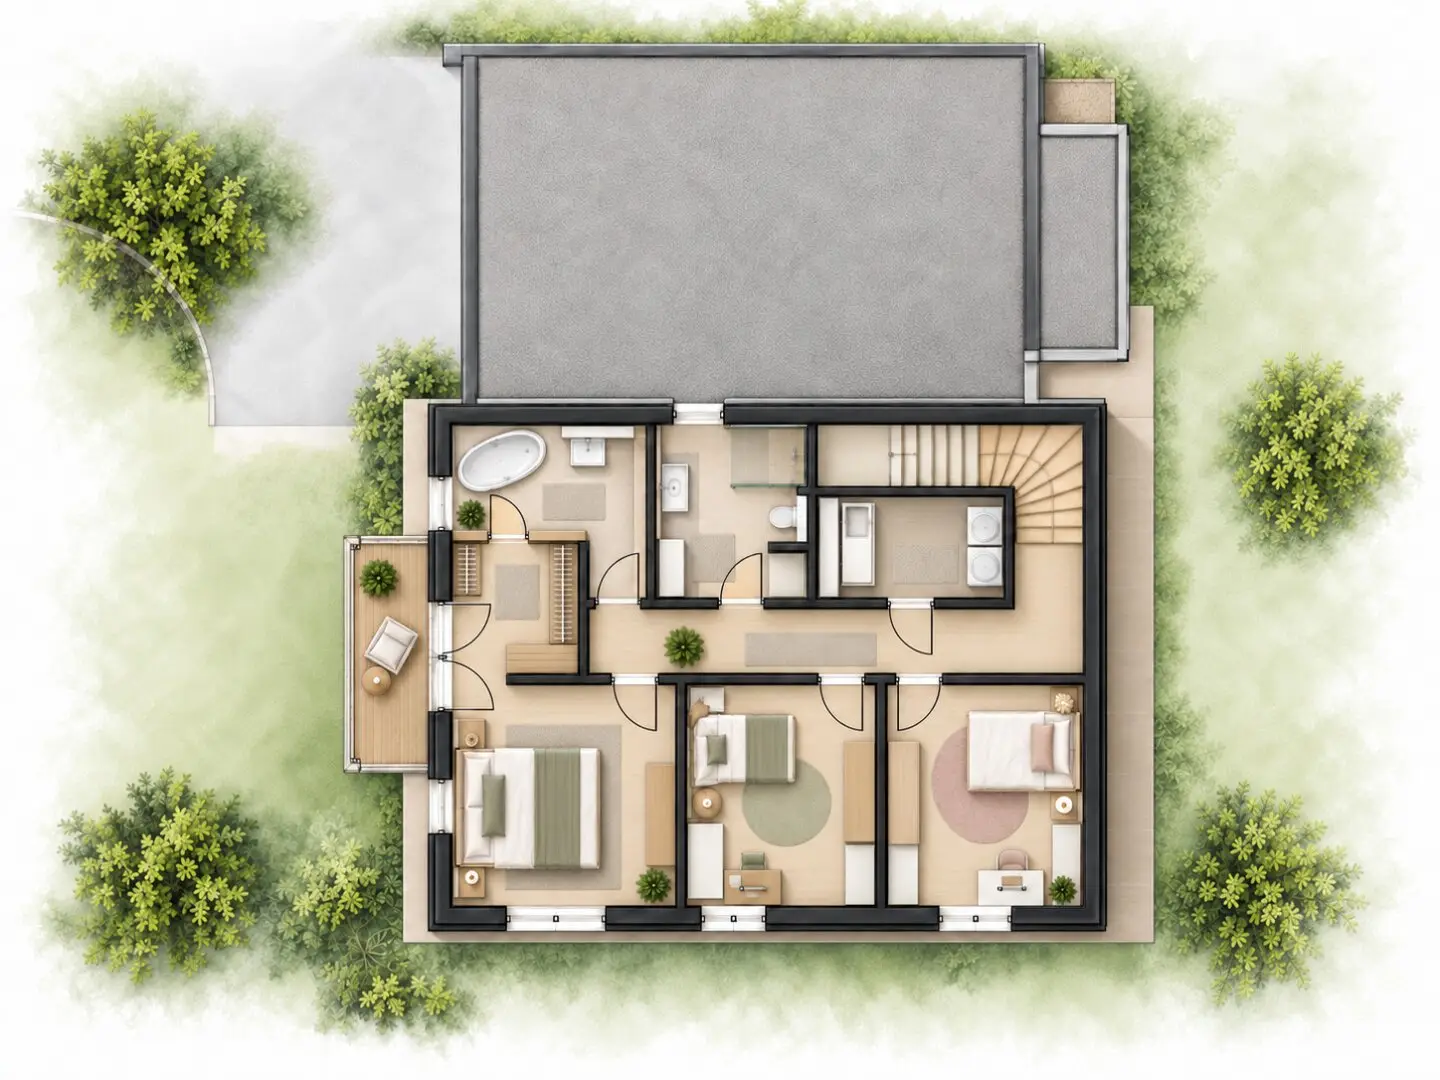
Three bedrooms are planned on the upper floor: two children's rooms as well as a parents' area with its own wardrobe room and a spacious bathroom. A second bathroom with WC, a separate utility room and a balcony provide additional everyday comfort.
There is also plenty of space outside: The planned pool measuring approximately 3 × 7 meters can be implemented as an option and is not included in the purchase price. Access is via a lightly trafficked road. According to the plans, the project also includes a garage of approximately 38.96 m² for two vehicles and a directly connected storage room of approximately 15.39 m².
The key details at a glance:
- approximately 88.89 m² of usable residential space on the ground floor
- 85.92 m² on the upper floor
- three bedrooms plus guest or work room
- three bathrooms or bathrooms with WC
- terrace
- balcony
- utility room
- separate storage room
Processing in accordance with BTVG is possible.
Would you like to know how this house could suit your ideas? Ask us for details about the plot, construction and finish quality, energy figures, purchase price, planned handover date and the customization options that are still possible. We look forward to your inquiry and recommend arranging your personal viewing appointment today by calling 0664/1495097. I look forward to your call, Dominic Nagele - Stolz, DAHEIM D.A. Immobilien GmbH
👉 Do you want to know how much your property is really worth today?
- 🔘 Have it valued discreetly and free of charge online now
(in just 2 minutes – non-binding)
www.immohelden.at
We would like to point out that there is a family or economic relationship between the broker and the third party to be brokered.
Around 9020
Klagenfurt am Wörthersee
Key information
Amenities
- Garage
- Carport
- Outdoor parking × 2
- Bathtub
- Shower


Total purchase price
About your broker


A second look
Ask Dominic directly
Dominic knows this place inside out!
Dominic usually responds within a few hours.