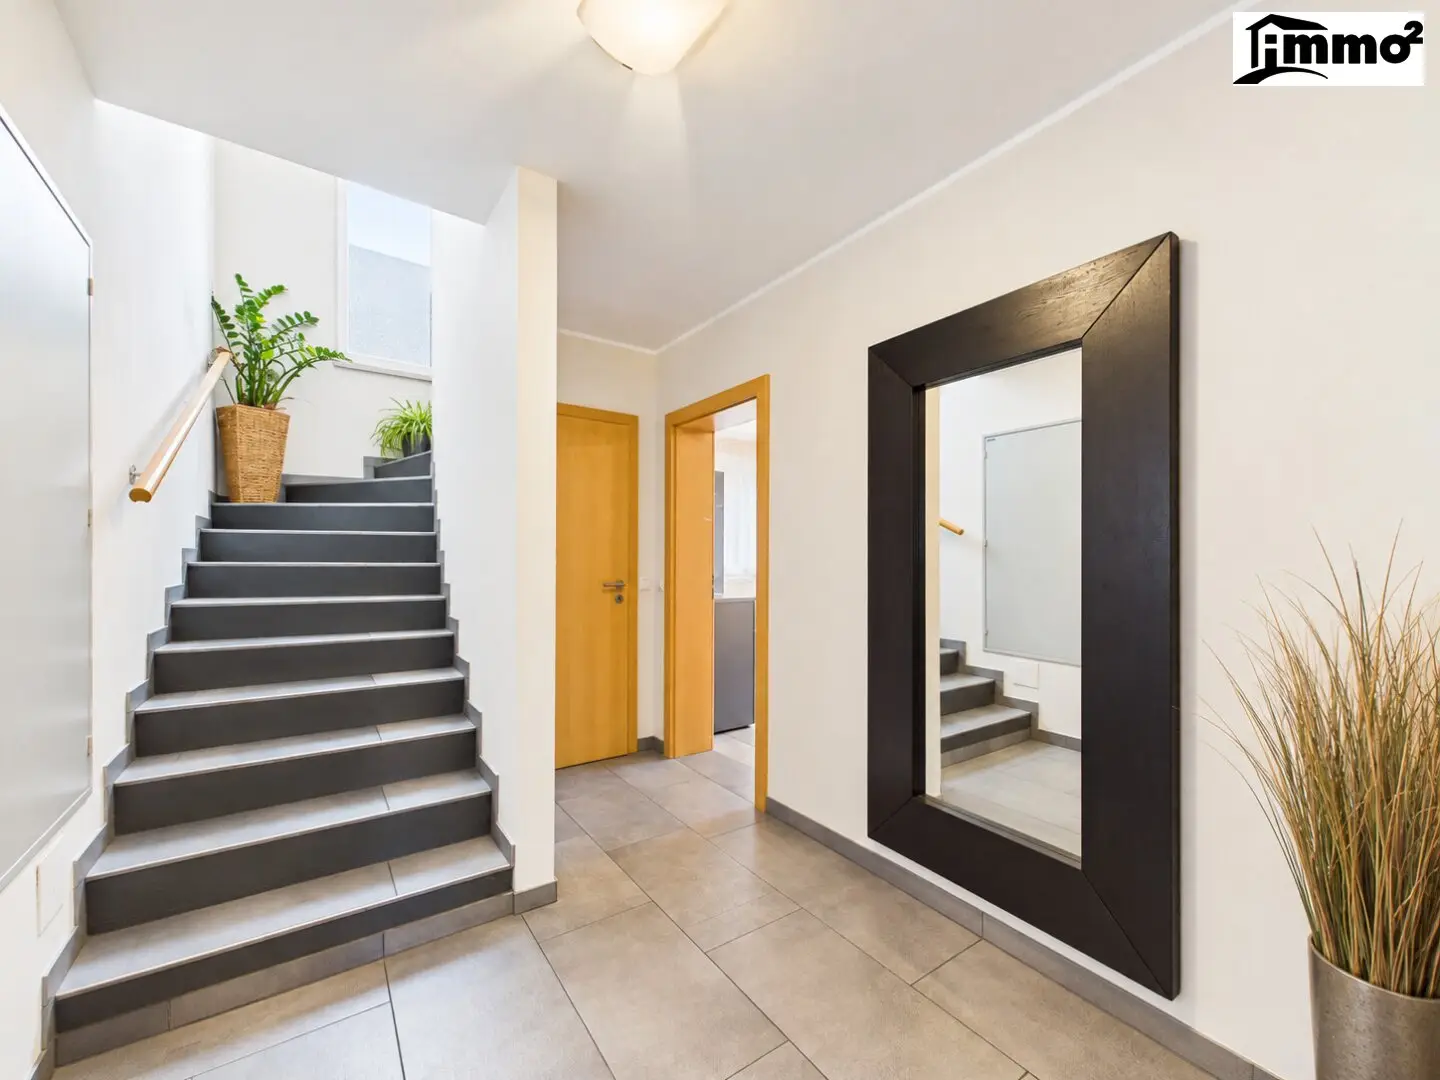


Townhouse with Roof Terrace and Charm in Waidmannsdorf
Around 9020 Klagenfurt-Villacher Vorstadt- 134 m²
- 4 Rooms
- 2 Baths
More details
About this house
Your New Home in the Heart of Klagenfurt
This charming townhouse combines the distinctive character of an old building with contemporary living comfort and an attractive city-centre location in Klagenfurt. With around 134 m² of living space and a plot of approx. 240 m², the property offers plenty of room for individual living and impresses with a successful combination of spaciousness, comfort and urban quality of life.
The old building was comprehensively renovated in 2006 and today presents itself as a versatile home with four rooms, two bathrooms and numerous attractive features. A particular highlight is the roof terrace, which creates a private outdoor retreat in the middle of the city. A private carport comfortably rounds off the overall offering.
Room layout
Entrance hall, living room, office, bathroom with shower and WC, 2 bedrooms, storage room, WC, bathroom
The roof terrace ( renovation Oct. 2026 ) extends the living space with a special open-air area and offers the opportunity to enjoy relaxing hours above the rooftops of the city.
IMMO-HOCH2-HIGHLIGHTS:
- Location: attractive location in Klagenfurt, Waidmannsdorf
- Living space: approx. 134 m² according to plan
- Plot: approx. 240 m²
- Rooms: 4
- Bathrooms / WCs: 2 bathrooms and 2 WCs
- Kitchen: fitted kitchen
- Comprehensive renovation: 2006
- Construction: solid construction
- Windows: double-glazed plastic windows, some with roller shutters
- Fuel: gas boiler ( BJ. 2021)
- Heating: underfloor heating
- Floors: parquet and tiles
- Special features: spacious roof terrace, 1 carport, central city-centre location
Old-building charm meets modern living comfort
The comprehensive renovation in 2006 combines the character of the original building with a pleasant, contemporary living atmosphere. Underfloor heating, plastic windows and a modern fitted kitchen provide everyday comfort, while parquet and tiled floors give the rooms a homely and well-maintained atmosphere.
The combination of an urban location and private open space is particularly appealing: the roof terrace provides a lovely place for relaxing hours, while the private carport represents an additional convenience factor, especially in a central city location.
Excellent infrastructure – short distances in everyday life
The central location on Ankershofenstraße in Klagenfurt offers excellent infrastructure. Numerous facilities for everyday needs are located in the immediate vicinity.
The property is therefore ideal for anyone who wants to enjoy the advantages of city life while also valuing a spacious, independent home.
Summary
This special townhouse in Klagenfurt combines approx. 134 m² of living space, four rooms, a spacious roof terrace and a private carport with an exceptionally central location. The comprehensive renovation in 2006, underfloor heating, fitted kitchen and comfortable features make the property an attractive home with individual character.
Whether as a stylish centre of life for a family, a spacious home for couples or a combination of living and working – here you will find a rare opportunity to combine urban living with privacy and your own open space.
“Live in the midst of life – and still have a place entirely to yourself.”
Arrange a viewing appointment today and discover this special townhouse in the heart of Klagenfurt for yourself!
Notice pursuant to the Energy Performance Certificate Submission Act: An energy performance certificate has not yet been submitted by the owner or seller, despite our informing them about the generally applicable obligation to submit one and requesting its preparation. Therefore, at least an overall energy efficiency corresponding to the age and type of the building is deemed to have been agreed. We assume no guarantee or liability whatsoever for the actual energy efficiency of the property offered.
The stated data originates from the owner/owner’s representative/manager. It has been collected conscientiously. Nevertheless, no guarantee can be assumed for its accuracy and completeness. Numerical information may have been rounded or may be based on estimates. Errors and changes reserved. The offer is non-binding and without obligation. Technical systems / facilities and equipment have not been checked for functionality. The offer is non-binding and without obligation. Errors and changes are reserved.
The symbolic representations (plans) are not true to scale and were created exclusively for illustrative purposes. In accordance with the AI Act, reference must be made to AI-generated content. NO liability is assumed for dimensions, information, connections, orientations and correct representations of the rooms, doors, windows, etc. These representations do not form the basis of the contract. For ongoing news from the real estate market and new properties. Follow us also on: Facebook | Instagram
Around 9020
Klagenfurt-Villacher Vorstadt
Key information
Amenities
- Carport
- Outdoor parking
- Bathtub
- Storage
- Fitted kitchen


Total purchase price
About your broker


A second look
Ask Daniela directly
Daniela knows this place inside out!
Daniela usually responds within a few hours.