
Family apartment with conservatory and large garden
Altenmarkt 18, 9813 Möllbrücke- 260 m²
- 7 Rooms
- 3 Baths
More details
About this house
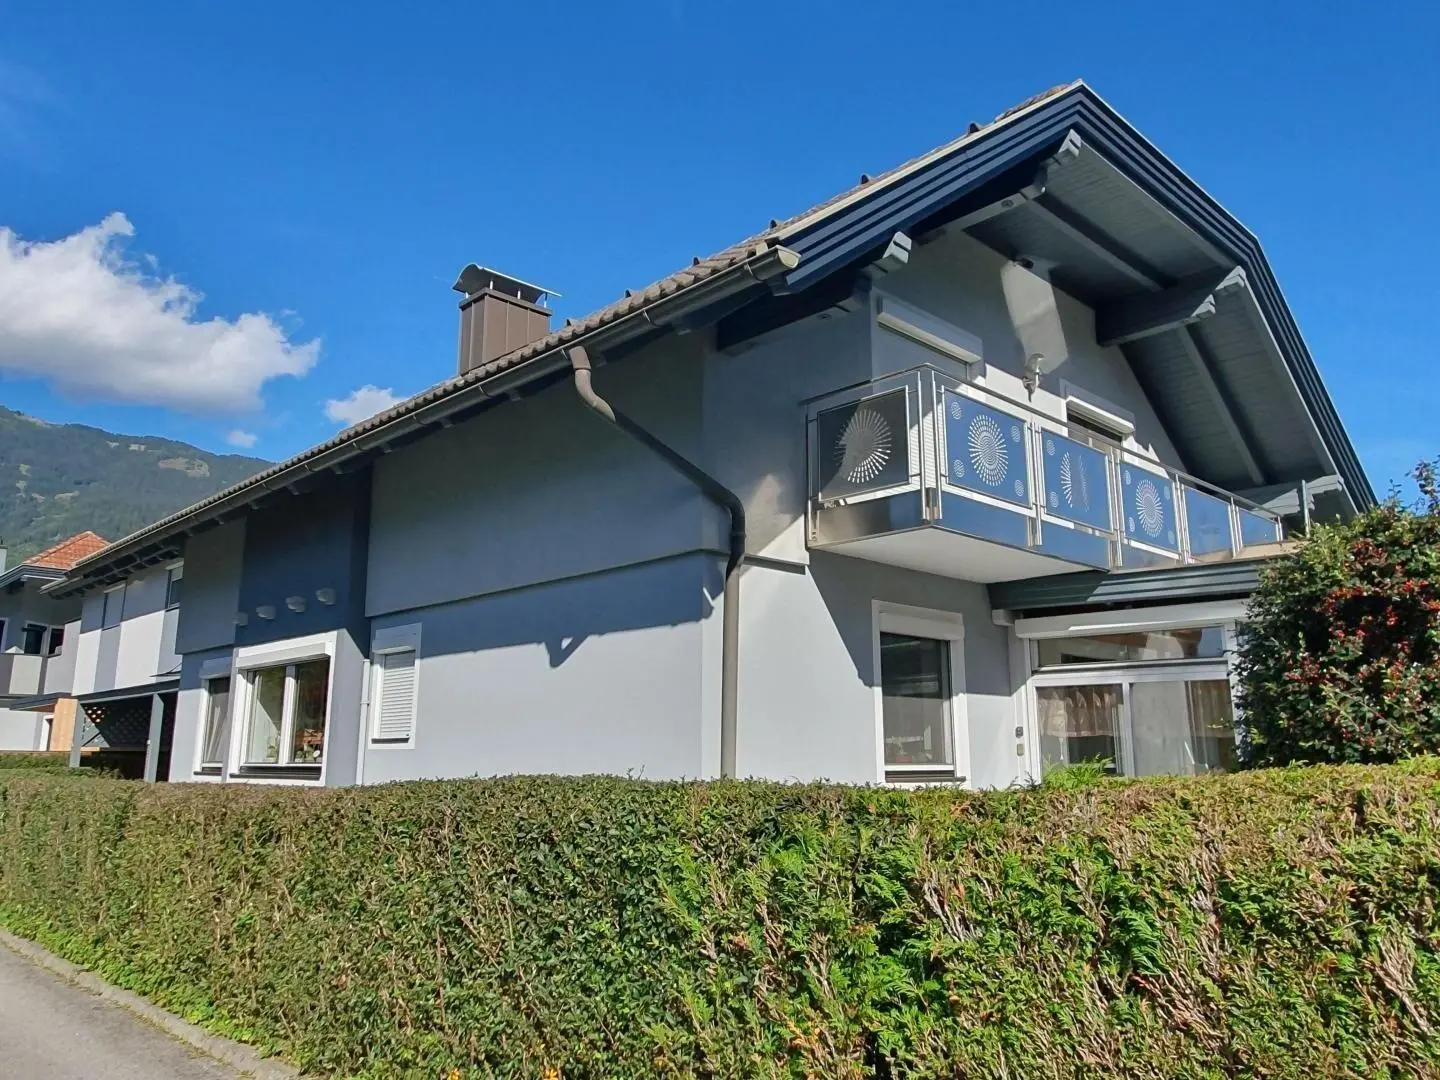
With this residential house built in 1987, a great statement for quality of life was created – a beautiful, clear structure in a lively environment. Superior residential quality through the harmony of garden and house with the light-filled conservatory. A flowing transition between indoors and outdoors.
The owners also offer the purchase of the directly adjoining eastern garden, which could create an even larger garden area. Above all, the location directly next to a very special energy garden at the intersection of two valleys gives the property a very special something. This energy garden can also be purchased – this would create a property with incredibly diverse possibilities for use.
Active people and children are sure to enjoy this house. The garden has been designed with love and provides relaxing hours in harmony with nature. And then there is another special favourite spot, the small party house, for lovers of good food and family celebrations, in country-house style and extremely cosy.
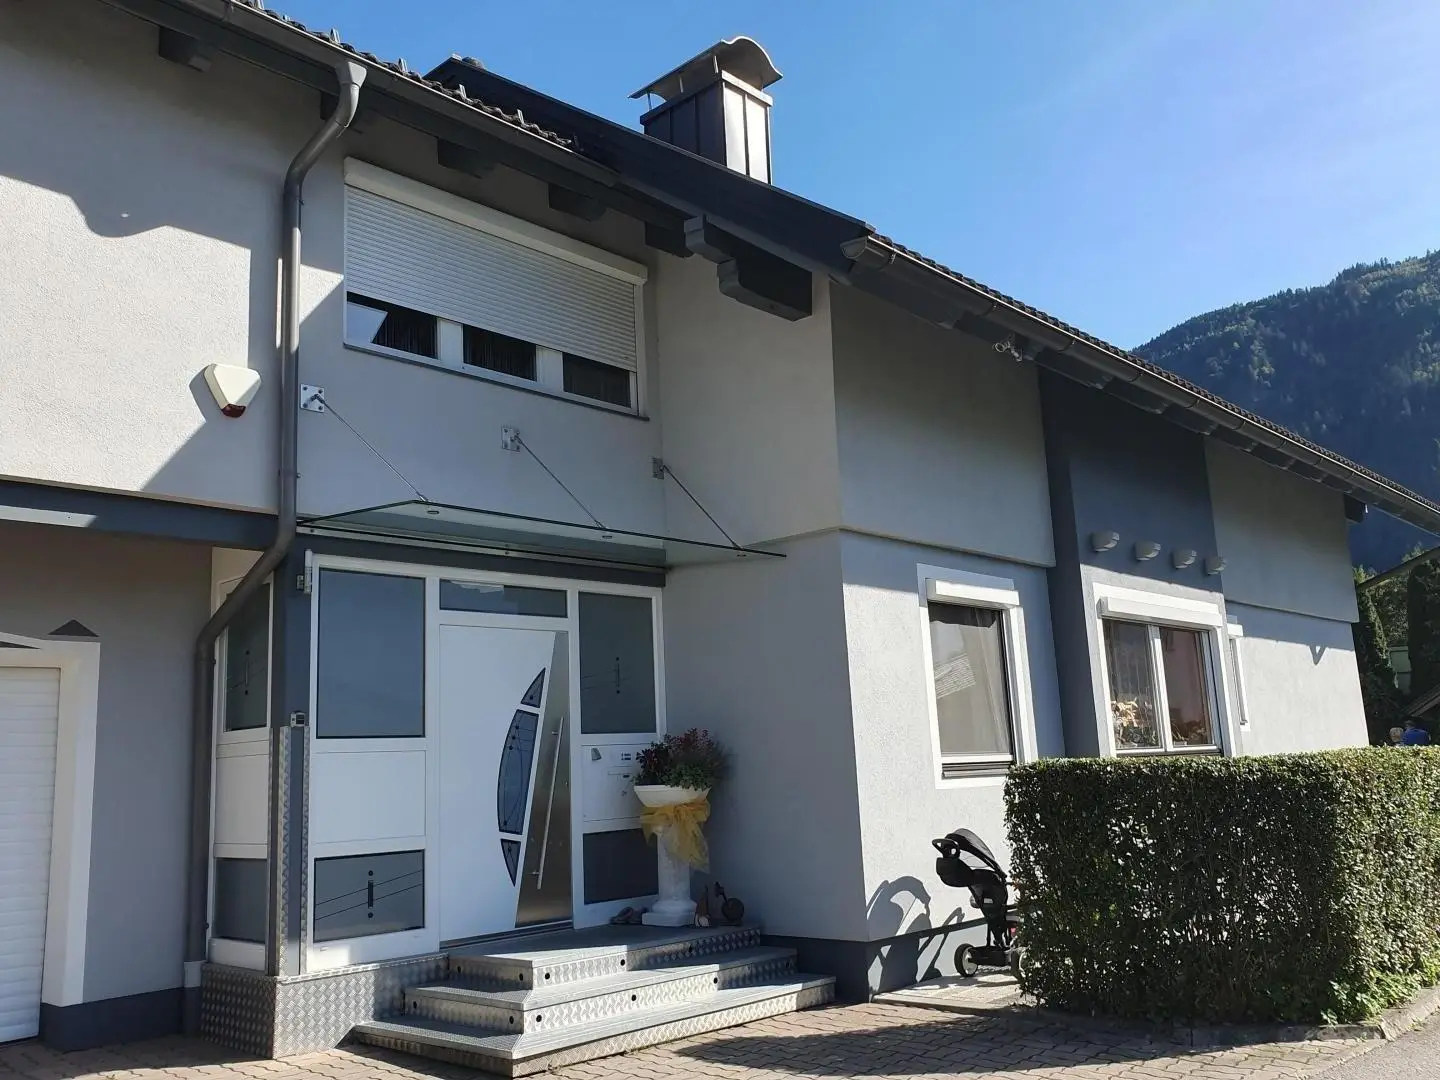
The construction quality is excellent, with every detail made by professionals. The main house was built using solid construction, the extension around 2004 using timber-frame construction. The paved forecourt, stainless-steel cladding around the entrance door, grey-white tones and green hedges create a perfect atmosphere.
Through the entrance door, you enter a bright entrance hall with cloakroom and the hallway; then a designer kitchen of top quality makes you want to cook, while the dining area in the open kitchen offers space for a family gathering. The living room appears spacious through the glass door with glass-art ornaments and is attractively designed. The conservatory brings nature and the interplay of light from the seasons into the room; it is airy, cheerful and elegant.
The ground floor is completed by a room currently used as an office, a storage room, shower and WC. The staircase is bright and spacious; the upper floor has 2 bedrooms, a south-facing balcony, bathroom and WC.
The 2004 extension expanded the residential house with a pleasant living unit with an external staircase and an interesting floor plan: rooms extending up to the gable, one open for living-cooking-dining, a bedroom, a charming sleeping niche for a child, bathroom, WC and also the possibility of creating a connection to the main house. With its separate exterior entrance, this apartment can be ideally rented out as a self-contained apartment. The ground floor of the extension contains a garage and a parking deck with several parking spaces.
The basement is quite something; it contains a great fitness room, another room, of course the heating rooms, a laundry room and a storage room.
The heating system is sophisticated and diverse. The central heating can be fired with both oil and solid fuels; in addition, the hot water is heated year-round using solar energy.
Back in the garden, skilfully placed figures and plant groupings give it and the entire grounds a touch of Mediterranean flair. And as mentioned, the country-style party house makes you want to enjoy cheerful gatherings!
All buildings appear incredibly well maintained, with perfect painting work, the balcony in stainless steel – quality is present here.
Möllbrücke and life at the intersection of two valleys:
Möllbrücke is a place with both tradition and future potential, with attractive districts that have grown in recent years, a primary school, New Secondary School, shopping markets, friendly restaurants, pharmacy, doctors and a long list of businesses, with good connections to the district capital Spittal and into the valleys. The town’s position at the intersection of the Drautal and Mölltal valleys and the transition into the broad Lurnfeld has always been something special.
In recent years, the level areas in the middle of the valley opening towards the southeast have developed into beautiful residential areas with the best quality of life, and the property is also located here.
Overall, an interesting place to live, surrounded by the beautiful mountain-water-nature worlds of Upper Carinthia, with many opportunities for sport and recreation. This means carefree hiking on hundreds of kilometres of marked hiking trails, selective cycling and mountain biking at all levels of difficulty – the Glockner cycle path, the Drau cycle path, the Alpe-Adria-Trail. Boating on the Drau, rafting on the Möll, Lake Millstätt 10 km away, Lake Weißensee 30 km away….
Spittal, as the district capital and economic and educational centre, is 10 km away; the Tauern motorway, 5 km away, ensures optimum connections to Klagenfurt, Salzburg, Italy and international airports.
RE/MAX Impuls – Your No. 1 in Upper Carinthia! Would you always like to be informed first? Now all new properties exclusively on remax.at one day earlier!
Altenmarkt 18
9813 Möllbrücke
Key information
Amenities
- Garage
- Outdoor parking × 5
- Storage
- Balcony
- Terrace


Total purchase price
About your broker


A second look
Ask Erna directly
Erna knows this place inside out!
Erna usually responds within a few hours.