
Lake view, lake access and versatile usage possibilities - Four exclusive chalets at Weissensee
Around 9762 Oberdorf- 112 m²
- 3 Rooms
- 2 Baths
More details
About this house
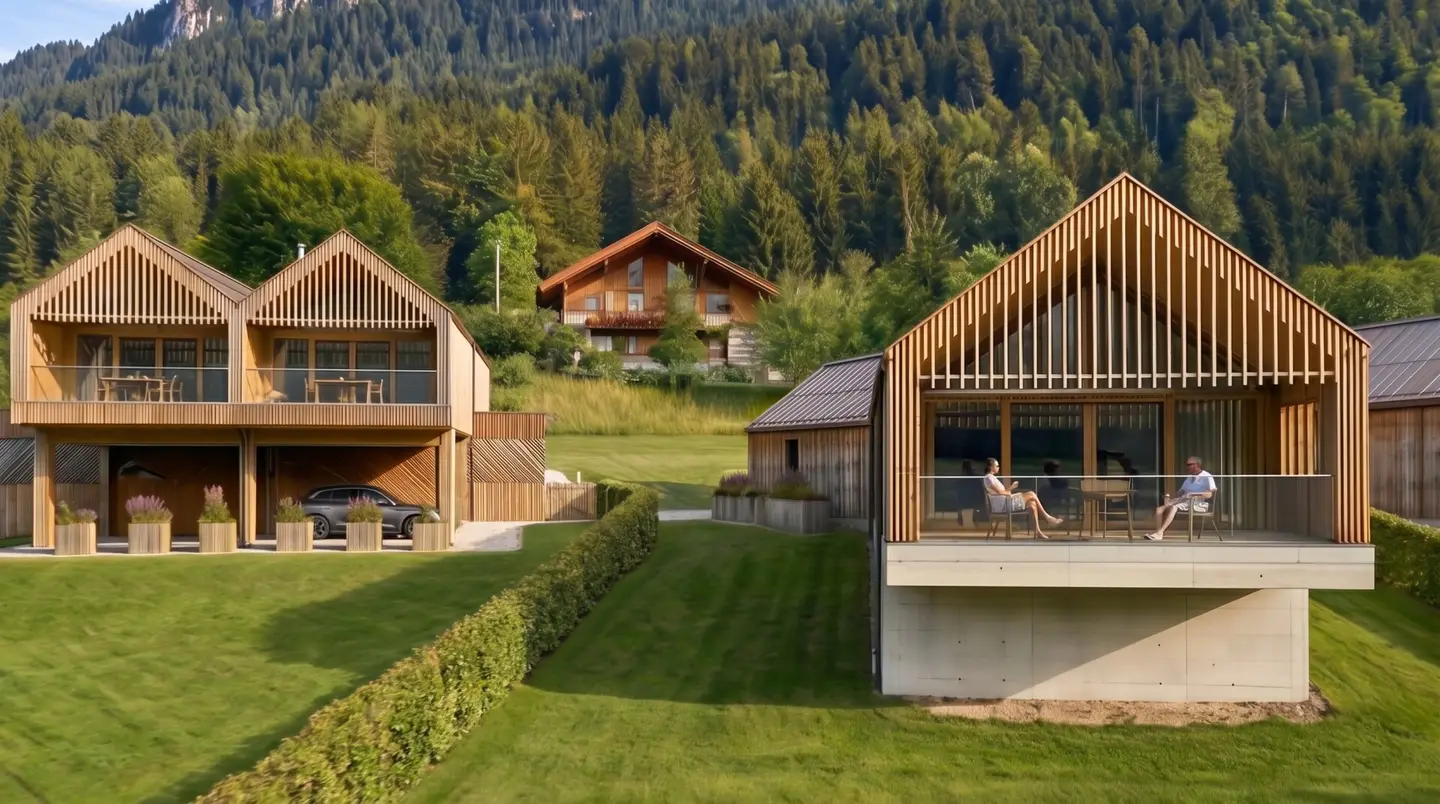
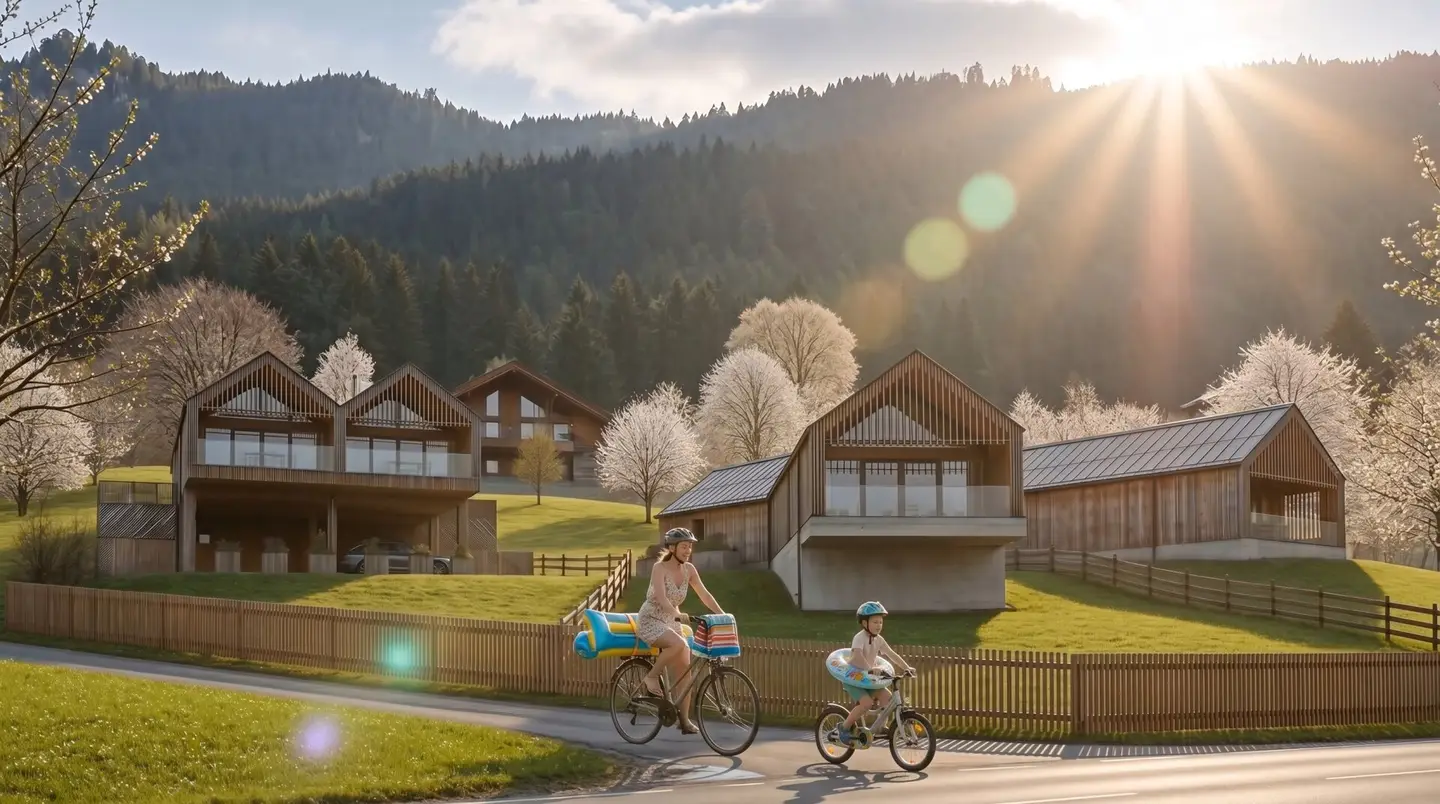
High-quality furnishings and modern living comfort at Lake Weissensee with lake access and lake views.
Chalet 4 offers comfortable single-level living on approx. 112.19 m² of living space, an approx. 14.40 m² loggia, approx. 27.78 m² 2 terraces, approx. 3.06 bicycle garage, approx. 1.72 m² wood storage and approx. 1.64 m² entrance area (according to the sales plan, approx. 126.59 m² living space incl. loggia). Two bedrooms, a spacious south-facing loggia and an approx. 309 m² private garden provide plenty of space for relaxation and privacy. A stylish retreat that combines high-quality living comfort with nature and a lake atmosphere.
Thanks to its ideal layout, this chalet is excellently suited for two families. The separate areas on the lower and upper floors also offer the possibility of using the residential units independently of one another.
The four exclusive chalets (of different sizes) at Lake Weissensee combine natural materials, modern architecture and a high level of living comfort. The high-quality construction with timber and reinforced-concrete structures, together with carefully coordinated thermal insulation, ensures a pleasant indoor climate.
The living and sleeping areas are fitted with elegant larch finished parquet, while the bathrooms and wet areas feature high-quality porcelain stoneware. Generous larch wood windows with 3-pane insulating glazing and barrier-free lift-and-slide elements create bright, light-filled rooms and provide direct access to the terraces or balconies. Electrically operated external venetian blinds provide optimum sun and privacy protection.
Heating is provided by a modern air-source heat pump, shared by two houses in each case, in combination with comfortable underfloor heating. A photovoltaic system on the roof supports operation of the heat pump; a battery storage system is also available. The building services are thus designed for efficient and contemporary energy supply. The houses are also connected to their own spring.
A special highlight is the chimney connection in the kitchen. It is optionally possible, for an additional charge, to install a suitable stove that can be used both for heating and cooking – ideal for cosy hours and a particularly authentic chalet experience.
The outdoor areas are designed to a high standard and offer spacious terraces or balconies, landscaped garden areas, as well as frost-proof water and electricity connections. Each chalet also has two raised beds.
The amenities are rounded off by modern electrical installations, a video intercom system, SAT-TV connections and barrier-free access. The combination of high-quality furnishings, natural materials and the special location on the south-western side of Lake Weissensee makes these chalets an exceptional retreat amid the mountains and lakes of Carinthia.
- Lake access: easement secured in the land register
- Lake area: approx. 2,000 m² with its own bathing jetty (approx. 2 km away)
- Designation: holiday residence
- Purchase price for investors: € 934,000 net plus 20 % VAT.
- Construction start: after 50 % of the units have been sold, currently scheduled for the 1st quarter of 2027
- Construction period: approx. 12 months
- Sale: commission-free directly from the developer
If you require financing, we will be happy to arrange a non-binding consultation appointment for you with our specialists at Volksbank Kärnten eG.
For legal reasons, we kindly ask you to submit enquiries regarding the property exclusively by email to [email protected].
Information from:
VB Realitäten, Nicole Fritz,
Mobile: 0660 14 14 200
T: +43 (0)5 09 09-8011
F: +43 (0)5 09 09-9011
M: [email protected]
Visit our homepage at www.volksbank-kaernten.at/immobilien
Still haven't found anything?
Create your individual property search agent now using the following link. We will send you suitable properties exclusively.
Create search agent
Around 9762
Oberdorf
Key information
Amenities
- Parking
- 25m²Outdoor parking × 2
- Shower
- Storage
- Wheelchair accessible


Total purchase price
About your broker

A second look
Ask Nicole directly
Nicole knows this place inside out!
Nicole usually responds within a few hours.