Leisure residence at Verditz - four residential units and additional building plot on approx. 2,487 m²
Around 9542 Verditz- 234 m²
- 9 Rooms
- 4 Baths
More details
About this house
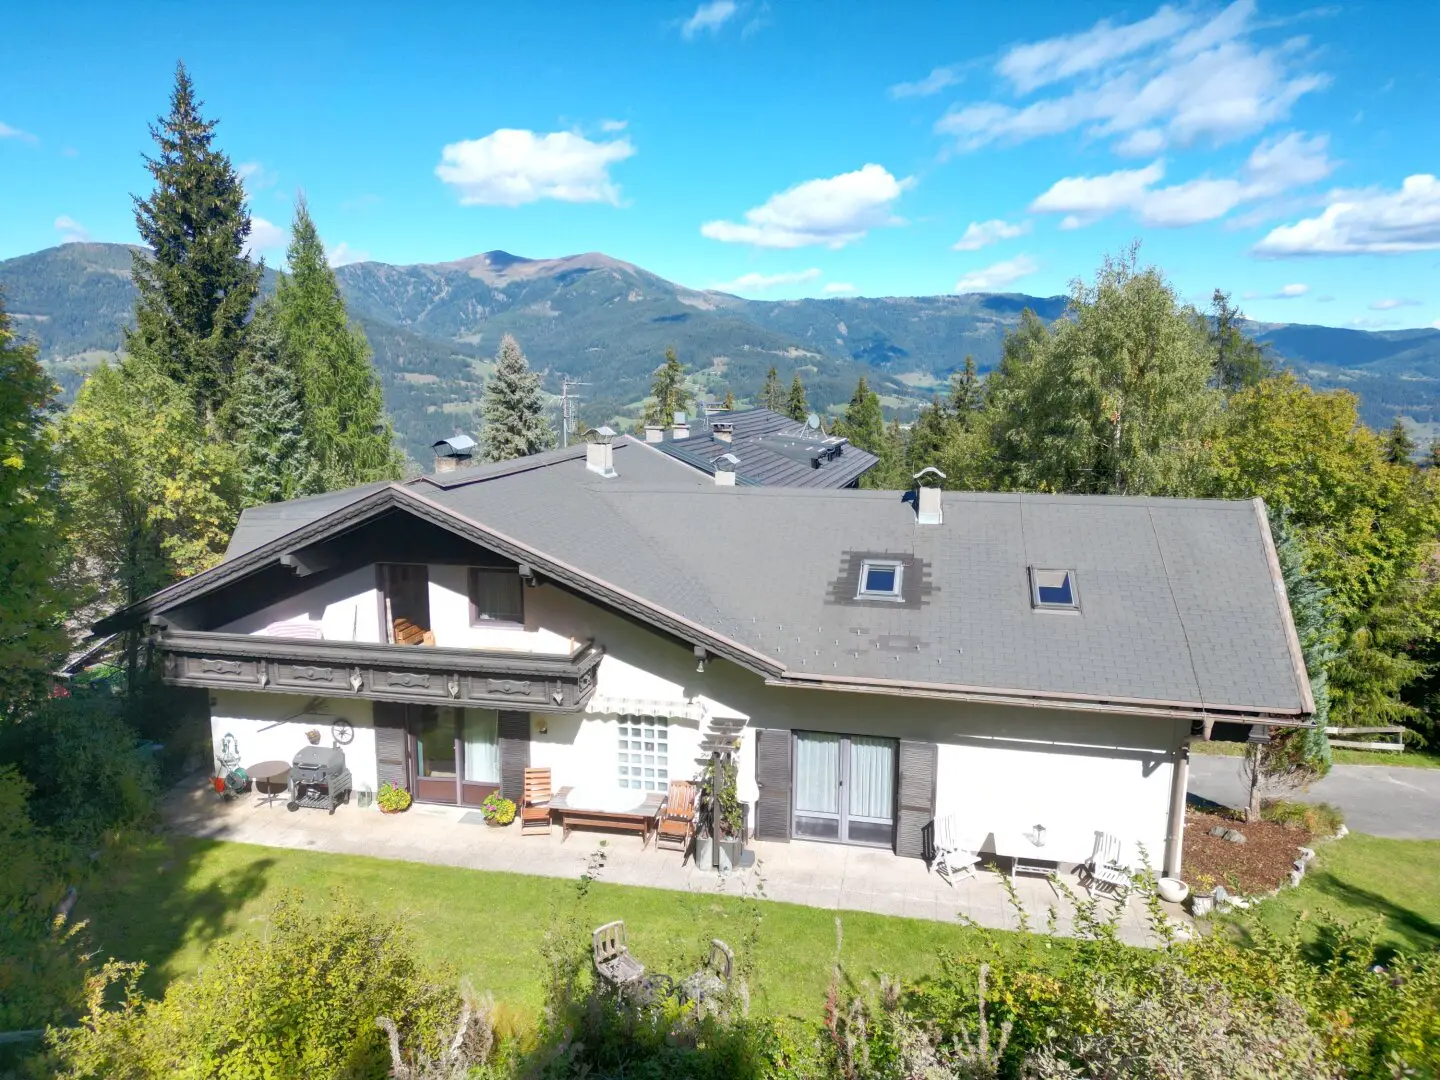
At approximately 1,250 metres above sea level at Verditz, embedded in the quiet and natural landscape above the Gegendtal valley, an exceptionally versatile property awaits you with plenty of space, several possible uses and a feature of particular interest for this region: The plots are designated as building land - spa area - special designation for recreational residence.
The property combines spacious living with the possibility of use as a holiday or recreational residence and offers exceptional flexibility through its division into four separately registered residential units.
The property also includes a largely undeveloped second plot which - subject to the applicable building regulations and official approvals - offers further development potential.
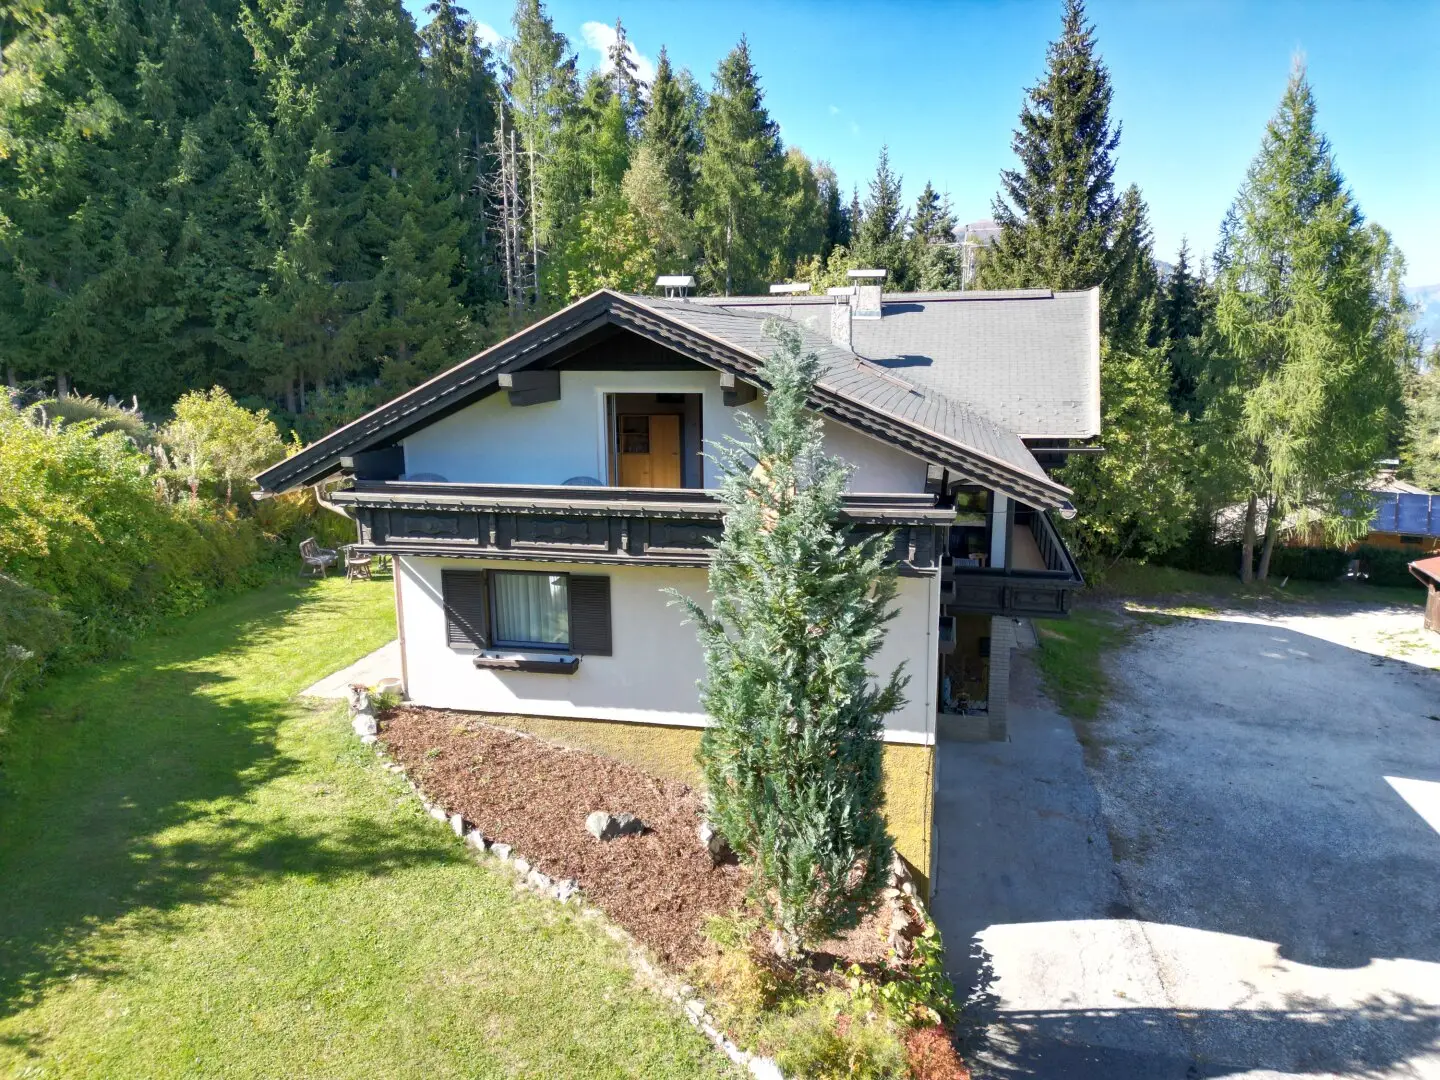
The total plot area is approximately 2,487 m². The existing residential building is located on one of the two plots, while the directly adjoining second plot is largely undeveloped.
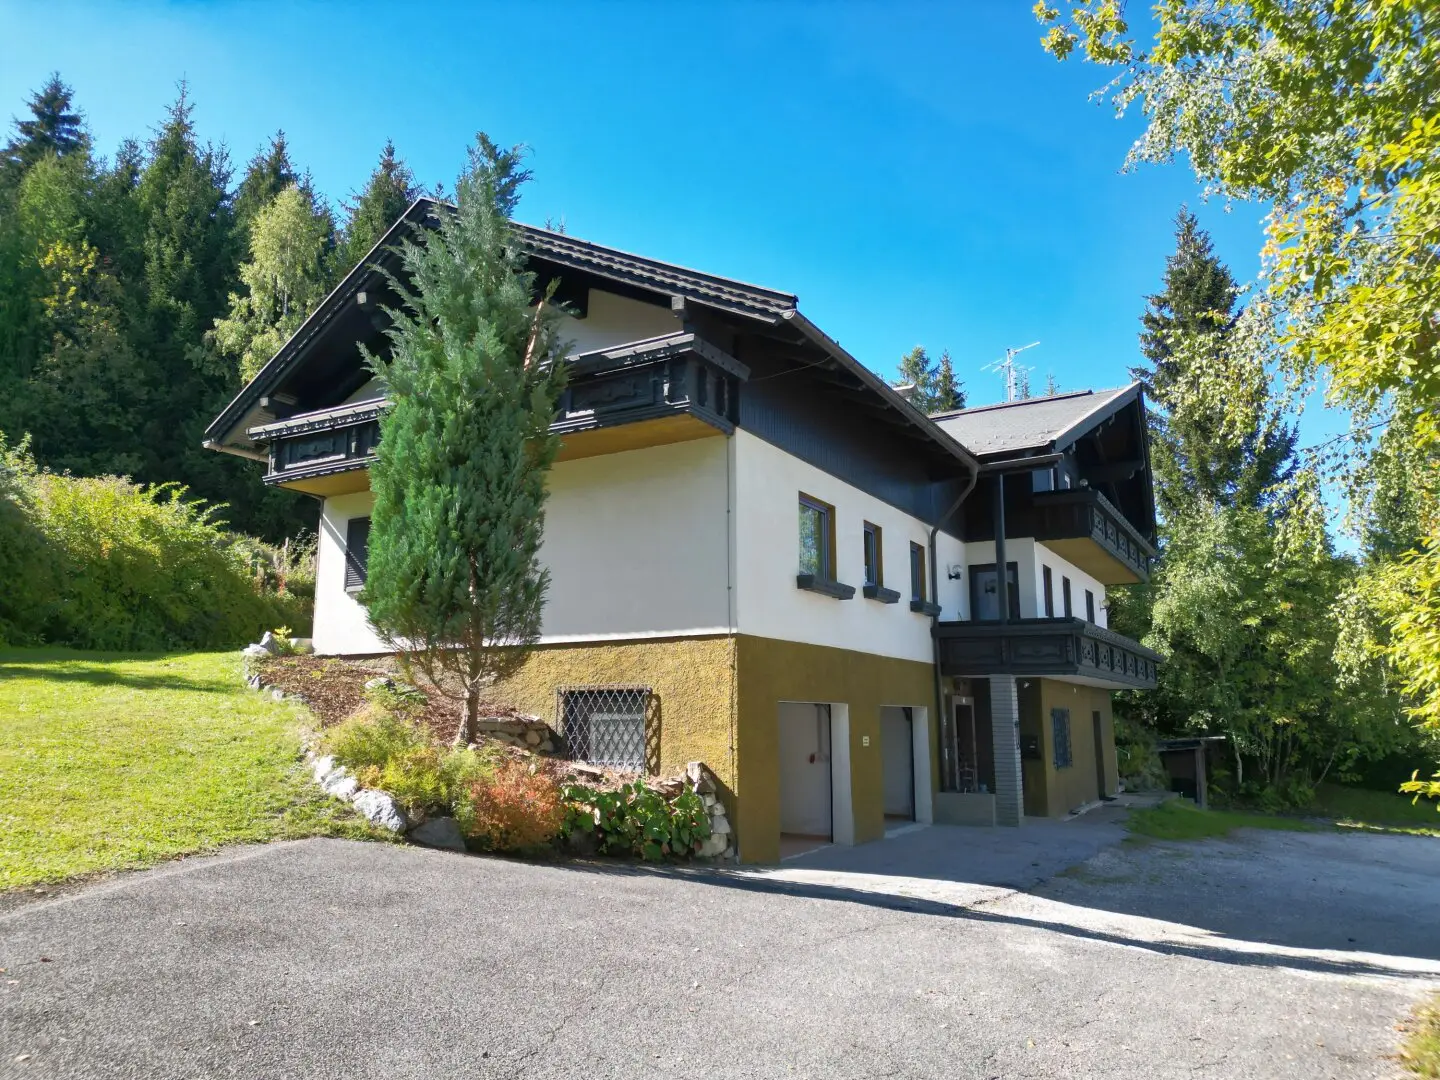
The residential building was constructed around 1984 and comprises a total of four independent, furnished residential units. The currently stated living area is approximately 242 m². In addition, there are two garages as well as approximately 48 m² of utility and ancillary rooms.
The four residential units: The individual apartments have living areas of approximately:
- 52.5 m²
- 54.7 m²
- 62.4 m²
- 64.0 m².
All units have a kitchen, a living/dining area, in some cases with an additional sleeping option, a separate bedroom, bathroom or shower and toilet, as well as a terrace and/or balcony depending on the apartment. 3 apartments have a washing machine connection - another is located in the basement.
This makes the property suitable for a wide variety of usage concepts - for example as a spacious retreat for a larger family, for several generations, as a combination of owner-occupation and guest area, or for buyers specifically seeking several separate residential units.
The combination of four independent apartments within one property is precisely what makes this property particularly versatile.
Your advantages at a glance:
- Building land - spa area - special designation for recreational residence
- approx. 2,487 m² total plot area
- two adjoining plots
- four separately registered residential units
- approx. 242 m² living area
- four separate living areas
- 9 rooms
- balconies and/or terraces
- spacious garden areas
- second, largely undeveloped plot
- two garages
- additional parking spaces
- approx. 48 m² of utility and ancillary rooms in the basement
- central house heating
- additional development potential subject to building regulations and approval
- quiet location at approximately 1,250 m above sea level
- natural surroundings
- numerous leisure opportunities in the immediate vicinity
- several Carinthian lakes and ski areas within easy reach
Four apartments - many possibilities
A key advantage of this property is its unusually flexible layout. Instead of a classic single-family house, there are four separate residential units. This allows different living and usage concepts to be realised.
Possible uses could include:
- spacious holiday home for family and friends
- multi-generational house
- shared recreational residence for several family members
- combination of owner-occupation and separate guest apartments
- retreat for several generations while retaining separate living areas
- property for buyers who wish to spatially separate living, working and guests
The final use must, of course, always be assessed on the basis of the applicable legal and official requirements.
Recreational residence - a key feature: The designation of the property deserves particular emphasis: building land - spa area - special designation - recreational residence. Particularly in touristically attractive regions of Carinthia, an appropriate recreational residence designation is a key feature of a property, as it enables buyers to use it in a way that is not automatically permitted on ordinary building land.
For interested parties who do not wish to relocate their centre of life to Carinthia permanently, this can therefore make a decisive difference.
Additional plot with development potential: Another particular advantage of this property lies in its plot structure.
In addition to the plot built on with the residential house, the sale also includes a directly adjoining, largely undeveloped plot of approximately 1,455 m². The property therefore offers not only the existing buildings but also additional development potential.
This combination of an existing residential house and additional land reserves opens up opportunities that are rarely available with properties that have already been fully utilised.
The type, size and scope of any additional construction must be clarified with the responsible building authority before implementing a specific project.
Features and building: The building is presented in a good to very good, well-maintained condition. Heating is provided by a central house heating system using liquefied gas. Three of the four residential units have underfloor heating; one apartment is heated by radiators.
The following are also available:
- two garages
- approx. 48 m² of utility and ancillary rooms in the basement
- garden areas
- balconies
- terraces
- storage options
- furnished or partly furnished areas
Do not miss this special opportunity at Verditz and convince yourself during a personal viewing of the location and the possibilities offered by this property.
I will be happy to assist you personally with further information or arranging a viewing appointment.
Hannes Hammermayer
Kompagnon Immobilien Kärnten
+43 664 2338906
We will also be happy to assist you with financing your desired property upon request and put you in contact with our financing partners.
The above information is based on information provided by the owners and the documents available and is supplied without guarantee. Errors and changes reserved. Information regarding designation, building possibilities and usage possibilities does not replace binding information from the responsible authorities. The plot boundaries shown in the pictures are solely intended to provide an approximate illustration of the location and the course of the plot. They do not constitute a technically surveyed, exact representation and therefore cannot be used to determine precise plot boundaries, distances or measurements.
The agent acts as a dual agent.
Around 9542
Verditz
Key information
Amenities
- Parking
- Garage
- Bathtub
- Shower
- Storage


Total purchase price
About your broker


A second look
Ask Hannes directly
Hannes knows this place inside out!
Hannes usually responds within a few hours.