
Single-family house in Finkenstein am Faaker See 6 rooms and garage
Around 9581 Ledenitzen- 150 m²
- 6 Rooms
- 2 Baths
More details
About this house
This detached house is situated in a quiet residential area in the municipality of Finkenstein am Faaker See and offers a pleasant living environment with good connections to the surrounding towns and to Villach. The living area of approx. 150 m² is distributed over the ground floor and upper floor and is complemented by a basement, outdoor areas and an attached garage. Particularly noteworthy are the functional layout, the spacious plot and the solid technical equipment with a heat pump, wood-burning stove and solar system.
The advantages of this house at a glance:
- Quiet residential location in Finkenstein am Faaker See
- Good accessibility to the surrounding infrastructure and Villach
- Approx. 6 rooms on around 150 m² of living space
- Garden with direct access from the living room
- Basement with two rooms and sauna
- Attached garage with 2 parking spaces
- Balcony
- Loggia
- Solar system available
The house
The house comprises a ground floor, upper floor and basement and offers approximately 150 m² of usable living space with a clearly structured layout.
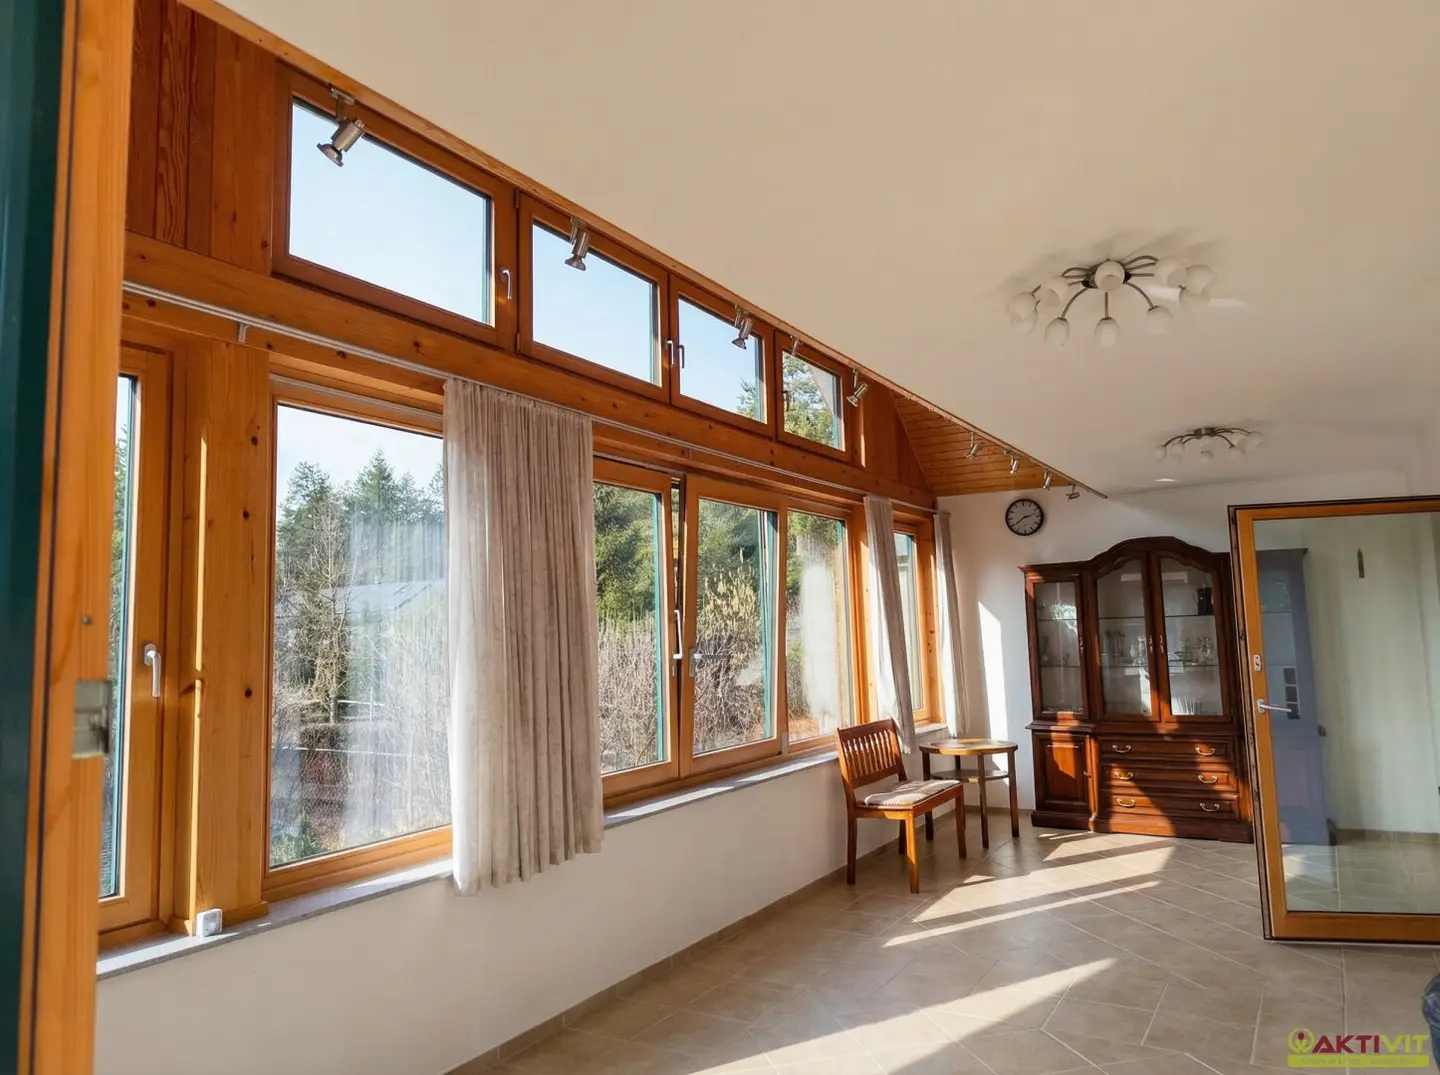
On the ground floor, a short external flight of steps leads into the entrance hall. This forms a central corridor from which the rooms on this level are accessed. On the left are a WC and a storage room; on the right is the staircase connecting to the basement and upper floor. From here, there are also two rooms, a bathroom with bathtub, the kitchen and the dining room. The kitchen is already fitted with a built-in kitchen and functionally integrates into the floor plan. The dining room is directly connected to the living room and creates a pleasant living area. The living room provides direct access to the garden.
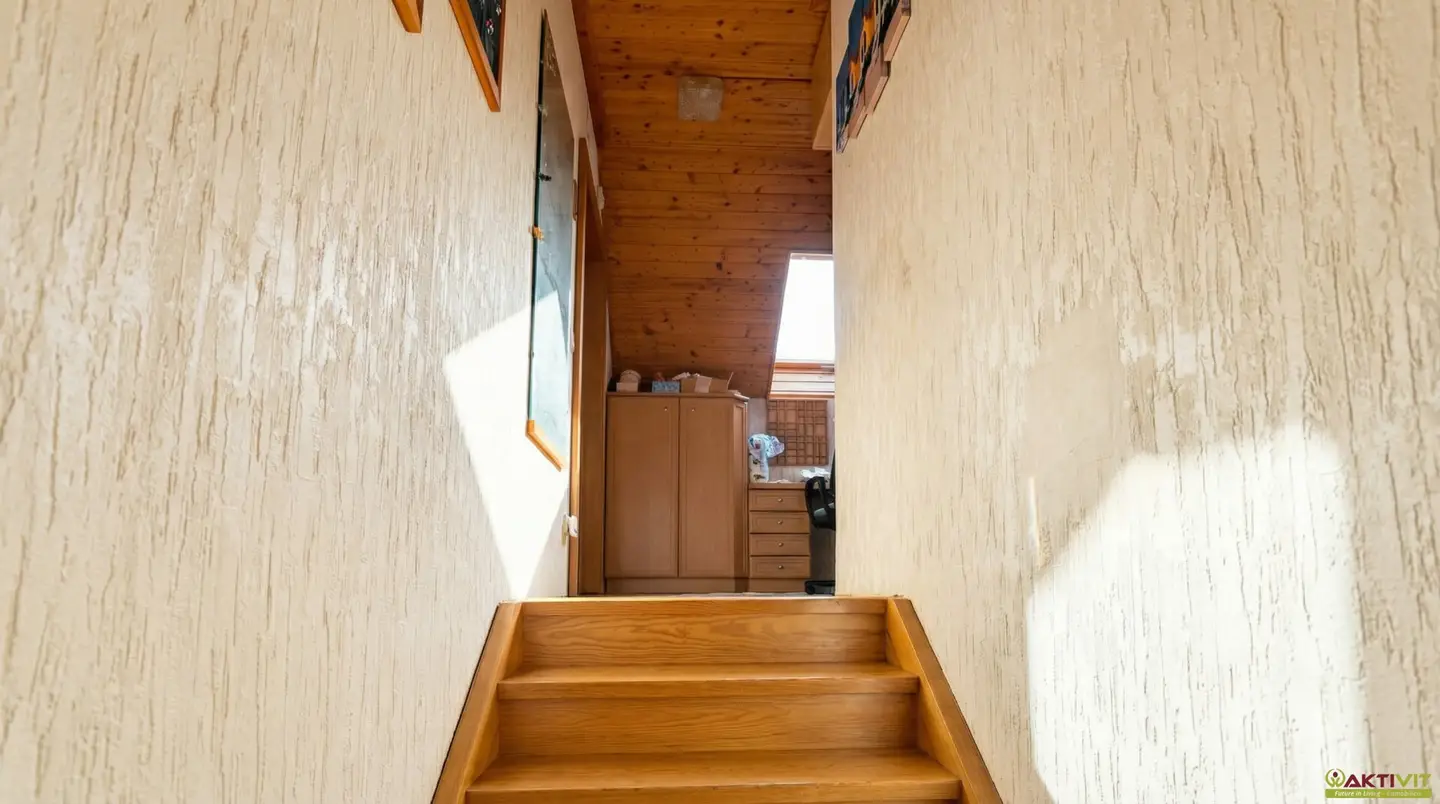
On the upper floor, a central room connects two rooms, a storage room and a bathroom with shower and WC. One of the two bedrooms also has a balcony.
The basement is divided into two rooms and provides additional usable space. There is also a small sauna here.
An attached garage with 2 parking spaces forms part of the house.
Condition and equipment.
The house was built in 1982 and is presented in well-maintained condition. Heating is provided by a new heat pump. Underfloor heating is installed in some areas. A wood-burning stove and a solar system are also available.
The house has screed, tiled and finished parquet flooring. The equipment includes a built-in kitchen and existing bathroom fittings. In addition, there is a basement of approx. 60 m², a small sauna, cable and satellite TV, as well as the garage with 2 parking spaces. The bathrooms have windows and include a shower and bathtub, as well as a guest WC.
The property
The total plot area is 1,145 m². Of this, 923 m² are designated as building land – residential area and 222 m² as green land – garden.
The property therefore offers a good combination of a developed residential area and additional garden space.
I am happy to assist you with answering any further questions and arranging viewings daily - including weekends - from 08:00 to 22:00.
I look forward to hearing from you,
Sabine Riss
+43 664 24 60 499
The broker acts as a dual agent.
Give us your search request and benefit from many advantages and exclusive offers!
Quite simply and free of charge at: Enter search request now.
General information on property offers.
“Future in Living – Immobilien GmbH” compiles the information about the properties presented with the greatest possible care and continuously updates the content. However, no liability or guarantee can be assumed for the timeliness, accuracy or completeness of the information provided.
We require the following data to answer your property enquiry: your name, telephone number and e-mail address. We expressly refer you to our General Terms and Conditions and our customer information at: www.AKTIVIT.org/impressum. By making further use of our services, you declare that you have taken note of them and expressly agree to them.
In the event of any questions or uncertainties, please contact us by e-mail, telephone or post. For specific questions, such as incidental purchase costs, financing costs, subsidies, real estate income tax etc., we additionally recommend obtaining legally binding advice from a tax adviser, lawyer or notary before signing a contract or offer.
We are looking for reinforcements for the team.
The world of real estate continually offers new and exciting challenges. We work purposefully on innovative solutions and ways to always provide our customers with the best experience. If you also feel at home in the world of real estate and are interested in becoming part of our team, we look forward to getting to know you. We are continually looking for reinforcements throughout Austria and also welcome motivated career changers.
More information at: www.aktivit.org/karriere | or by e-mail at: [email protected]
Around 9581
Ledenitzen
Key information
Amenities
- Garage
- Outdoor parking × 2
- Bathtub
- Shower
- Storage


Total purchase price
About your broker


A second look
Ask Sabine directly
Sabine knows this place inside out!
Sabine usually responds within a few hours.