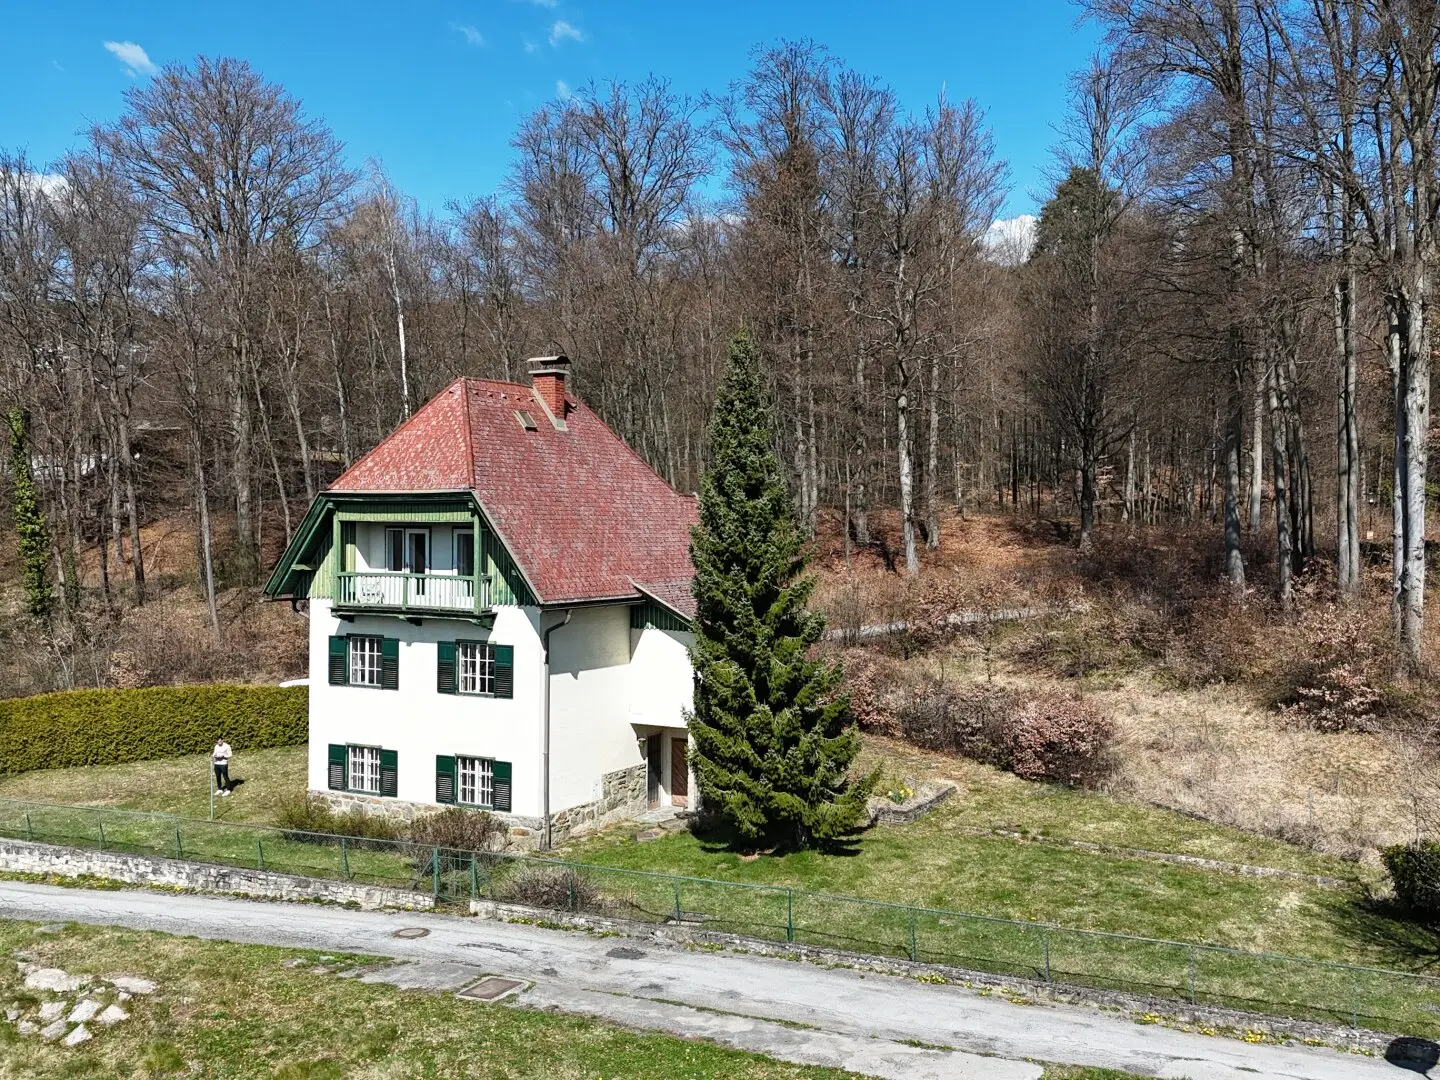


Country house from 1930 on the edge of the forest – three levels and lots of space for ideas – town centre within walking distance
Around 9220 Velden am Wörther See- 142 m²
- 6 Rooms
- 2 Baths
More details
About this house
Some houses do not need to be reinvented – only brought back to life.
At the edge of the forest, on a 795 m² fenced corner plot, stands this country house from 1930. In a quiet, sunny location, just a few minutes’ walk from the center of Velden, it is waiting for people who recognize its character and want to give it a future. The south-facing orientation provides plenty of sunshine and a bright, welcoming living atmosphere.
The green wooden gable with balcony, the sash windows with shutters and the high tiled roof give the house its distinctive appearance. This continues inside: a wooden staircase with turned balustrade, leaded-glass windows in the vestibule and stairwell, a tiled stove, parquet and terrazzo floors. Details that cannot be bought in a new-build property.
Ground floor – the heart of the house
The house is entered via covered steps and a bright, glazed vestibule. From the hallway, you reach the kitchen, WC and two rooms, one of them with a tiled stove. The extension contains a bathroom and another room.
Upper floor – retreat under the roof
A half-turn wooden staircase with a leaded-glass window leads to an open anteroom. From here, there are three rooms and a WC. The two south-facing rooms open via balcony doors onto the shared balcony with a view of the Karawanken. Sleeping niches and built-in cupboards are fitted into the high knee wall, and the smaller room has its own washbasin.
Garden level – almost a separate apartment
The basement is partially at garden level and has its own covered entrance. Here there is a kitchen, a bathroom, two rooms, one of them with a stove, as well as an anteroom and storage room. There is also a cellar room in the extension.
Your project – what needs to be done
The house was last used as a summer house and requires renovation. Electricity, heating and water function, but are outdated and must be renewed. It is currently heated by tiled stove and individual stoves; a modern heating system is not available. In addition, drainage must be installed around the house.
Your project – what can be achieved
Renovate it and use it as a spacious single-family house: renew the building services, modernize the bathrooms and preserve the wooden staircase, leaded glass and tiled stove. In addition, converting the attic is an option – a separate bedroom of approx. 25 m² can be created here. Or create two units: The garden level with its own entrance, kitchen and bathroom is suitable as a separate unit for family, guests or renting.
The property is not protected as a historic monument. This means there are no heritage-protection requirements for renovation, conversion and extension; the relevant provisions are the local building regulations (zoning: building land – spa area, building density 0.2 – 0.4).
Highlights at a glance
- Country house from 1930 on three floors
- 795 m² fenced corner plot at the edge of the forest
- Quiet, sunny location, center of Velden within walking distance
- Balcony with a view of the Karawanken
- Garden level with its own entrance, kitchen and bathroom – two units possible
- Attic conversion possible (approx. 25 m²)
- Wooden staircase, leaded-glass windows, tiled stove, parquet and terrazzo
- No historic-monument protection
A wonderful opportunity for anyone who appreciates the character of an existing house and would like to realize their personal residential project.
I will be happy to send you the floor plans, site plan and land register extract in advance. Have I sparked your interest? Then it is best to arrange your personal viewing appointment today by calling 0664/149 50 97.
I look forward to your call!
Dominic Nagele-Stolz, DAHEIM D.A. Immobilien GmbH
Notice pursuant to the Energy Performance Certificate Submission Act: An energy performance certificate has not yet been submitted by the owner or seller, despite our informing them of the generally applicable obligation to submit one and requesting its preparation. Therefore, at least an overall energy efficiency corresponding to the age and type of the building is deemed to have been agreed. We assume no warranty or liability whatsoever for the actual energy efficiency of the property offered.
Around 9220
Velden am Wörther See
Key information
Amenities
- Outdoor parking × 2
- Shower
- Storage
- Fitted kitchen
- 5m²Balcony


Total purchase price
About your broker


A second look
Ask Dominic directly
Dominic knows this place inside out!
Dominic usually responds within a few hours.