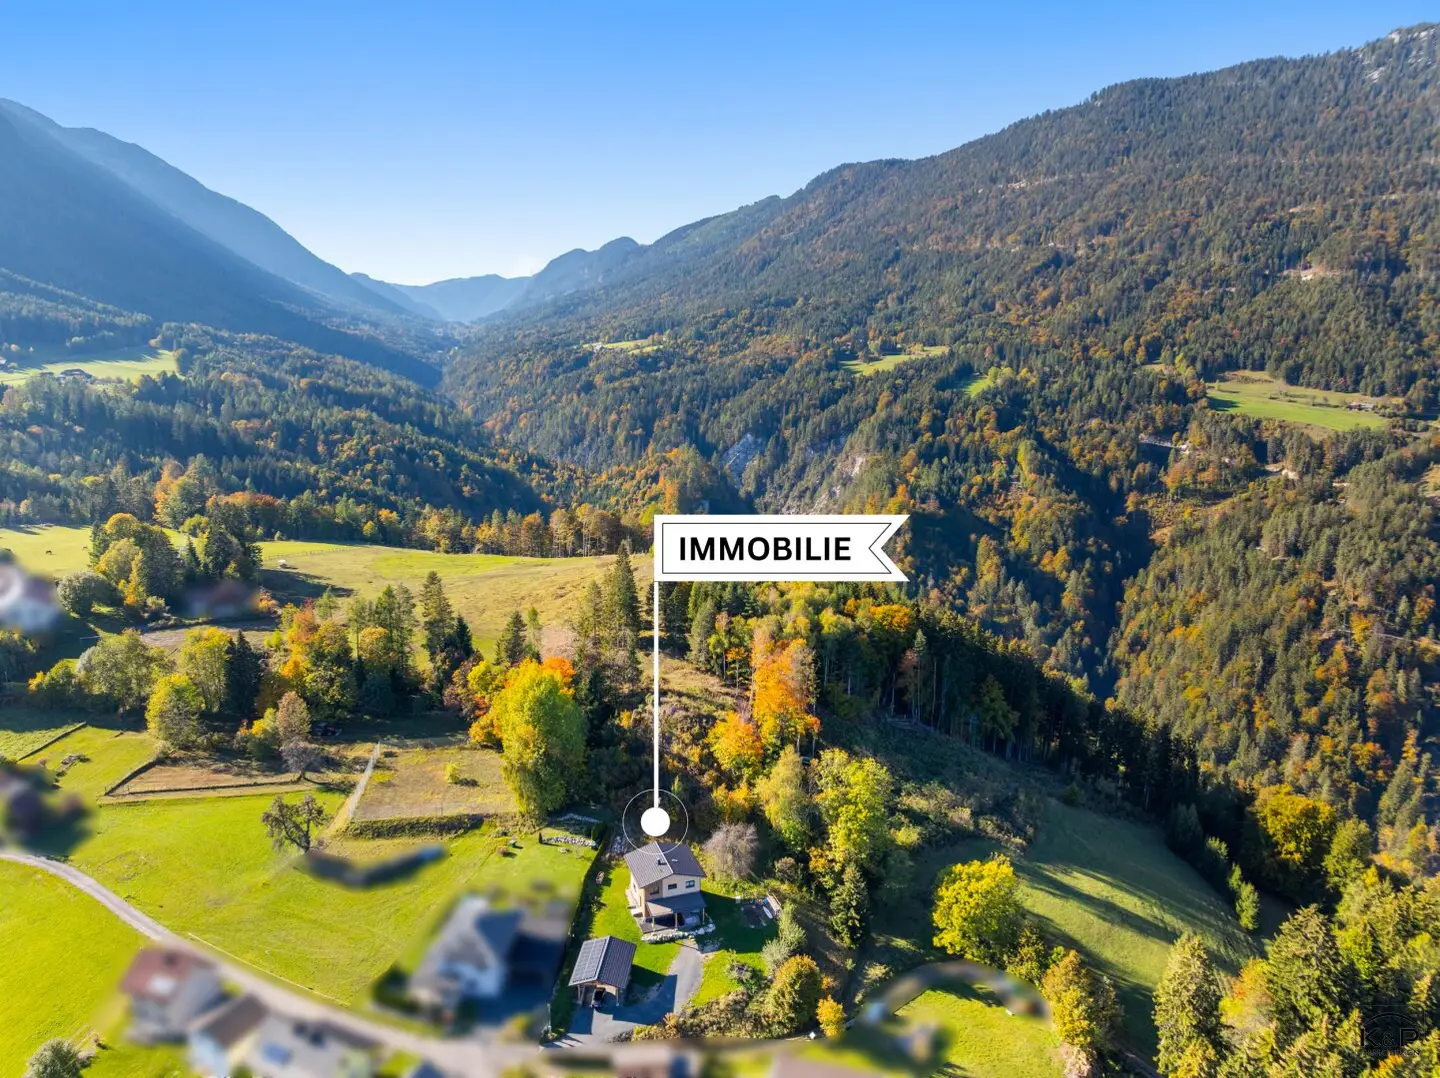


Living in harmony with nature - Modern single-family house according to the VAASTU principles in Villach-Heiligengeist
Around 9500 Heiligengeist- 132 m²
- 7 Rooms
- 3 Baths
More details
About this house
The detached house built in 2021 combines modern timber-frame construction, an exceptional amount of space and a generous plot with a special philosophy: The house was planned and built according to the principles of VAASTU teachings.
Living according to VAASTU teachings
VAASTU is an ancient Indian architectural and spatial philosophy dating back thousands of years. Similar to Feng Shui, it deals with the harmonious design of living spaces – but already during the planning and orientation of a building.
Among other things, the cardinal directions, the orientation of the house, and the arrangement and use of the individual rooms play an important role. The aim is to bring architecture, people and nature into harmony and to create spaces in which one feels comfortable.
This special philosophy was taken into account when planning this house and gives it its individual character.
Plenty of space for your ideas
Around 133 m² of living space provides a total of six bedrooms. An exceptional amount of space that enables a wide variety of lifestyle concepts.
Whether for a large family, guests, a home office or combining living and working – the existing rooms can be used in many different ways.
Depending on the concept and subject to the official requirements, professional use of individual areas, for example as an office or for quiet work, is also conceivable.
The fully basemented area with around 68 m² provides additional space.
An air-to-water heat pump with underfloor heating and triple-glazed windows provide contemporary living comfort.
1,728 m² of land – freedom for your ideas
The generous plot covers a total of 1,728 m² and offers plenty of space for gardening, playing, relaxing and enjoying.
A double carport with storage room and the spacious terrace area complement the available space.
The outdoor facilities are still partially under completion. In particular, the terrace, the access road and the areas around the carport can be designed and completed by the future owners according to their own ideas.
This is precisely where a lovely opportunity lies: The house has already been completed – you can still give the outdoor area your very own personal touch.
A home with special character
Six bedrooms, the generous plot, the quiet location at the end of a dead-end street and the special planning according to VAASTU teachings make this property a home with an exceptionally wide range of possibilities.
Whether for a family, for people who need plenty of space or as a combination of living and working – here you will find room for different lifestyle concepts and the opportunity to turn your own ideas into reality.
Arrive, take a deep breath and give your happiness a home.
Note on the visualizations
Individual images were visualized using artificial intelligence and show, by way of example, a possible future design of the outdoor areas that have not yet been completed. They do not represent the current actual condition of the property and are marked as “AI-generated visualization”.
Notice pursuant to the Energy Performance Certificate Presentation Act: An energy performance certificate has not yet been presented by the owner or seller, despite our explanation of the generally applicable obligation to present one and our request for its preparation. Therefore, at least an overall energy efficiency corresponding to the age and type of the building is deemed to have been agreed. We assume no warranty or liability whatsoever for the actual energy efficiency of the property offered.
The agent is acting as a dual agent.
Around 9500
Heiligengeist
Key information
Amenities
- Carport
- Outdoor parking × 4
- Bathtub
- Shower
- Storage


Total purchase price
About your broker


A second look
Ask Michaela directly
Michaela knows this place inside out!
Michaela usually responds within a few hours.