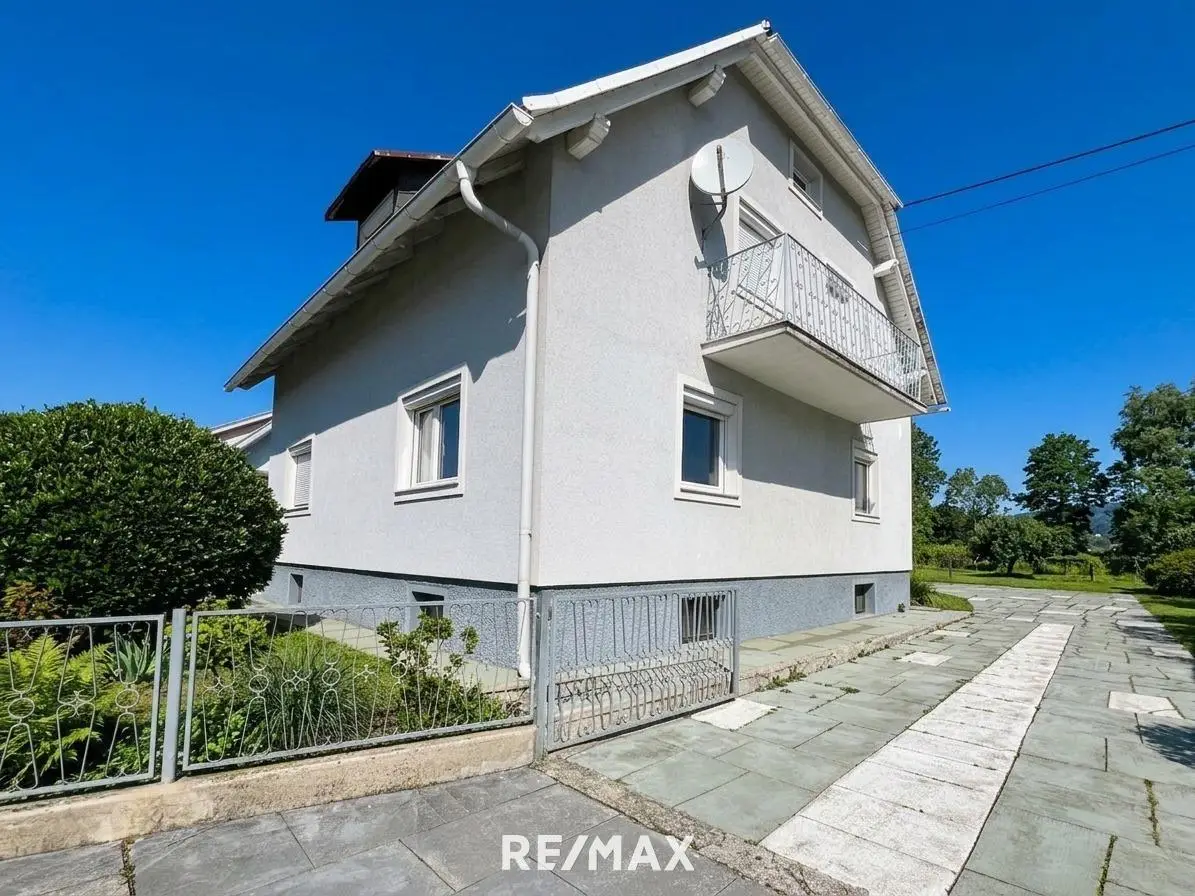


Quiet family apartment with large garden
Hofweg 12, 9400 Wolfsberg- 154 m²
More details
About this house
Detached house in need of renovation with a large plot in a quiet location in Wolfsberg
A home with plenty of space and possibilities awaits you: The detached house, built around 1959, has a living area of approx. 154.80 m² (according to the energy performance certificate), supplemented by an outbuilding with approx. 117.61 m². Particularly noteworthy is the spacious plot of approx. 1,139 m², which offers you an exceptional amount of freedom for your personal living and garden dreams.
Located in a quiet position at the end of a cul-de-sac, this property offers numerous possibilities for implementing your own ideas and creating a home entirely according to your wishes, step by step. The extensive garden creates a green oasis with plenty of space for relaxing, spending time and individual design ideas.
The living area, distributed over the ground floor and attic, is arranged as follows:
Ground floor:
- Entrance hall
- Hallway
- Kitchen with dining area
- (Living) room
- Room
- Bathroom with bathtub
- separate WC
- Pantry
Attic:
- Entrance hall
- Hallway
- Kitchen
- Room
- Room
- Room
- two storage rooms
The house has been renovated in some areas: Around 1996, an oil central heating system was installed; around 2000, double-glazed plastic windows with roller shutters were installed and external thermal insulation (approx. 10 cm thick) was applied. With its solid building fabric, the property provides a perfect basis with modernization and renovation potential for creating a contemporary, comfortable home.
The basement, with an area of approx. 75.44 m², as well as the separate outbuilding provide sufficient storage space. The outbuilding was built around 1985 and, with an area of approx. 117.61 m² distributed over two levels, offers diverse possible uses – whether as a workshop, storage space or for hobbies and leisure.
Wastewater disposal is operated by the Wolfsberger Stadtwerke, while surface water drainage is handled by a private cooperative. As the property is currently unoccupied, the stated operating costs relate exclusively to the current municipal charges.
The property impresses with its central location on the outskirts of Wolfsberg – the centre can be reached in just approx. 5 minutes by car. There you will find excellent infrastructure with facilities such as the Landeskrankenhaus, the Bundesschulzentrum, the outdoor swimming pool and a cinema. Numerous shops, restaurants and cafés invite you to stroll through the charming old town. Transport connections are also excellent: bus and train connections are in the immediate vicinity. The access to the Südautobahn can be reached in just around 2 minutes, allowing you to travel flexibly. The state capital Klagenfurt and the popular Wörthersee can be reached in approx. 35 minutes, and Graz in around 45 minutes.
For nature lovers and sports enthusiasts, the hiking and winter sports region around the Koralpe is only approx. 20 minutes away by car and offers numerous leisure activities such as hiking, cycling and skiing.
This house is the perfect opportunity for anyone who would like to create an individual home in an excellent location through commitment and modernization. See for yourself the potential of this property – we look forward to your enquiry and to a viewing together!
Do you need support with financing this property? We cooperate with selected, independent financing providers and would be happy to put you in contact with them so that you can quickly, easily and without obligation receive financing proposals.
We are available to provide further information at any time. We ask for your understanding that we only conduct viewings upon receipt of your full contact details, as we are required to provide proof to the seller.
The information contained in this exposé, in particular regarding floor areas, floor plans and plot size, is based exclusively on the documents and information provided by the seller or third parties – errors excepted. The broker has not carried out an independent inspection or remeasurement.
The stated living/useable and plot areas are therefore to be understood as non-binding guide values. It is expressly pointed out that the floor plans shown may not be to scale, may differ from the actual conditions and dimensions on site, and that the actual building stock may differ from the approved condition with regard to extent, position and size.
The broker’s liability for the accuracy, completeness and currency of this information is excluded to the extent legally permissible.
Additional costs for the purchase contract:
- 3.5 % real estate transfer tax
- 1.1 % land register registration fee
- Preparation of the purchase contract and escrow arrangement according to the tariff schedule of the contract drafter
- Commission 3 % of the purchase price plus VAT
This offer is non-binding, subject to change, and subject to prior sale.
The intermediary acts as a dual agent.
Information as required by law:
Heating demand: 171.0 kWh/(m²a)
Heating demand class: E
Total energy efficiency factor: 4.16
Total energy efficiency factor class: G
Hofweg 12
9400 Wolfsberg
Key information
Amenities
- Storage
- Balcony
- Garden


Total purchase price
About your broker


A second look
Ask Peter directly
Peter knows this place inside out!
Peter usually responds within a few hours.