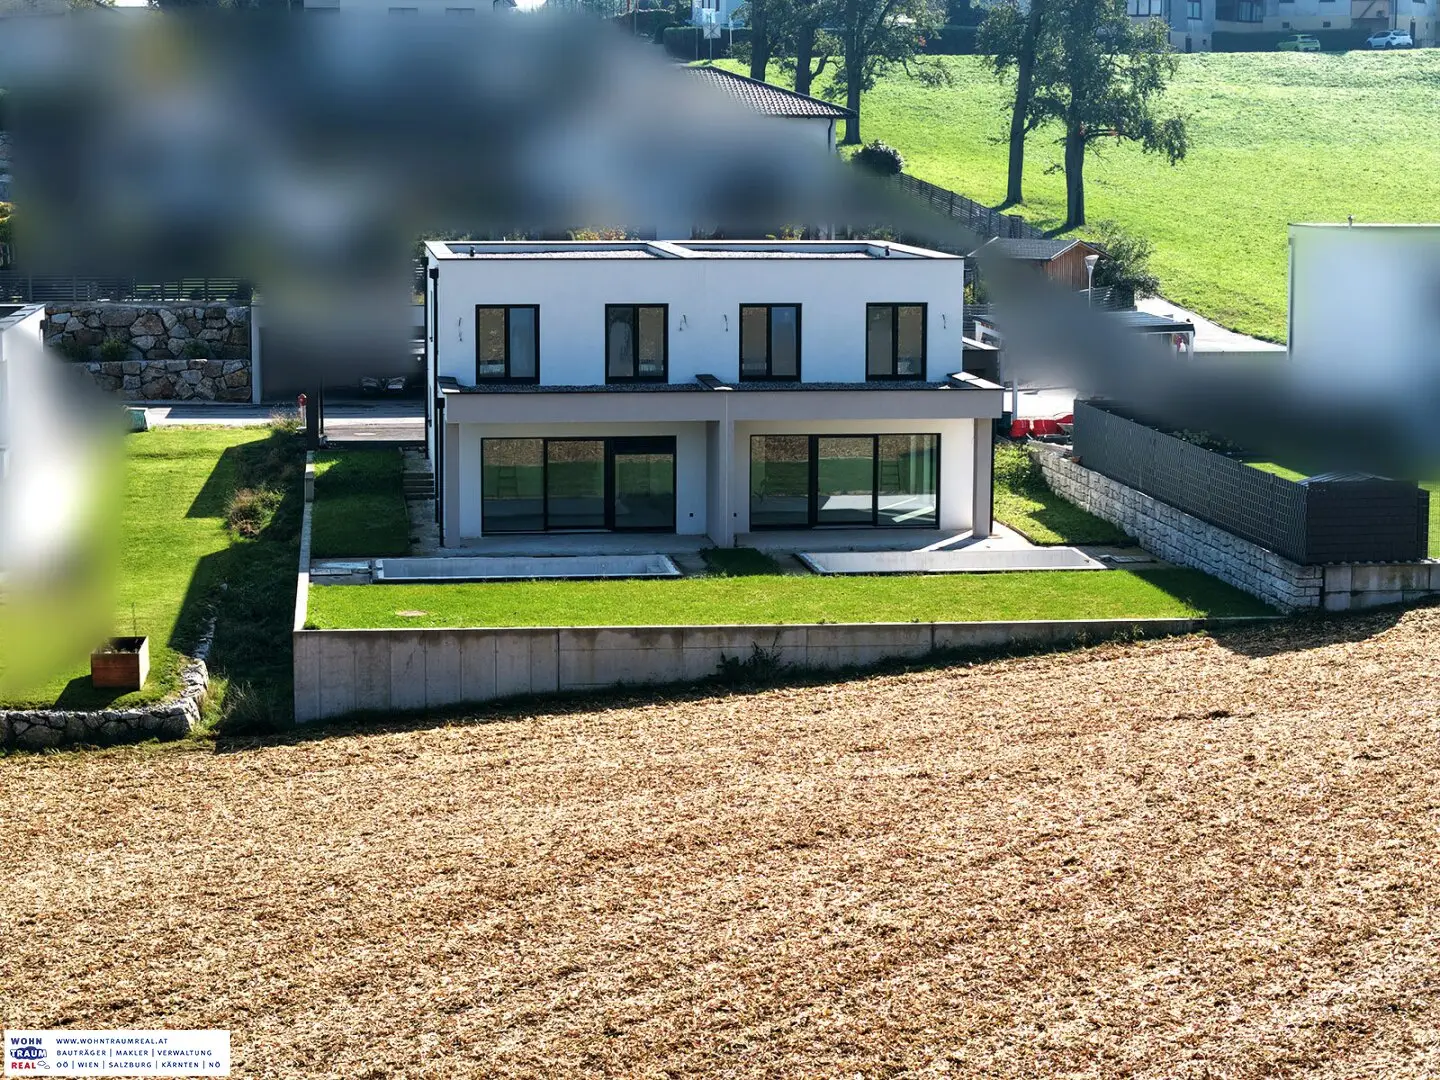


light. space. view. shell-finish 150 m² semi-detached house with pool & carport
Around 3314 Strengberg- 150 m²
More details
About this house
Some houses impress with their square footage. This one does so with around 150 m² of residential usable area – and above all with what has been made of it.
As soon as you enter the living area, you notice that it was not planned according to standard specifications. The deliberately separated living area reaches an extraordinary room height of around 3.20 m. Added to this is an impressive glass front approximately 5.25 m wide. The large lift-and-slide door with a height of 2.50 m and the other generous glazed areas open the living space towards the terrace, garden and landscape. The result: plenty of light, a great sense of space and a living atmosphere that is difficult to convey in photos.
A clear design line was also pursued visually. The high-quality, flush-fitted windows are black both inside and outside. Electric external venetian blinds in the living area and electric roller shutters in the other rooms were also finished in black. Even in the bedroom, a corner window was deliberately used to create an architectural accent.
This semi-detached house also focuses on quality technically. Built using solid brick construction with 25 cm brick masonry and a 20 cm external thermal insulation composite system, and equipped with an air-source heat pump and comfortable underfloor heating, it offers a solid foundation for contemporary and energy-efficient living.
The semi-detached house is offered in a surface-finished condition, thereby providing the opportunity to complete the remaining surfaces and equipment details according to your own preferences.
And outside? Considerably more thought has already gone into it there.
The spacious covered terrace in solid construction extends the living area outdoors. The pool, including the pool equipment shaft, is already in place, the spacious solidly built carport offers space for 2 to 3 passenger cars, and an additional cellar-replacement room provides valuable storage space.
Even in front of the house, many of the works have already been completed: the forecourt and access road are asphalted, and the entrance has been finished with porcelain stoneware slabs.
In addition, the flat roof on the upper floor offers an interesting possibility: from the children's rooms, future use as a roof terrace would be conceivable.
Not a new-build property where the next construction site first begins outside after the purchase. Rather, a semi-detached house in a surface-finished condition, where an astonishing amount is already finished – and where space, light and views make all the difference.
Around 3314
Strengberg
Key information
Amenities
- Carport
- Storage
- Terrace
- Garden
- Swimming pool


Total purchase price
About your broker


A second look
Ask Jakob directly
Jakob knows this place inside out!
Jakob usually responds within a few hours.