

First Row Danube – New Build with Character - HOUSE 5
Around 4382 St. Nikola an der Donau- 112 m²
- 4 Rooms
- 1 Bath
More details
About this house
The Danube right before your eyes. The south-facing terrace as your favorite place. A home that gives everyday life a special perspective.
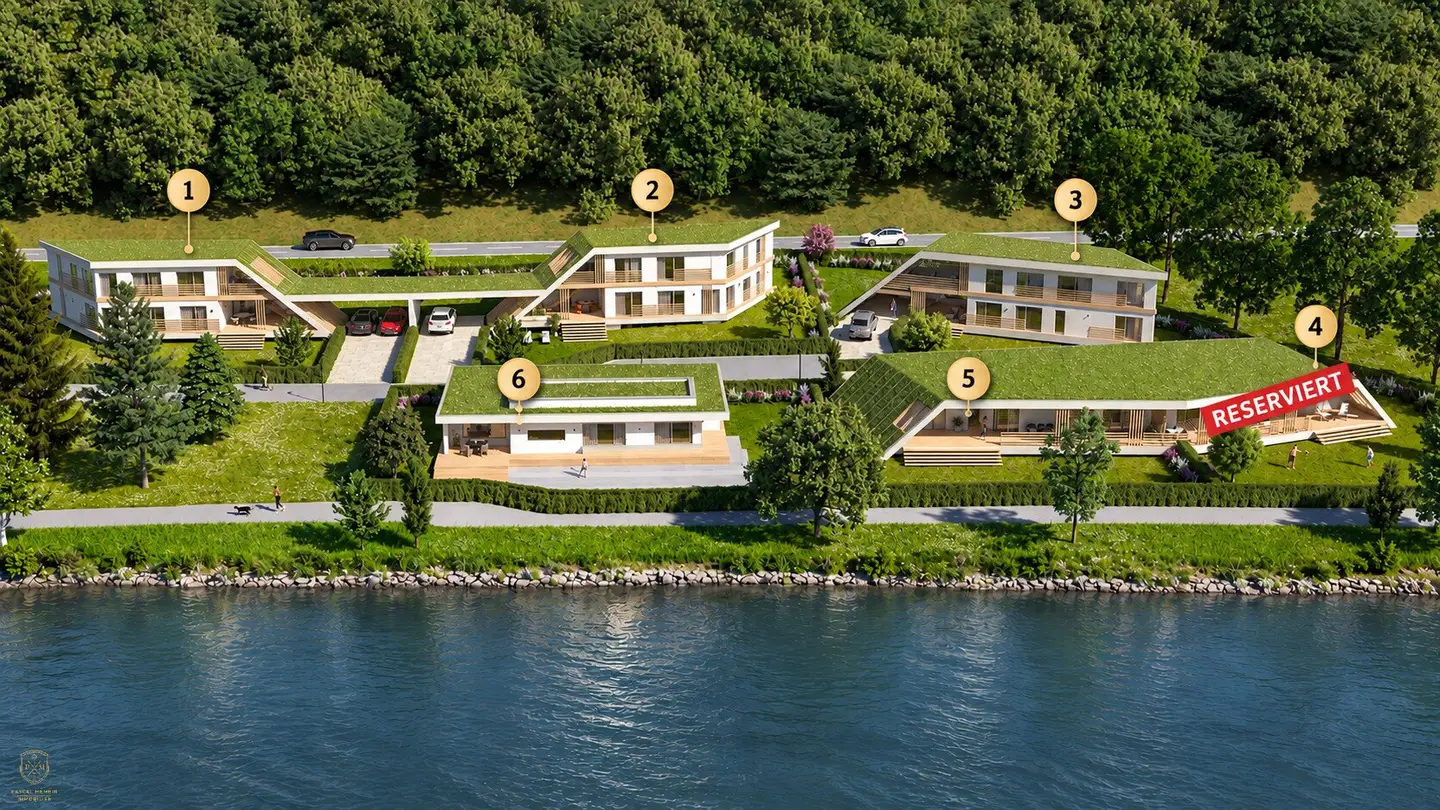
In Hirschenau, St. Nikola an der Donau, House 5 combines a first-row location by the water with distinctive architecture and a well-thought-out living concept. The planned newly built semi-detached house offers approx. 112 m² of usable living space on one level, four rooms and a generous garden area. The view of the river becomes a permanent part of living here.
Architecture that leaves a lasting impression
The striking roofscape gives the house its unmistakable character. Sloping roof surfaces on the east and west sides frame the greened main flat roof. Together with the solid brick construction and the combination of facade materials, this creates a house with a clear identity. Large window areas and lift-and-slide doors open the living spaces to the garden.
A seamless transition outdoors
The open living, dining and cooking area forms the heart of the floor plan. This is where shared meals, sociable evenings and quiet hours find their place. Through the planned threshold-free transition to the terrace, the living area continues outdoors.
The approx. 42 m² south-facing terrace combines covered and open areas - a sheltered place at the dining table and space for a lounge overlooking the Danube. A plot area of approx. 523 m² is allocated to the house. Fine grading, topsoiling and seeding are planned for the garden, while the terrace will have WPC surfacing.
Four rooms. Many possibilities.
Three further rooms complement the living area. They offer space for bedrooms, children's rooms, guests or a home office. All living spaces are on one level. A bathroom with a planned WC, a separate guest WC, entrance hall, hallway, storage room and storage/technical room complete the layout.
Comfort down to the smallest detail
The planned building services combine pleasant room temperatures with convenient control. The described scope of services includes:
- Air-source heat pump, underfloor heating and ceiling cooling through structural component activation
- PVC-aluminium windows with triple glazing and electric roller shutters
- Smart home bus system for controlling lighting, shading and heating
- Weather station, alarm system, intercom system and smoke detectors
- Carport with wallbox
- Chimney connection, 300-litre hot-water storage tank and frost-proof outdoor water connection
- Preparations for a photovoltaic system, air conditioning and a terrace awning
Your personal finishing touch
House 5 is offered in finish-ready condition for € 780.000,-. Floors, interior doors and sanitary products can be selected according to your preferences during completion. This gives the interior architecture the style that suits you.
A turnkey version is optionally available.
The purchase price is exclusive of connection fees, the separately agreed share of the main access road and ancillary purchase costs.
Discover House 5 and its special perspective of the Danube. We would be pleased to present the project documents to you and arrange a personal viewing appointment.
Notice pursuant to the Energy Performance Certificate Submission Act: An energy performance certificate has not yet been submitted by the owner or seller, despite our informing them of the generally applicable obligation to submit one and requesting that it be prepared. Therefore, at least an overall energy efficiency corresponding to the age and type of the building is deemed to have been agreed. We assume no warranty or liability whatsoever for the actual energy efficiency of the property offered.
We point out that a family or economic relationship exists between the broker and the third party to be brokered.
The broker acts as a dual agent.
The information is based on information from the owner, the building and specifications description and the plan documents available. Areas are approximate. Construction, completion and scope of services are governed by the contractual agreements and the relevant approved planning status.
The project images are visualizations and in some cases show other houses in the project. The furnishings and fittings shown are for illustrative purposes; the agreed scope of services for House 5 is decisive. A photovoltaic system, air conditioning and a terrace awning are prepared for. A wood-burning stove and fitted kitchen are not part of the described scope of services.
Around 4382
St. Nikola an der Donau
Key information
Amenities
- Carport
- Outdoor parking × 2
- Storage
- 42,1m²Terrace
- Ev charging station


Total purchase price
About your broker


A second look
Ask Pascal directly
Pascal knows this place inside out!
Pascal usually responds within a few hours.