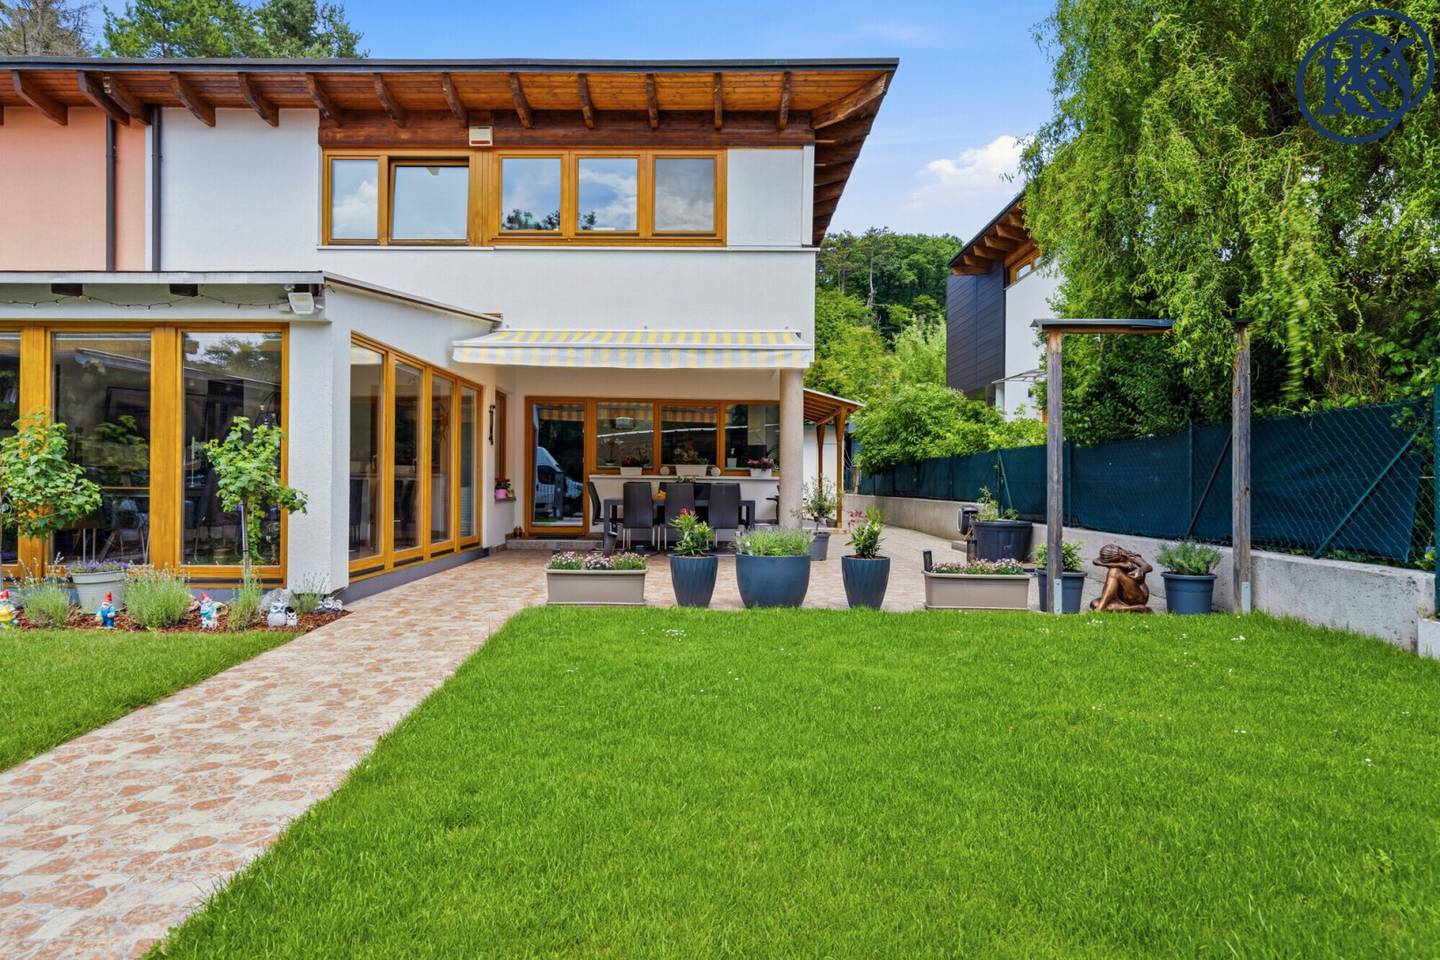


Space for family. Nature at your door. Vienna around the corner.
Around 2534 Alland- 150 m²
- 5 Rooms
- 2 Baths
More details
About this house
Beautiful family home in a quiet location – only approx. 25 minutes from Vienna
A home where your family can arrive, take a deep breath and enjoy life in peace – surrounded by greenery and nature, yet only around 25 minutes from Vienna.
The house was built in 1995 and taken over by the current owner family in approx. 2009. Since then, it has been carefully maintained and gradually modernized: the floors in the basement and ground floor were renewed around four years ago, and underfloor heating provides pleasant warmth on all three levels.
Room layout
On the ground floor (approx. 85.97 m² of living space), a welcoming entrance hall (9.67 m²) awaits you, from which you can access the separate WC (2.79 m²), the guest room (11.11 m²) – ideal for use as a home office – as well as the spacious living and dining area (43.10 m²). This opens onto the electrically heated conservatory (17.26 m²), the light-filled heart of family life. The kitchen, approximately six years old, is included in the purchase price; the tiled stove and other built-ins can be taken over by agreement.
On the upper floor (approx. 64.92 m²), there are three rooms (13.38 m², 14.54 m², 18.98 m²), a bathroom with bathtub and shower (8.43 m²), a hallway with dressing room (9.59 m²), as well as two glazed balconies (6.90 m² and 5.91 m²).
The basement offers a variety of possible uses across a total of approx. 82.44 m²: fitness area, wardrobe room, shower, laundry room, storage rooms, as well as the building services with oil heating. From here, there is direct access to the garden.
Floor area distribution (right half of the house)
The floor area information refers exclusively to the right half of the semi-detached house. The enclosed floor plan corresponds to the 1995 submission plan and does not fully reflect the current actual condition, as structural changes were made over the years.
Living space: approx. 150.89 m² · Usable space (basement & storage): approx. 125.58 m² · Terrace & balconies: approx. 39.01 m² · Carport (covered, 2 cars): approx. 27.00 m²
Features & highlights
Tiles in the basement and ground floor, parquet flooring on the upper floor, double-glazed windows. In the rear part of the property, there is a separate storage room (approx. 40.45 m²), which originated from the former garden shed and the upper terrace. Two outdoor parking spaces and the carport complete the offer. The lovingly landscaped garden offers views of the greenery and plenty of space to relax.
Haven’t found anything yet? We will inform you about suitable real estate offers before anyone else.
Set up your individual search agent now using the following link. We will send you suitable properties exclusively in advance.
Set up search agent - https://klasan-partner-immobilien-gmbh-co.service.immo/registrieren/de
The broker is acting as a dual broker.
Infrastructure / distances
- Health
- Doctor <500m
- Pharmacy <500m
- Children & schools
- School <500m
- Kindergarten <500m
- Secondary school <4,000m
- University <4,000m
- Local amenities
- Supermarket <500m
- Bakery <6,000m
- Other
- Bank <500m
- ATM <500m
- Post office <500m
- Police <500m
- Transport
- Bus <500m
- Motorway access <500m
- Train station <9,000m
Distance information in a straight line / source: OpenStreetMap
Legal information:
Please note that we are acting as dual brokers in this matter.
Additional costs when purchasing real estate:
The following additional costs arise when purchasing a property:
- Land register entry: 1.1 % of the purchase price
- Real estate transfer tax: 3.5 % of the purchase price
- Purchase contract costs: 1.3- 1.5 dependent on the contract drafter
- Broker’s commission: 3 % plus 20 % VAT.
Contact and further information:
Further information as well as a short video of the property can be found on our website:
www.klasanimmobilien.at
We also point out that there is an economic relationship of proximity between the company KLASAN & Partner Immobilien and the seller.
Around 2534
Alland
Key information
Amenities
- Carport
- Bathtub
- Shower
- Storage
- Fitted kitchen


Total purchase price
About your broker


A second look
Ask Katharina directly
Katharina knows this place inside out!
Katharina usually responds within a few hours.