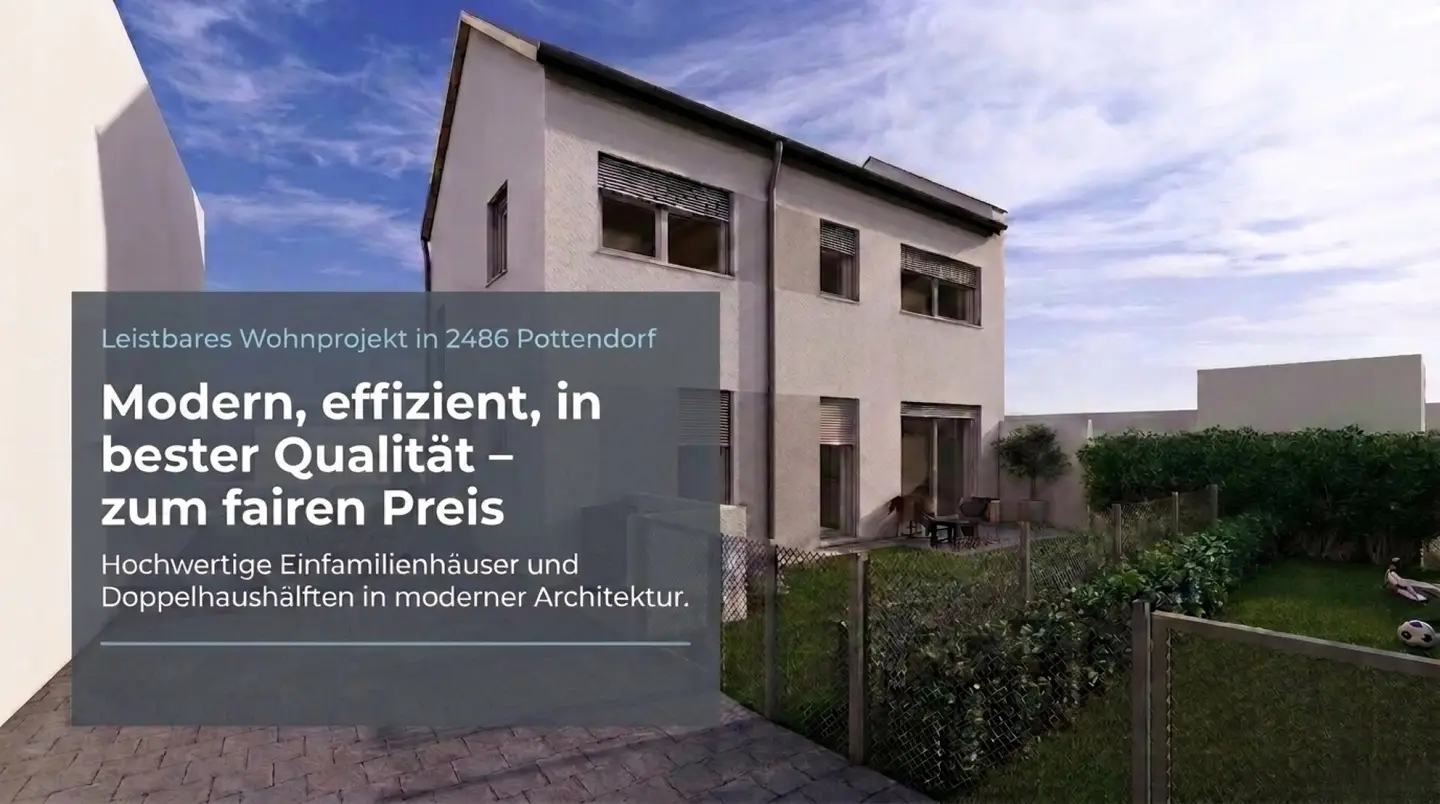


AFFORDABLE - MODERN SINGLE-FAMILY HOUSE WITH PRIVATE GARDEN – FINISH-READY | AIR SOURCE HEAT PUMP | 2 PARKING SPACES
Around 2486 Pottendorf- 82 m²
- 3 Rooms
- 1 Bath
More details
About this house
In a quiet yet well-connected location, in the immediate vicinity of the castle park in 2486 Pottendorf (Neustift 8), this modern detached house is being built in high-quality solid construction. The surroundings offer a pleasant residential atmosphere as well as very good infrastructure and transport connections.
Property description
A modern detached house with a well-designed layout on two levels, as well as a private garden and terrace, is being offered for sale.
The property will be handed over in shell-ready condition (ready for painting on the inside), thus offering the possibility of individual completion according to your own ideas.
A turnkey version is possible at any time for an additional charge.
The house impresses with an efficient floor plan as well as modern building services and sustainable construction.
Areas & layout
Ground floor
- Entrance hall – 5,46 m²
- Storage room – 2,08 m²
- WC – 2,40 m²
- Utility room – 4,73 m²
- Kitchen – 6,19 m²
- Living area – 19,51 m²
- Terrace – 6,93 m²
- Private garden – 27,41 m²
- Waste collection area – 2,00 m²
Upper floor
- Entrance hall – 4,31 m²
- Bathroom – 6,83 m²
- Dressing room – 6,05 m²
- Bedroom – 11,72 m²
- Room – 12,76 m²
Total usable interior area: approx. 82,04 m²
Features & construction
Construction method
- Solid brick construction (25 cm)
- Thermal insulation: 16 cm
Heating & technology
- Underfloor heating
- Air-source heat pump
Windows
- Internorm PVC windows (white inside/outside)
Electrical
- Standard electrical installation
- Electric shading
Outdoor facilities
- Private garden completed (levelled)
- Fence available
- Soakaway shafts available
Parking
- 2 car parking spaces per unit
Purchase process according to BTVG (Developer Contract Act)
The purchase takes place in accordance with the Developer Contract Act (BTVG) – a legally regulated model offering a high level of buyer security.
Briefly explained:
- Payment is made through an escrow trustee
- Payment to the developer only according to construction progress
- Monitoring by an independent expert
- Land register security already during the construction phase
- Retention as security
Maximum security for buyers
Cost overview:
The following ancillary costs arise upon purchase:
- Real estate transfer tax: 3,5 %
- Land register registration fee (ownership): 1,1 %
- Land register registration fee (lien, if financing): 1,2 %
- Contract preparation & escrow trusteeship: approx. 1,5 % plus VAT and cash expenses
- Escrow processing & ancillary costs: flat rate approx. € 650 plus VAT
- Broker’s commission: 3 % plus 20 % VAT
Note
The area specifications are based on plan measurements and may vary slightly.
In the Neustift 8 project, additional houses with different sizes and floor plans are available besides this unit:
- H2 – Detached house: approx. 88,14 m² residential usable area | 3 rooms | Private garden approx. 29,40 m² - € 319.000.-
- H3 – Semi-detached house: approx. 91,39 m² residential usable area | 4 rooms | Private garden approx. 48,75 m² - € 329.000.-
- H4 – Semi-detached house: approx. 91,39 m² residential usable area | 4 rooms | Private garden approx. 55,54 m² - € 329.000.-
- H5 – Semi-detached house: approx. 90,44 m² residential usable area | 3 rooms | Private garden approx. 53,76 m² - € 336.000.-
- H6 – Semi-detached house: approx. 90,67 m² residential usable area | 3 rooms | Private garden approx. 62,33 m² - € 336.000.-
- all prices incl. 2 parking spaces and connection costs
I am happy to assist you at 0676 911 65 80 for detailed information or to arrange a viewing appointment.
Around 2486
Pottendorf
Key information
Amenities
- Parking
- Outdoor parking × 2
- Shower
- Storage
- 6,9m²Terrace


Total purchase price
About your broker

A second look
Ask Michael directly
Michael knows this place inside out!
Michael usually responds within a few hours.