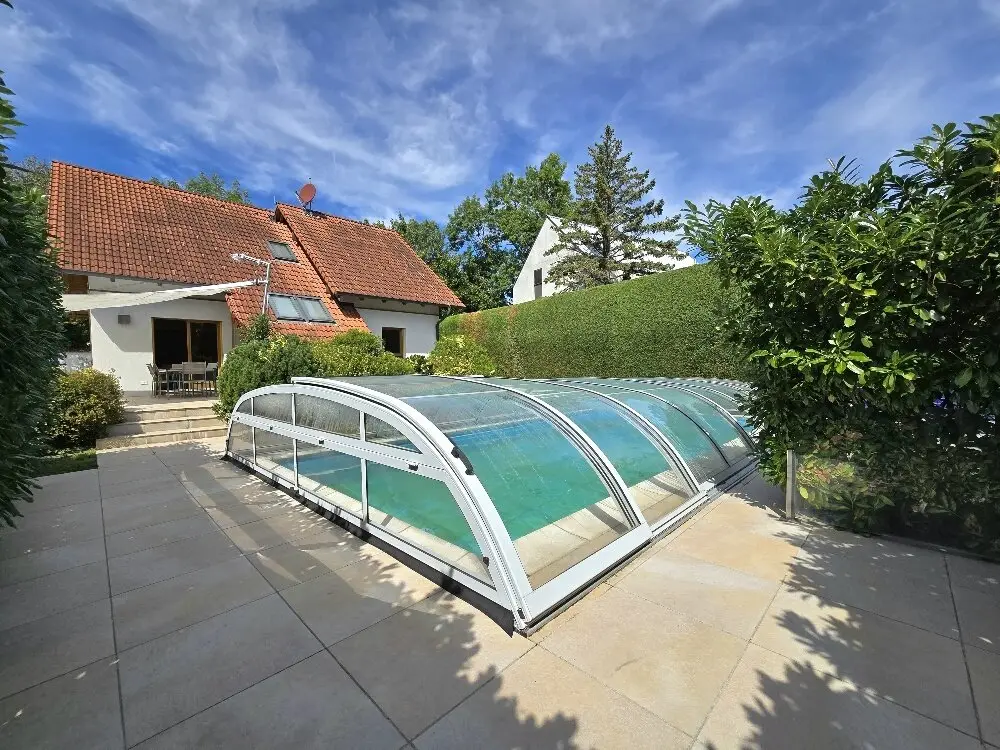


Exclusive feel-good residence with two houses and pool
Around 2511 Pfaffstätten- 148 m²
- 5 Rooms
- 2 Baths
More details
About this house
In a sought-after and traffic-calmed residential location in Pfaffstätten, this lovingly maintained and hardly visible property is presented on an area of 1.963 m²:
- Living areas, pool and parts of the well-maintained garden are hardly visible from outside
- approx. 148m² of living space and approx. 229m² of usable living space on 3 levels (5-7 rooms)
- Large glass surfaces, conservatory, bright rooms
- Generous and open living area, open-plan living kitchen with dining area
- In the living room - wood-burning stove
- From the upper floor, via a gallery, unobstructed view into the living room & conservatory
- Shading: aluminium blinds outside, pleated blinds inside
- Terrace with approx. 37m² (south/east-facing orientation)
- Basement access in the house and also accessible from outside
- Basement level with clerestory windows, optimally usable
- Sauna & infrared cabin, large wellness and fitness area with shower
- Video intercom system
- 2 toilets, 2 showers, 1 bathtub
- Heating: gas central heating for the house (Vaillant)
- PV system (6 kw) with battery storage (10 kw)
- Windows: multiple insulating glazing
- BWT water treatment system
- Swimming pool, heated, approx. 8x4m, flexibly movable cover
- Automatic irrigation system in the garden
- Garden shed for equipment, tools, storage
- Carport for 2 vehicles
- Additional parking spaces possible/usable on the property
- Room height approx. 2.6m, in the basement approx. 2.55m (suitable for residential purposes)
- Generous terrace (approx. 37m²) with electric sun sail
- House and garden are in a well-maintained condition
- Attention: Another parents' house (in need of renovation) with 6 rooms, garage and basement is included in the purchase price !!
Please feel free to request details separately; it can also be purchased individually.
Particularly interesting for investors or families thinking in terms of generations:
With a plot area of approx. 1.963 m², there is the possibility of a further subdivision of the property. According to publicly available information, an independent building plot with its own road connection could be created on a partial area of at least around 500 m². The zoning designation indicates BW, 3WE, 35 % buildability, open or coupled construction method, as well as a permitted building height of 6,7 m. This plot area referred to here can also be purchased individually upon request.
Notice pursuant to the Energy Performance Certificate Submission Act: An energy performance certificate has not yet been submitted by the owner or seller, following our explanation of the generally applicable obligation to submit one and our request for its preparation. Therefore, at least an overall energy efficiency corresponding to the age and type of the building is deemed agreed. We assume no guarantee or liability whatsoever for the actual energy efficiency of the property offered.
The agent is acting as a dual agent.
Infrastructure / Distances
Health
- Doctor <1.000m
- Pharmacy <500m
- Clinic <2.500m
- Hospital <1.000m
Children & Schools
- Kindergarten <500m
- School <500m
- Secondary school <7.500m
Local amenities
- Supermarket <500m
- Bakery <1.000m
- Shopping centre <3.500m
Other
- Bank <1.000m
- ATM <1.000m
- Police <2.000m
- Post office <1.000m
Transport
- Bus <500m
- Train station <500m
- Motorway access <3.000m
- Tram <500m
- Airport <5.000m
- Distances as the crow flies / Source: OpenStreetMap
Around 2511
Pfaffstätten
Key information
Amenities
- Parking
- Carport
- Outdoor parking × 3
- Bathtub
- Shower


Total purchase price
About your broker


A second look
Ask Oskar directly
Oskar knows this place inside out!
Oskar usually responds within a few hours.