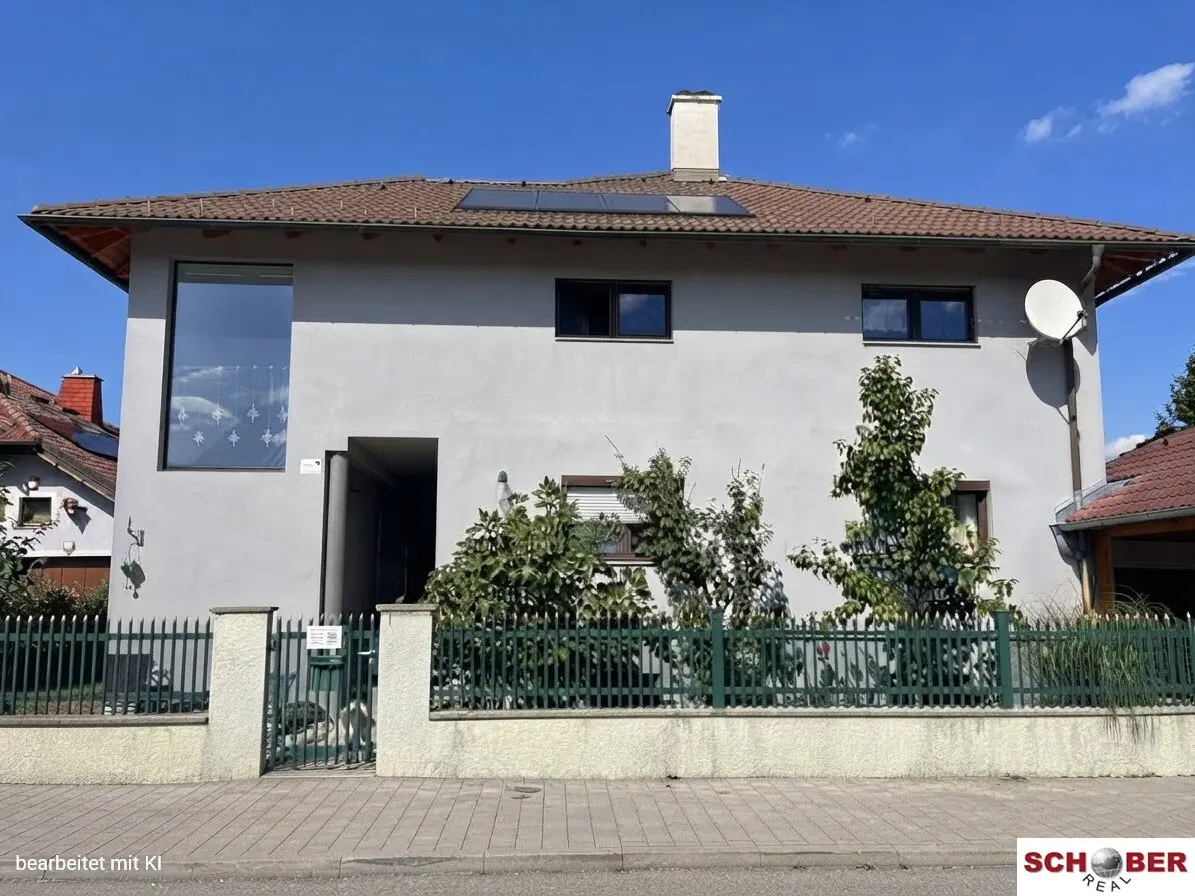
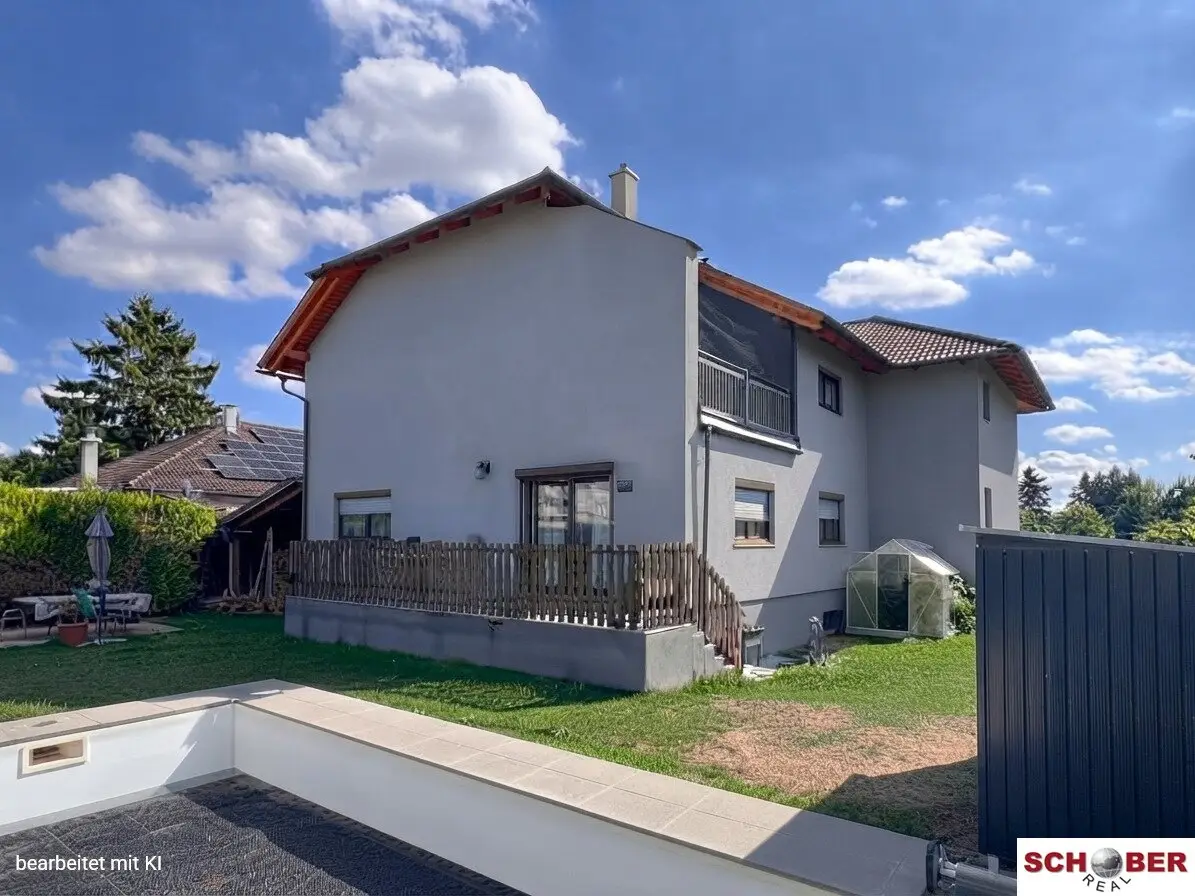

Spacious Two-Family House with Saltwater Pool, Terraces and Excellent Transport Connections
Around 2442 Unterwaltersdorf- 240 m²
- 7 Rooms
- 2 Baths
More details
About this house
Set on a plot of approximately 563 m², the available space on a purely residential area of approximately 240 m2 and a usable area of approximately 350 m2 leaves nothing to be desired. This spacious property is not only ideally suited for 2 families or large families, but also for a combination of living and office space.
The property was originally constructed as a single-storey shell with a basement in 1985, but the final completion did not take place until 1996. In 2013, the house was extended by adding another storey and modernized.
The two-unit house extends over three levels. The basement can be accessed from the ground-floor unit. The upper unit has a separate entrance with its own staircase. The two units are therefore optimally separated spatially; the gas and electricity supply is currently provided via a shared meter.
Ground floor (approx. 117 m² + 17 m² terrace): On the ground floor, a spacious entrance hall welcomes you, from which all rooms can be accessed separately. From here, stairs lead down to the basement.
The heart of the home is the spacious living room with a beautiful tiled stove, whose viewing window faces both sides. From here, you can access the approximately 17 m2 großeTerrasse with stairs down to the garden. The kitchen (currently without a fitted kitchen), with a practical pantry, is directly connected to the living room. Three spacious bedrooms, a bathroom with a corner bathtub and a separate WC complete this living level.
Upper floor (approx. 123 m² + 10 m² sun terrace): The upper floor is accessed via a separate, attached staircase. Here, a spacious entrance hall with a Swedish stove awaits you, providing cozy warmth. The centrepiece is a huge living room with an open EWE fitted kitchen and its own pantry, ideal for families who want to combine cooking, dining and living. Two bedrooms are available, one of them with a walk-in wardrobe and direct access to the approximately 10 m² sun terrace. A bathroom with a large glass-wall shower and washing-machine connection, a separate WC and a storage room complete this level.
Basement (approx. 77,5 m²): Storage rooms, a hobby room, utility room and laundry room provide ample storage space and room for hobbies and a workshop.
Equipment and technology
The entire house is supplied by a central gas heating system. The solar system (from 2014) supplies the 500-litre hot-water boiler; an additional 300 litres of hot water can be prepared via the gas boiler. Approximately three years ago, a PV system was additionally installed – for lower electricity costs and greater independence.
The water supply comes from a private well; to monitor the water quality, an assessment is to be prepared every 5 years is. The last one was prepared this year on 1.7.2026. Connection to the public water network is possible at any time – the line is located directly in front of the house under the pavement.
Outdoor area and garage
The property includes a beautiful garden with a saltwater pool (3,5 × 7 m). A garage measuring approximately 26,38 m² is attached; there is a carport in front of the garage, and behind it there is a covered wood storage area.
Location
The railway station (Ebreichsdorf stop on the Pottendorfer line) can be reached in approximately 10 minutes on foot. By express train, Vienna Central Station can be reached in approximately 30 minutes. There are also fast direct connections towards Wiener Neustadt. Shopping facilities are available not only in Unterwaltersdorf, but also sufficiently in Ebreichsdorf - reachable by car in 3 minutes. Primary school, kindergartens and doctors are also in the immediate vicinity.
Notice
The house is still occupied, so personal belongings were removed from the pictures - therefore, the pictures have been AI edited.
Notice pursuant to the Energy Performance Certificate Presentation Act: An energy performance certificate has not yet been presented by the owner or seller, despite our explanation of the generally applicable obligation to present one and our request for its preparation. Therefore, at least an overall energy efficiency corresponding to the age and type of the building is deemed to have been agreed. We assume no warranty or liability whatsoever for the actual energy efficiency of the property offered.
The agent is acting as a dual broker.
Around 2442
Unterwaltersdorf
Key information
Amenities
- Garage
- Carport
- Fitted kitchen
- 27m²Terrace × 2
- Garden


Total purchase price
About your broker

A second look
Ask Alexandra directly
Alexandra knows this place inside out!
Alexandra usually responds within a few hours.