First occupancy in green quiet location! Sun-drenched bungalow with terrace, spacious garden and two parking spaces
Around 2230 Gänserndorf- 127 m²
- 4 Rooms
- 2 Baths
More details
About this house
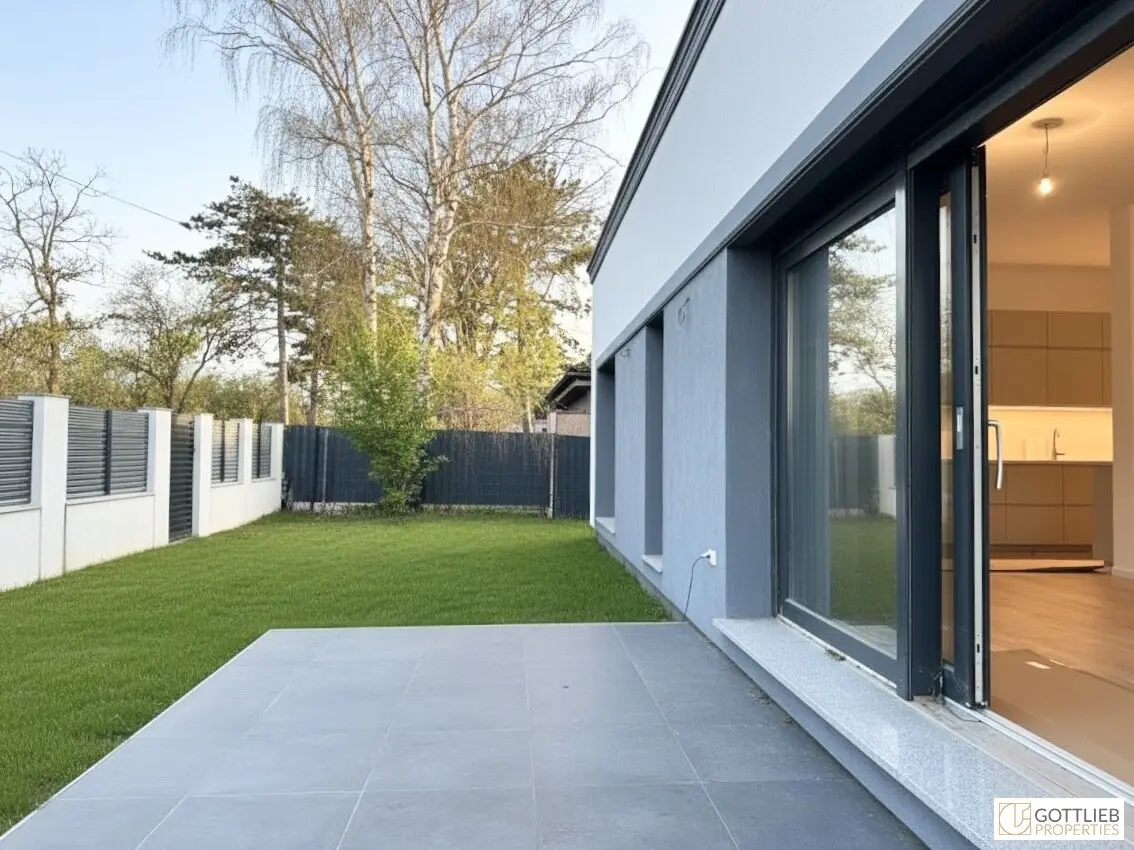
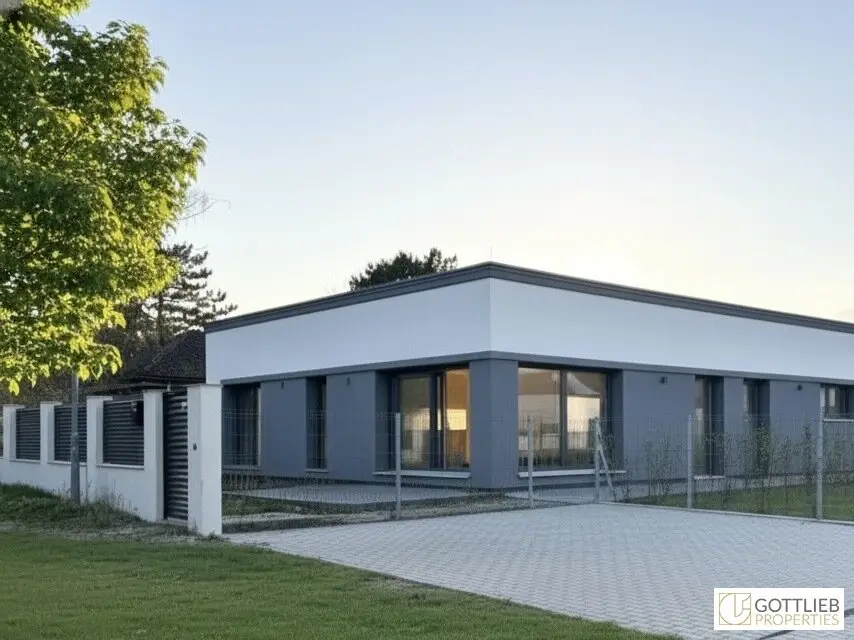
For immediate sale is a ready-to-occupy bungalow with approx. 128 m² of living space and approx. 352 m² of private garden as well as two parking spaces. The house, built in 2022, is situated in an absolutely quiet location, surrounded by fields in a small side street. The total plot area is approx. 508 m².
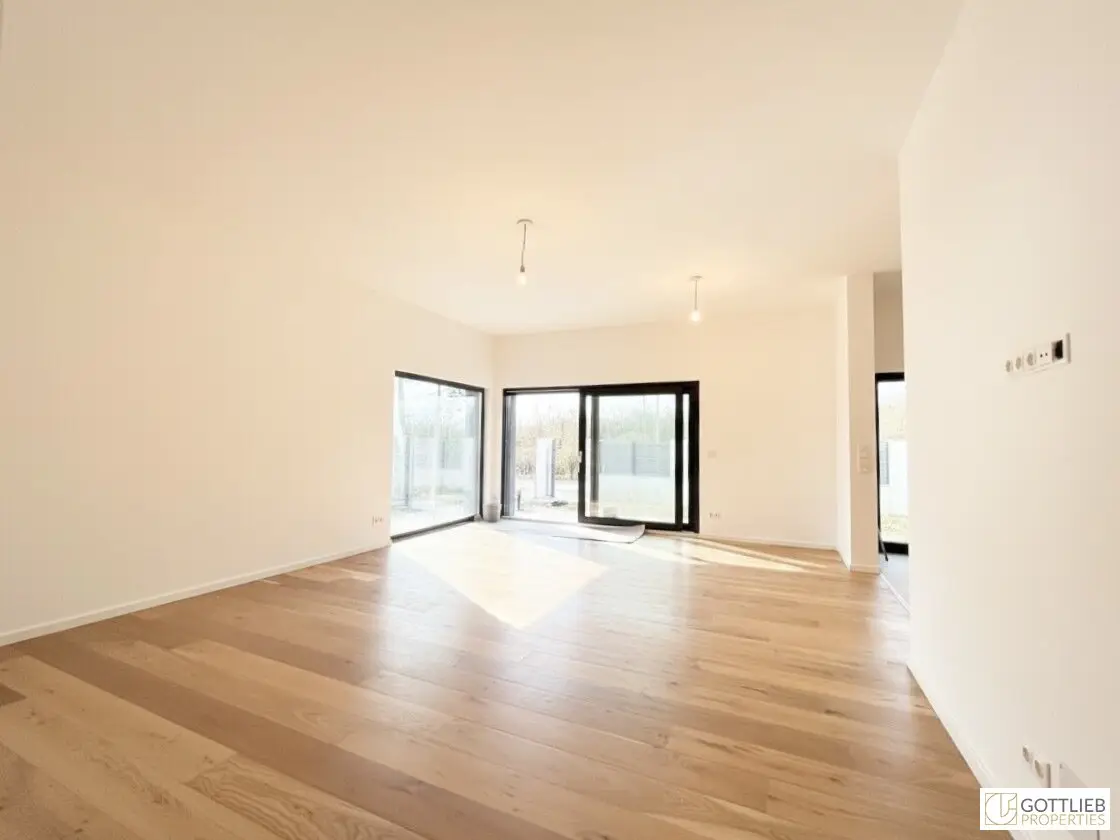
You enter this light-filled property and, via a hallway, centrally reach the spacious living-dining area with an adjoining, partly open-plan kitchen and access to the approx. 12 m² south-east-facing terrace, the three bedrooms, the bathrooms with daylight, the storage and utility room, and the guest toilet. All rooms are separately accessible.
Every room has floor-level fixed glazing and sliding or hinged doors, creating a bright, natural ambience.
The perfect layout and the generous living concept allow for a wide variety of designs for your personal living atmosphere.
- absolutely quiet green location
- detached single-family house / bungalow
- approx. 508 m² plot area
- approx. 352.00 m² garden
- approx. 12 m² terrace
- approx. 127.58 m² living space
- approx. 32.10 m² spacious living-dining area
- approx. 12.75 m² partly open-plan kitchen
- up to three bedrooms with approx. 12.57 m² each as well as 22.79 m² of space
- approx. 5.04 m² bathroom with daylight, bathtub, toilet and washbasin
- approx. 3.00 m² bathroom with daylight, shower, toilet and washbasin
- approx. 2.85 m² guest toilet
- approx. 16.77 m² hallway
- approx. 4.77 m² utility room
- approx. 2.64 m² storage room
- two car parking spaces
Features
- solid wood parquet flooring
- fully equipped fitted kitchen with appliances
- Italian porcelain stoneware in the hallway, storage room, bathrooms and guest toilet
- daylight bathrooms with washbasins by Savini Due Cloud with Roca Tossa chrome fittings
- washbasin by Savini Due Pratiko
- CHOFU air-to-water heat pump for hot-water preparation, underfloor heating and cooling
- underfloor heating
- triple-glazed plastic windows
- external sun protection
- frost-proof external wall water connection as well as
- a socket with hinged cover on the terrace
- security door
Transport connections
- located approx. 30 km north-east of Vienna city centre
- B8 federal road
- S1 rapid transit line
- regional trains
- Strasshof an der Nordbahn railway station or
- Silberwald railway station with park-and-ride option at a distance of approx. 1600 m
Location and infrastructure
Gänserndorf Süd is located near the municipality of Strasshof an der Nordbahn and the municipality of Gänserndorf.
Kindergartens, schools, shops for everyday needs, banks, doctors and pharmacies are located in these municipalities.
A supermarket is within walking distance.
The natural surroundings invite you to take extended walks and bicycle trips.
Miscellaneous
We ask for your understanding that, due to our obligation to provide proof to the owner, we can only process enquiries with complete contact details (name, address, mobile number, email).
The broker acts as a dual broker.
Infrastructure / distances
- Health
- Doctor <4,000m
- Pharmacy <4,000m
- Clinic <5,000m
- Children & schools
- Kindergarten <1,000m
- School <1,500m
- Local supply
- Supermarket <1,000m
- Bakery <4,500m
- Other
- ATM <3,500m
- Bank <3,500m
- Post office <4,000m
- Police <4,500m
- Transport
- Bus <500m
- Railway station <3,000m
Distances as the crow flies / Source: OpenStreetMap
Around 2230
Gänserndorf
Key information
Amenities
- Outdoor parking × 2
- Bathtub
- Shower
- Storage
- Fitted kitchen


Total purchase price
About your broker

A second look
Ask Desirée directly
Desirée knows this place inside out!
Desirée usually responds within a few hours.