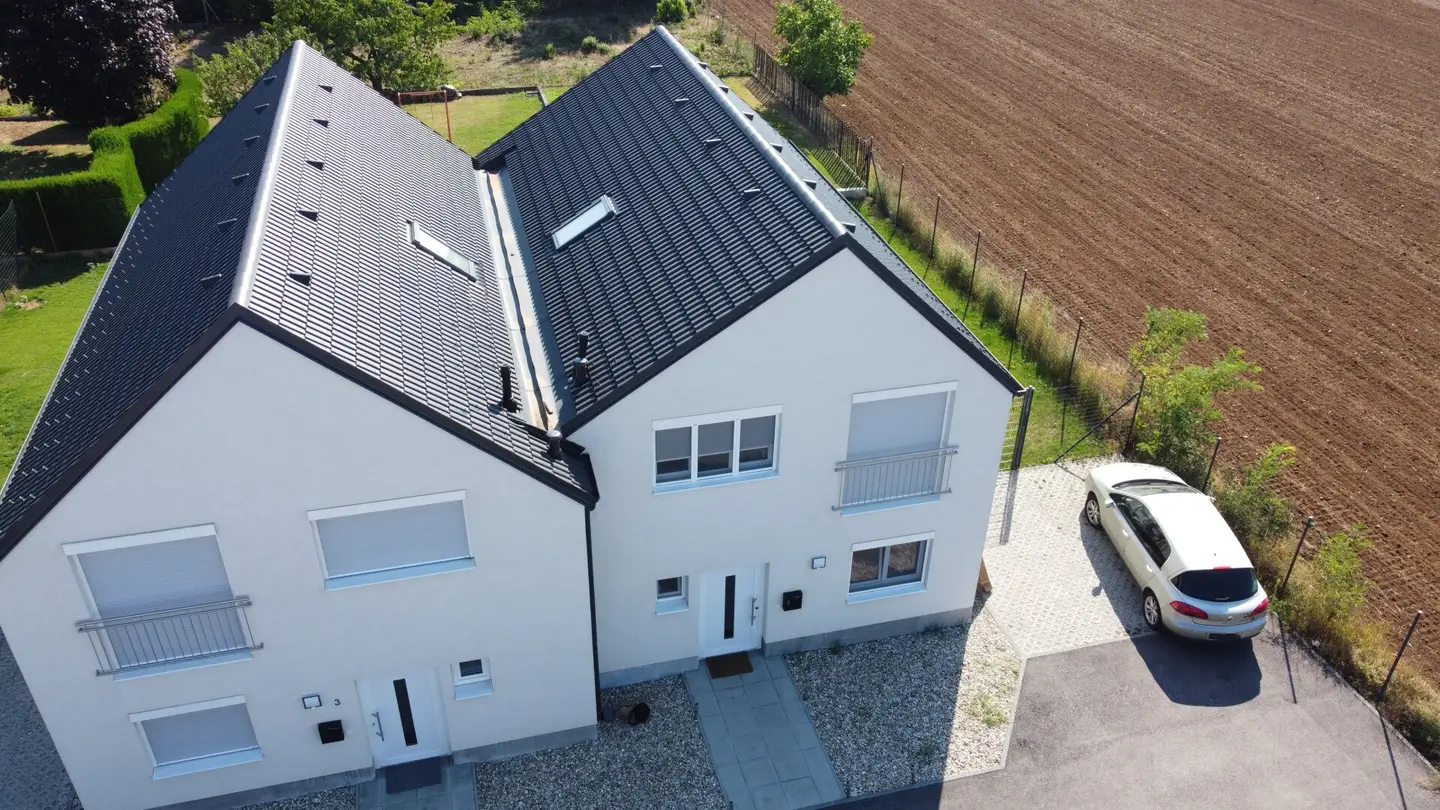


Like-new semi-detached house in Gänserndorf - 4 rooms, cellar, garden, terrace, 2 parking spaces
Around 2230 Gänserndorf- 132 m²
- 4 Rooms
- 1 Bath
More details
About this house
About the location
Gänserndorf has approximately 11,000 inhabitants and is located approximately 20 km northeast of Vienna. Gänserndorf has good connections to the public transport network, is the economic centre of the Marchfeld region and offers excellent childcare and educational facilities. Many playgrounds and opportunities for running, walking and cycling in nature make Gänserndorf a city worth living in. In recent years, the city has made a name for itself, among other things, through the Sommerszene and other events. In recent decades, Gänserndorf has developed into a school and shopping city, but also into a cultural centre. The city is a starting point for excursions into the Weinviertel region as well as to the March-Danube floodplains and the castles of the Marchfeld region. At the beginning of 2004, Gänserndorf was included in the Stadterneuerung initiative of the province of Lower Austria.
Infrastructure
The Marchfeld Schnellstraße S8 is planned to open in 2021, bringing Gänserndorf even closer to Vienna. There are 3 bus stops in the immediate vicinity of the houses. The local railway station is 3 kilometres away. Strasshof an der Nordbahn can be reached by car in about 8 minutes.
About the house
This high-quality low-energy semi-detached house, built using solid brick construction, is ready for occupancy in a pleasant residential location in Gänserndorf-Süd. The semi-detached house has a ground floor, an upper floor and a very spacious basement. The living area is approximately 133 m², the basement is approximately 64 m², the terrace is approximately 22 m² and the garden area is approximately 133 m². Two KFZ parking spaces are assigned to the house.
The layout is as follows: The ground floor contains the large living area with kitchen, living and dining area and access to the south-east-west-facing terrace, as well as a toilet and a storage room. The upper floor contains three bedrooms, one of them with a wardrobe room, as well as the bathroom with bathtub, shower and a toilet. The basement contains the utility room and further rooms.
The house is equipped with real wood parquet floors and tiles in the wet rooms and in the basement. Underfloor heating (gas heating) provides pleasant warmth. The windows have electrically operated roller shutters.
We are happy to answer your questions and show you the house as part of a viewing.
Location
Gänserndorf has approximately 11,000 inhabitants and is located approximately 20 km northeast of Vienna. The Marchfeld Schnellstraße S8 is planned to open in 2021, bringing Gänserndorf even closer to Vienna. In recent decades, Gänserndorf has developed into a school and shopping city, but also into a cultural centre. The city is a starting point for excursions into the Weinviertel region as well as to the March-Danube floodplains and the castles of the Marchfeld region. At the beginning of 2004, Gänserndorf was included in the Stadterneuerung initiative of the province of Lower Austria.
Further details
are available on request.
Please note that there is an economic relationship with the seller.
Please note that there is a family or economic relationship between the agent and the third party to be mediated.
Infrastructure / Distances
- Health
- Doctor <2.500m
- Pharmacy <3.000m
- Clinic <6.500m
- Children & schools
- Kindergarten <1.500m
- School <1.500m
- Local supply
- Supermarket <1.500m
- Bakery <3.000m
- Other
- ATM <2.500m
- Bank <2.500m
- Post office <3.000m
- Police <6.000m
- Transport
- Bus <500m
- Railway station <2.500m
Distances as the crow flies / source: OpenStreetMap
Around 2230
Gänserndorf
Key information
Amenities
- Outdoor parking × 2
- Bathtub
- Shower
- Storage
- 21m²Terrace


Total purchase price
About your broker

A second look
Ask Eszter directly
Eszter knows this place inside out!
Eszter usually responds within a few hours.