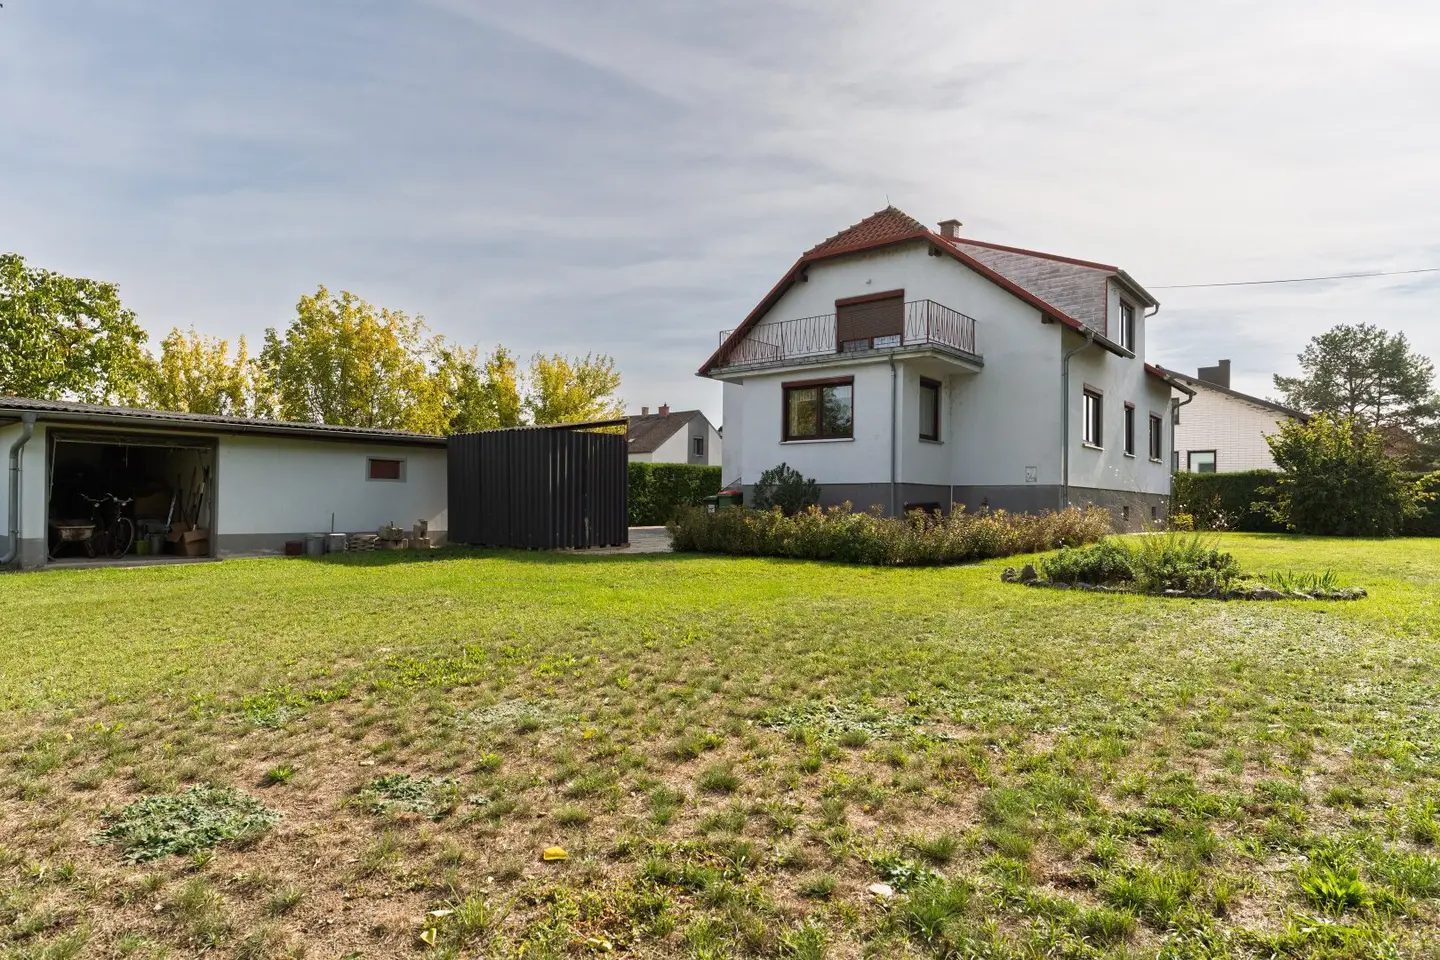


Walk to the train station! Spacious single-family house with 1,317 m² plot in Marchegg – your renovation project!
Around 2294 Marchegg- 101 m²
- 4 Rooms
- 2 Baths
More details
About this house
Brief information for readers in a hurry
- Detached house with around 101 m² of living space
- Ground floor: entrance area, anteroom, kitchen with pantry, dining room, living room, bathroom, separate WC and 2 bedrooms
- Great development potential on the upper floor: one room already developed, additional space for 2–3 further rooms or possibly another residential unit
- Spacious plot with around 1,317 m² (according to the land register)
- Close to the railway station – approx. 8 minutes on foot
- Absolutely quiet location
- Corner plot
- Garage and additional single garage
- Heating by oil or solid fuel
- Cellar with around 91 m²
- Solid construction
- Own well for garden irrigation
Detailed property description
The residential house
The property was submitted in 1966, and the occupancy permit was issued in 1971.
Access to the house is via the garden gate. Passing along the side of the building, one reaches the garage directly.
The house has two separate entrances. One leads via a few steps to the veranda; the second is located practically between cellar and ground-floor level and can be reached at ground level. From here, one can access both the cellar and the ground floor.
The veranda offers sufficient space for coats, shoes and further storage options. A central hallway then provides access to all rooms on the ground floor as well as the staircase connecting the cellar and upper floor.
On one side of the hallway are the living room and two bedrooms. On the opposite side are the separate WC, the bathroom and the dining area with adjoining kitchen and practical pantry.
The cellar
The central staircase leads to the spacious cellar with around 91 m². The well pump is located immediately behind the cellar entrance door.
The individual rooms in the cellar are also accessed via a central hallway.
Here there is a small parlour, a utility room or summer kitchen and a workshop. In addition, there is a boiler room, the oil tank and two further storage rooms.
A further bathroom has also been installed at the end of the hallway.
The cellar therefore offers not only generous storage and technical areas, but also versatile possibilities for hobbies, a workshop and leisure activities.
Upper floor and development potential
The upper floor offers particularly significant development potential.
One room with an adjoining wardrobe room has already been developed and also has its own terrace. There is also a WC and a further storage room in the hallway area.
The actual highlight, however, is the current unfinished attic. Due to its size, it offers interesting possibilities for further development.
Depending on future planning, 2–3 further rooms and an additional bathroom could be created here, for example. This means the house also offers interesting possibilities for larger families or future residential concepts.
Garden and garages
Another highlight of the property is the spacious garden, which offers plenty of room for recreation, family and individual design options.
The existing garages also provide sufficient parking and storage space. With appropriate use, up to two vehicles can fit in the front garage.
The rear garage is currently particularly suitable as a shed, workshop or additional storage room, as a suitable access route would first have to be created for use as a conventional garage.
An own well is available for garden irrigation.
Due to the plot size of around 1,317 m², the corner location and the existing building regulations, the property also offers interesting development potential. A possible subdivision of the plot followed by the construction of another residential house is also generally conceivable, but would have to be coordinated with the responsible authority in advance.
Zoning and development
The following building regulations apply to the property:
- Building density: 40 %
- Type of construction: detached or semi-detached
- Building height: Building class I
Heating, hot-water preparation and cost structure
Heating and hot-water preparation are provided by oil heating. Heat is distributed via radiators.
There is also the possibility of heating by solid fuel.
The existing oil tank has a capacity of approx. 3,000 litres.
Ongoing costs
- Electricity costs: approx. € 100,– per month
- Municipal costs (property tax, water usage, sewer and provision fee): approx. € 268,– per quarter
Educational institutions
- Kindergartens: There are several kindergartens in Marchegg.
- Primary school: A modern educational institution offering childcare hours from Monday to Friday from 07 to 16 hours
- Secondary school: Offers a comprehensive educational programme for lower secondary level.
Healthcare
- Doctors: General practitioners and a dentist are based in Marchegg.
- Pharmacy: A pharmacy is located in the town centre.
- Hospital: The nearest hospital is Landesklinikum Hainburg (approx. 20 minutes by car).
Local amenities
- BILLA: Branch at Fünfhaus 71, Marchegg.
- Penny: Branch at Bahnstraße 65, Marchegg.
- Further shopping facilities (bakery, tobacconist, bank, postal partner) can be reached on foot or by bicycle.
- Larger shopping centres can be easily reached by car.
Public transport
- Rail: Marchegg has a modern railway station with direct connections to Wien Hauptbahnhof, Gänserndorf and Bratislava. The trains of the S8 rapid transit line and the REX trains run regularly.
- Bus: Line 542 connects Marchegg with the municipality of Breitensee
Current timetables and connections are available via Verkehrsverbund Ost-Region (VOR): www.vor.at
Car access
- Good accessibility via the B49, B8 and the S1 and A4 towards Vienna.
- Travel time to Vienna depending on traffic conditions approx. 40–50 minutes.
Special features & leisure
- Marchauen natural paradise: The town is located on the edge of the “Untere Marchauen” nature reserve – ideal for walks, cycling tours and observing nature.
- Marchegg Castle: An imposing Baroque castle with events and a stork park – a cultural highlight of the region.
- Close to the Slovakian border: The bridge to Devínska Nová Ves (Bratislava) makes Marchegg an attractive place to live also for commuters to Bratislava.
- not far from Vienna: Vienna’s proximity and the train connection to Marchegg are also very attractive
ARE YOU STILL UNSURE WHETHER YOUR FINANCING IS SECURED?
Your bank usually needs 4-6 weeks to inform you whether or not your loan will be approved. Based on your documents, our financing partner will not only tell you in a very short time whether the financing will work, but will also arrange the best and most affordable home loan, as they have access to the best offers from all relevant banks.
Notice pursuant to the Energy Performance Certificate Submission Act: The owner or seller has not yet submitted an energy performance certificate, despite our informing them about the generally applicable obligation to submit one and requesting that it be prepared. Therefore, at least an overall energy efficiency corresponding to the age and type of the building is deemed agreed. We assume no warranty or liability whatsoever for the actual energy efficiency of the property offered.
We point out that there is a family or economic relationship between the broker and the third party to be brokered.
The broker acts as a dual broker.
Infrastructure / distances
Healthcare
- Doctor <1.000m
- Pharmacy <3.000m
- Clinic <7.500m
Children & schools
- Kindergarten <1.000m
- School <1.500m
- Higher school <7.500m
Local amenities
- Supermarket <500m
- Bakery <7.500m
- Shopping centre <8.000m
Other
- Post office <500m
- Bank <1.000m
- ATM <7.500m
- Police <3.000m
Transport
- Bus <500m
- Railway station <1.000m
Straight-line distance information / source: OpenStreetMap
Around 2294
Marchegg
Key information
Amenities
- Garage
- Pantry kitchen / mini kitchen
- Terrace
- Garden


Total purchase price
About your broker


A second look
Ask Markus directly
Markus knows this place inside out!
Markus usually responds within a few hours.