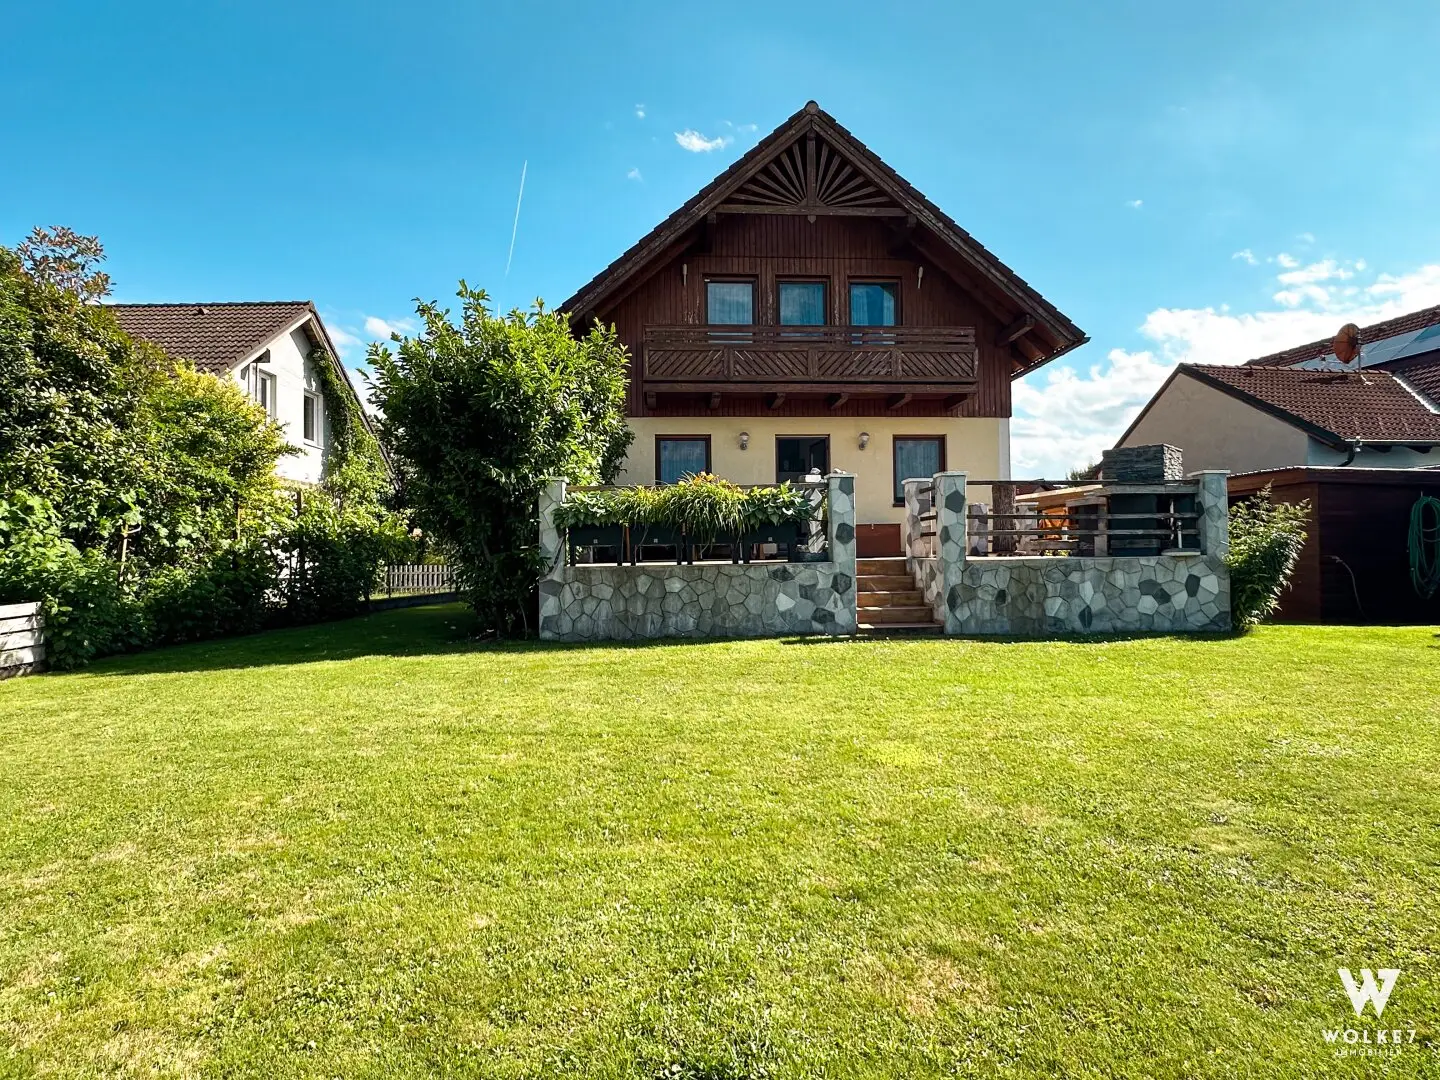


Dream single-family house with large plot in quiet location: Fully basemented | Sauna | Modern PV system
Around 2241 Schönkirchen-Reyersdorf- 120 m²
- 5.5 Rooms
- 2 Baths
More details
About this house
This well-maintained detached house combines generous living space, modern features and a lovingly designed outdoor area to create a home with a high quality of life. Ongoing modernizations, well-considered details and numerous amenities provide a living experience that appeals to both families and discerning couples. In particular, the sunny garden, the spacious terrace and the versatile basement create plenty of room for relaxation, leisure and individual development. The house is presented in a very well-maintained condition and can be occupied without major investment.
General
- ELK prefabricated house, built in 2001
- Approx. 119 m² of living space
- Fully basemented with approx. 59m2 of basement space
- Unfinished attic as additional storage space
- Approx. 571 m² plot area
- Approx. 462 m² garden area
- Very well-maintained overall condition, continuously kept in good repair
- Ready for occupancy by arrangement, currently still used as the main residence
- House continuously occupied and dry
Layout
Basement
- Workshop
- Sauna with shower
- Heating room
- Party or utility room
- Four basement rooms in total + 1 storage room
Ground floor
- Entrance hall
- Open-plan kitchen-living area with dining area
- Spacious living room with direct access to the terrace
- Guest room
- Bathroom (completely renovated in 2020)
Upper floor
- Bedroom with air conditioning
- Walk-in dressing room
- Two children's rooms or home office options
- Bathroom with bathtub and double washbasin
- Gallery
- Balcony with a wonderful far-reaching view
Features & Modernizations
- Open-plan kitchen-living area, modernized in 2022
- Fireplace in the living room
- Double-glazed wooden windows
- Air conditioning in the bedroom
- Two additional storage rooms in the house
- Sauna in the basement area
Heating & Energy
- Gas central heating
- Photovoltaic system available
- Preparation for an energy storage system (Huawei) already implemented
Garden & Outdoor Area
- Spacious terrace (approx. 40 m²) with a beautiful view of the garden and the greenery
- Sunny garden with plenty of space for individual use
- Raised bed for growing vegetables and herbs
- Private well in the garden
- Automatic irrigation system (Rain Bird) with a sprinkler system integrated into the lawn
- Above-ground pool for the summer months
Parking & Additional Areas
- Spacious carport
- Private storage room by the carport offers additional storage space - fire wall available
Conclusion
This detached house offers a rare combination of generous space, very well-maintained condition and numerous modernizations already implemented. The modern kitchen-living area, the photovoltaic system, the sauna in the converted basement and the sunny garden with automatic irrigation provide a high level of living comfort and save future owners many investments. Thanks to the well-considered layout and the versatile areas, the house is suitable both for families and for anyone needing additional space for a home office, hobby or guests. The offer is rounded off by an attractive purchase price, making this property a particularly interesting opportunity.
💶 Financing Service – Your Property, Properly Financed
To ensure that the purchase of your new property is also optimally structured financially, we are happy to offer support with financing inquiries. Our partner financing expert works with numerous banks and obtains top conditions – at no additional cost to you! If you are interested, simply speak to the responsible estate agent; we will be happy to take care of everything else.
🔑 Receive top offers before they go online:
With our free property search agent, you receive new properties up to 48 hours earlier than everyone else – often even before they are publicly advertised.
>Create a search profile now< and never miss another advantage.
Purchase price: EUR 499.000,-
Commission on purchase: 3% of the purchase price plus 20% VAT. (only payable upon purchase of the property)
I would be happy to send you an exposé including floor plan / plans by email; simply submit an inquiry here directly with your complete contact details.
Your contact person:
ALEXANDER RADETZKY, MA
📞 Mobile: +43 680 24 60 986
📧 Email: [email protected]
We would be honored to show you around in order to find your dream apartment!
We are at your disposal around the clock and are looking forward to meeting you. For more details (floor plan etc.) and exposé please request here (while providing your contact data).
For further documents (energy performance certificate, floor plan, etc.), please request the exposé here directly with your contact details. All information is based on statements and documents provided by the owners and is supplied by us without guarantee and without any liability whatsoever. Some of the photos shown may have been virtually edited using artificial intelligence and are used exclusively to illustrate possible furnishing options. The property is sold without the furnishings shown. If actual pieces of furniture or furnishings can be seen in individual images, the following applies: Whether these can be taken over as part of the sale is solely a matter of agreement and is determined exclusively by the provisions recorded in the purchase offer.
Haven't found anything yet? We will inform you about suitable property offers before everyone else.
Create your individual search agent now using the following link. We will send you suitable properties exclusively in advance.
Create search agent - https://wolke-7-immobilien.service.immo/registrieren/de
The broker acts as a dual broker.
Infrastructure / Distances
- Health
- Doctor <2.500m
- Pharmacy <3.000m
- Clinic <4.000m
- Children & Schools
- Kindergarten <1.500m
- School <2.500m
- Local Supply
- Supermarket <2.000m
- Bakery <3.500m
- Other
- Bank <2.500m
- ATM <2.500m
- Post office <3.000m
- Police <4.000m
- Transport
- Bus <500m
- Train station <1.000m
Distances as the crow flies / Source: OpenStreetMap
Around 2241
Schönkirchen-Reyersdorf
Key information
Amenities
- Carport
- Outdoor parking × 2
- Bathtub
- Shower
- Storage


Total purchase price
About your broker


A second look
Ask Alexander directly
Alexander knows this place inside out!
Alexander usually responds within a few hours.