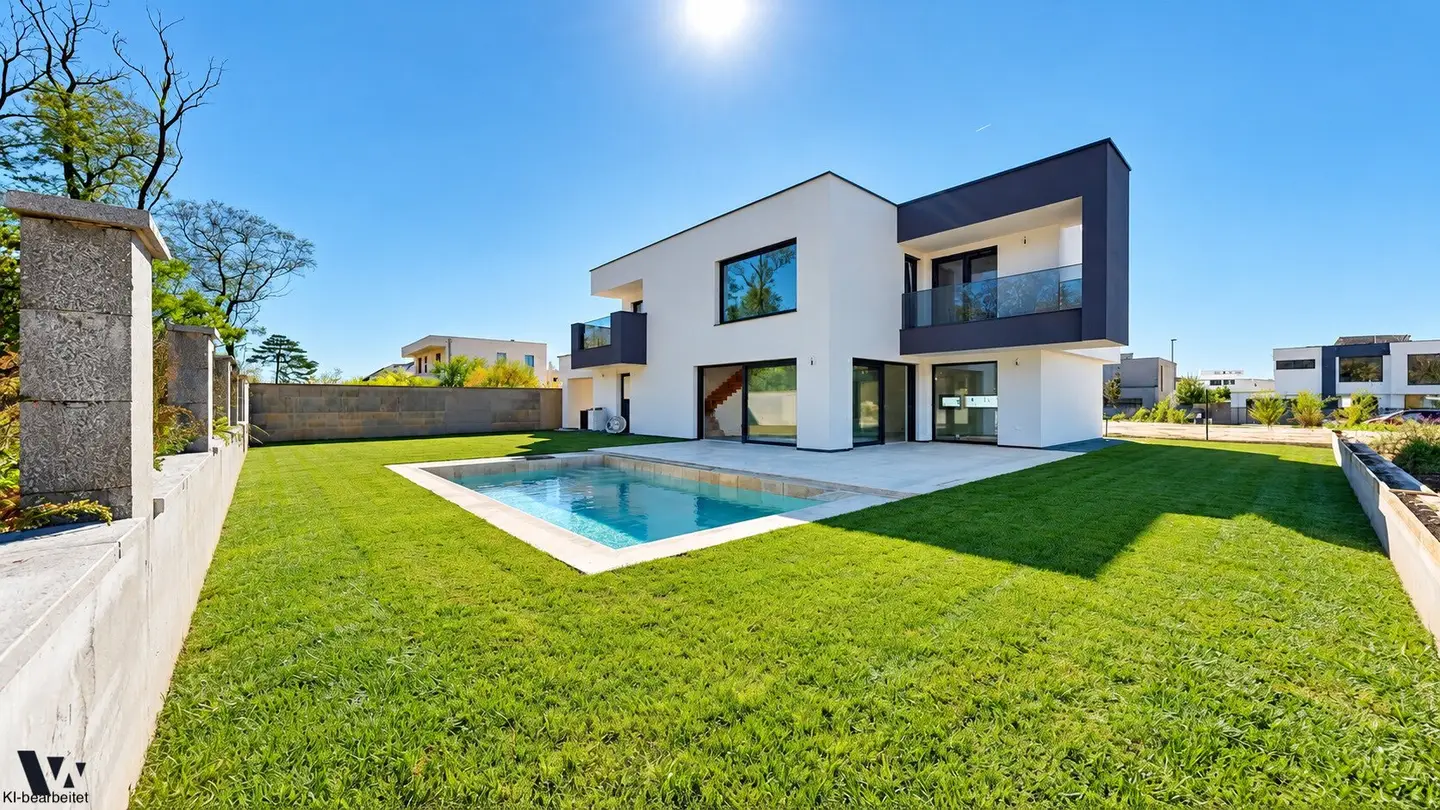


Living on the forest edge | Shell-finished designer house with pool and double garage
Around 2231 Strasshof an der Nordbahn- 158 m²
- 5 Rooms
- 2 Baths
More details
About this house
Watch the video room tour here: https://youtu.be/kl92HDV5qek?si=4TSSwhetMmATtohr
WIENRAUM Immobilien presents a modern designer house with garden and pool in a special location on the edge of the forest. On a plot of approx. 500 m², this detached house offers around 158 m² of living space and a well-designed layout with five rooms – ideal for families or couples who value space. The centrepiece is the spacious living and dining area with direct access to the sunny natural stone terrace and the garden. Here, the private swimming pool invites you to cool off on warm summer days. Four versatile rooms are available on the upper floor. The beautiful view of the forest from almost all rooms and the two balconies emphasise the special character of the house. Two bathrooms, two WCs and a double garage complete the offer. The house is also technically very well equipped: an air-source heat pump, underfloor heating with cooling function and triple-glazed PVC-aluminium windows, together with the low-energy construction, ensure contemporary living comfort.
Information: A second identical house is also for sale. Both houses are currently in a shell-finished condition and can be completed according to your individual preferences – either independently or by the developer.
Key details:
- 5 rooms
- approx. 158 m² of living space
- approx. 500 m² plot area
- Double garage with utility area
Features:
- 2 WCs
- 2 bathrooms
- 2 balconies
- Exterior roller shutters
- Swimming pool
- Panoramic windows
- Air-source heat pump
- Insect-screen pleated blinds
- Low-energy construction
- Travertino natural stone terrace
- Underfloor heating with cooling function
- Triple-glazed PVC-aluminium windows
Contact:
I will be very happy to assist you at any time with further questions or viewings at 0664 403 50 60 or at [email protected].
We point out that a family or economic relationship exists between the agent and the client.
The agent is acting as a dual agent.
Around 2231
Strasshof an der Nordbahn
Key information
Amenities
- Garage
- Outdoor parking × 2
- Shower
- Storage
- 13,1m²Balcony × 2


Total purchase price
About your broker


A second look
Ask Sebastian directly
Sebastian knows this place inside out!
Sebastian usually responds within a few hours.