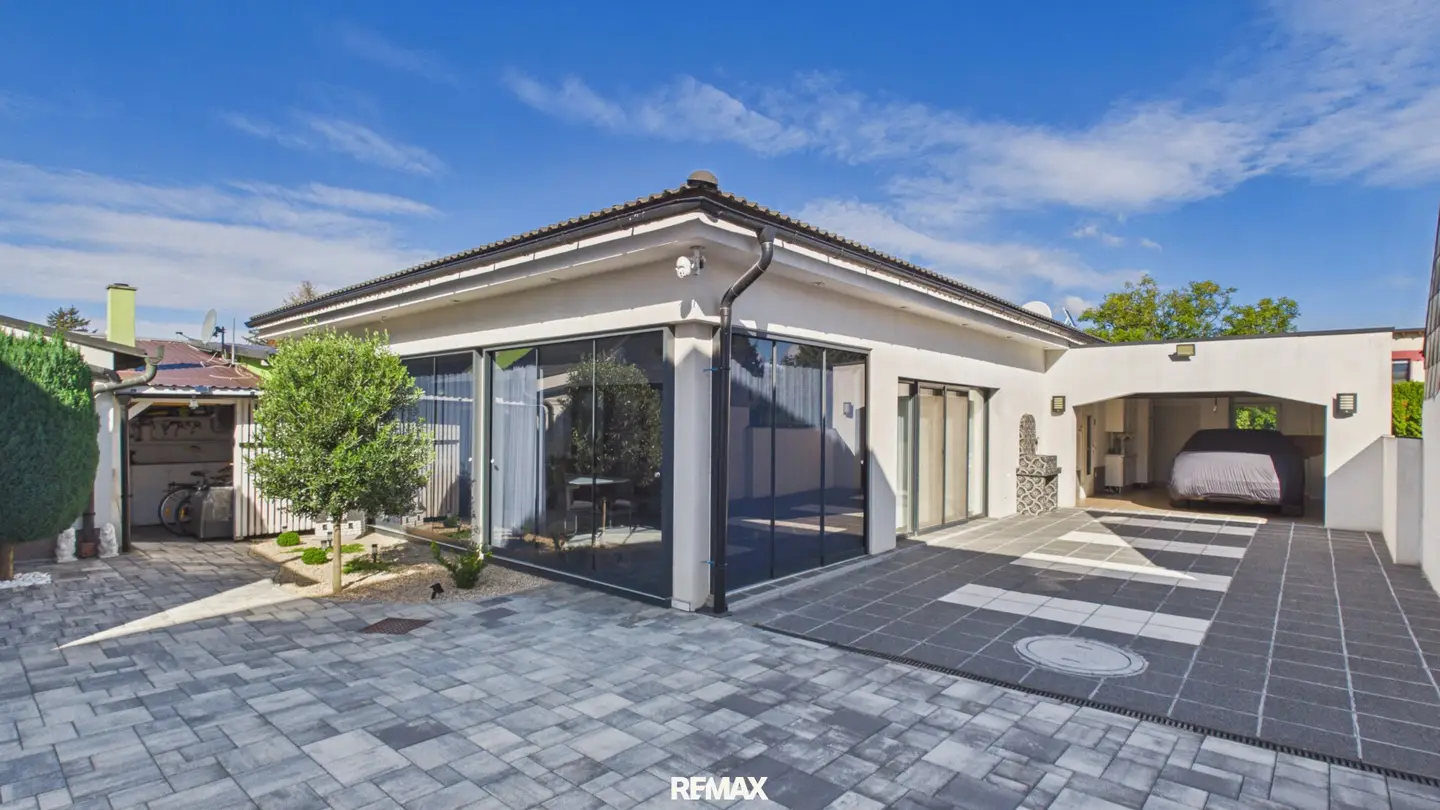


TWO HOUSES – ONE HOME Modern living for two families on 644 m² plot
Around 2283 Obersiebenbrunn- 240 m²
- 7.5 Rooms
- 2 Baths
More details
About this house
TWO HOUSES – ONE HOME! Modern living for two families on 644 m² of land!
For sale is an exceptional property with two independent houses on a 644 m² plot in Obersiebenbrunn. With a total living area of approx. 240 m², modern furnishings and two separate residential units, this offer provides a wide range of possible uses.
Whether as a multigenerational residence, for two families or for combining living and working – different housing needs can be ideally brought together here. Both houses impress with their spacious living areas, tasteful design and well-maintained condition.
House 1 – Modernized residential house with approx. 125 m² of living space
You can find a virtual tour of the house at the following link: Click here
The first house extends over the ground and upper floors and was comprehensively renovated in 2022. During the modernization, particular emphasis was placed on contemporary design and a harmonious living ambience.
As soon as you enter the house, you encounter the spacious, open-plan living and dining area with a modern kitchen, which forms the heart of the ground floor. The bright surfaces, tasteful furnishings and open-plan layout create an inviting living atmosphere. Particularly practical is the hidden pantry cleverly integrated into the kitchen units, which provides additional storage space. A separate WC with washbasin completes the space on this level.
The staircase leads to the upper floor, where there are three bedrooms. These offer sufficient space for a family and can also be used as children's, guest or office rooms if required. The modern bathroom is equipped with a shower, a double washbasin and a WC.
Underfloor heating ensures pleasant warmth throughout the house, supplied by a gas floor-by-floor heating system. Air conditioning is also available on the ground floor.
House 2 – Modern bungalow from 2019
You can find a virtual tour of the house at the following link: Click here
The second house was built in 2019 and impresses with its spacious, single-level layout and stylish interior.
The impressive, generously sized living and dining area with open-plan kitchen forms the centre of the bungalow. Large windows, bright materials and tasteful design give the room a particularly friendly and modern ambience. A fireplace in the living area additionally creates a cosy atmosphere. The modern kitchen blends harmoniously into the open living concept and is complemented by a separate pantry.
Two well-proportioned bedrooms offer pleasant spaces for retreat. The spacious bathroom is equipped with a whirlpool bathtub, a separate shower, a double washbasin and a WC, thus providing particular comfort.
Another advantage is the well-maintained garden area behind the bungalow, which invites you to relax outdoors. A garden shed provides additional storage space for garden equipment and other utensils. The boiler room is also located in a separate area.
A garage with space for one passenger car is available next to the bungalow. A special feature is the summer kitchen integrated into it, offering additional opportunities for cooking and spending sociable hours.
This living area is also equipped with underfloor heating and air conditioning. Heating is provided by a modern heat pump.
Two houses – numerous possibilities
What makes this property special is the combination of two separately usable, modernly equipped residential houses on a shared plot. This makes the property ideal for families who would like to live in close proximity to one another without having to give up their own living area.
It is equally conceivable to use one house as the main residence and the second house for adult children, relatives or as a separate living and working area.
The generously paved outdoor areas offer additional space for movement and storage, while the well-maintained garden behind the bungalow provides a pleasant retreat surrounded by greenery.
This special property combines modern living, comfort and flexibility, offering a rare opportunity for anyone looking for two independent houses on a shared plot.
See for yourself the numerous advantages of this exceptional offer during a personal viewing!
Notice pursuant to the Energy Performance Certificate Submission Act: An energy performance certificate has not yet been presented by the owner or seller, despite our notification of the generally applicable obligation to present one and our request for its preparation. Therefore, at least an overall energy efficiency corresponding to the age and type of the building is deemed to have been agreed. We assume no warranty or liability whatsoever for the actual energy efficiency of the property offered.
The agent is acting as a dual broker.
Infrastructure / Distances
- Health
- Doctor <6.000m
- Pharmacy <3.500m
- Clinic <10.000m
- Children & schools
- Kindergarten <500m
- School <500m
- Local amenities
- Supermarket <1.500m
- Bakery <8.000m
- Other
- ATM <4.500m
- Bank <4.500m
- Post office <3.500m
- Police <4.500m
- Transport
- Bus <500m
- Train station <2.000m
Distance information in a straight line / source: OpenStreetMap
Around 2283
Obersiebenbrunn
Key information
Amenities
- Parking
- Garage
- Bathtub
- Shower
- Storage


Total purchase price
About your broker


A second look
Ask Julian directly
Julian knows this place inside out!
Julian usually responds within a few hours.