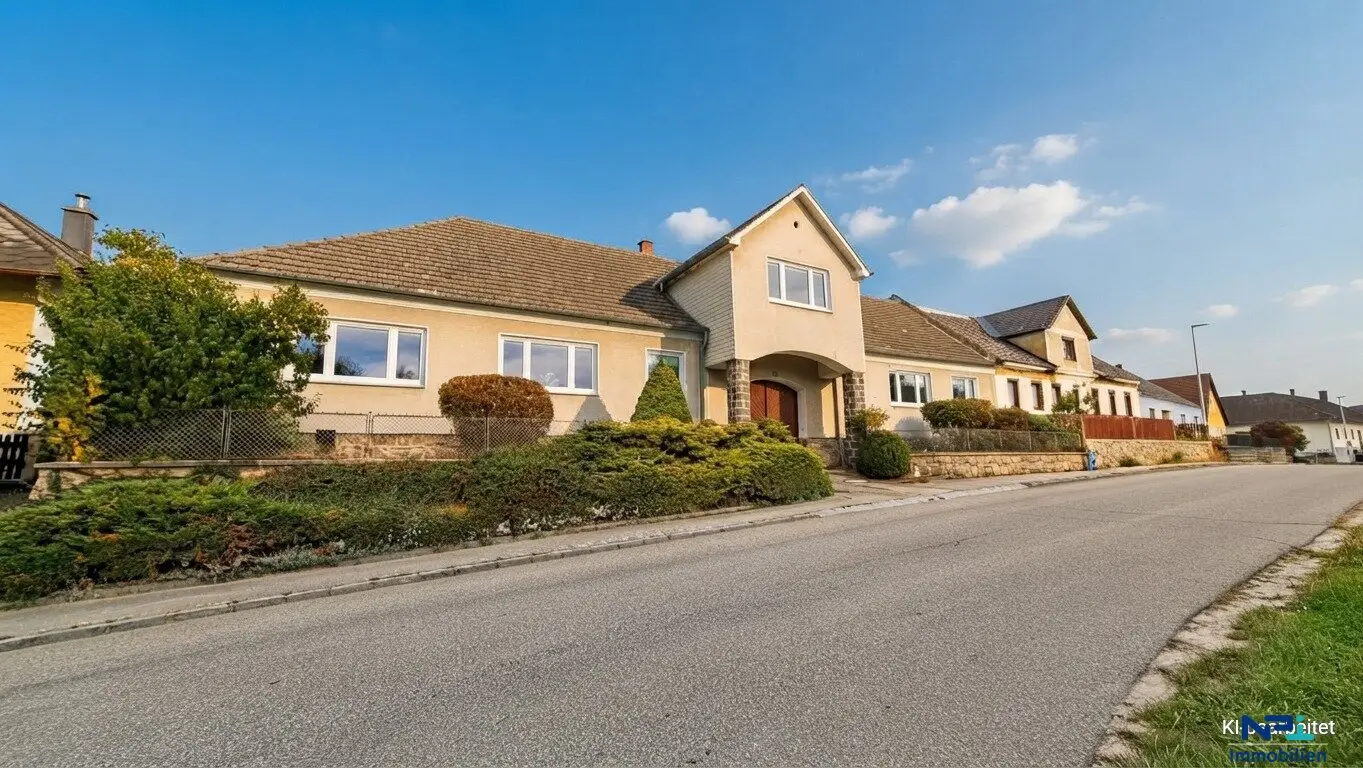


Space for Big Dreams: Historic Farmhouse, Courtyard, Barns and 3,997 m² Freedom to Renovate
Around 3944 Pürbach- 178 m²
- 6 Rooms
- 2 Baths
More details
About this house
Live, create, breathe: Your place to dream in the green Waldviertel
This farmhouse in need of renovation in the beautiful Waldviertel combines historic charm, plenty of space and a wonderfully green setting. The two separate residential units currently in existence, a large landscaped courtyard with a well, three barns and additional plots designated as Bauland-Agrargebiet (BA) offer room for your visions. A rare opportunity for anyone seeking peace, nature and freedom, and wanting to escape the city as well.
Layout:
Residential unit 1:
- Spacious entrance hall
- Large, furnished kitchen with a wood-burning stove and a cosy seating area
- Living room
- Bedroom
- Bathroom
- Additional storage rooms
- Unfinished attic with potential for conversion
Residential unit 2
- Entrance hall with a wood-burning stove
- Bathroom with bathtub
- Kitchen with a beautiful fitted kitchen
- Living room
- Bedroom
- Accessible via a staircase: additional bedroom and unfinished attic
Outdoor area and plots:
- Large, landscaped and private courtyard with a well, ideal as a quiet place to relax and spend time
- Three barns, through which one reaches a further beautiful plot with BA designation (Bauland Agrargebiet), with distant views across the fields and fruit trees, via a "Hintaus"
- Additional plot across the road at the front of the house, also designated BA, offers open views as well as further usage possibilities on the street side
- Large covered driveway between the two residential units
- Alterations and extensions can be applied for, provided they are technically feasible from a construction perspective
Key facts and features:
- Year built: approx. 1890
- Living area: currently around 178 m²
- Total plot area: around 3.997 m² (2 additional adjoining plots for agricultural use, additional size 5.171 m²) could possibly also be purchased on request)
- A gas connection is located at the plot boundary
- Currently two separate residential units, suitable for a variety of uses
- One garage, three barns (in need of extensive renovation)
- Building regulations: closed building method, building class I,II (building height up to 8 m) on the part of the plot facing the road; "Hintaus" open building method, building class I,II
- Due to the relocation of the building authority, no building file, original plans, permits or similar documents are available anymore
- Large, landscaped courtyard with a well
- Wonderfully green surroundings in the beautiful Waldviertel
- Large unfinished attic running throughout the entire house, with potential for conversion
Location and infrastructure:
- The bus stop for line 775 (from Schrems, via Vitis, Gmünd to Waidhofen an der Thaya) is located diagonally opposite the property (approx. 50 metres); the train to Vienna or Krems runs via Schrems, Vitis or Gmünd
- The federal road provides access to the surrounding municipalities, with all shopping facilities, doctors, schools, kindergartens, etc. Schrems and Vitis are approx. 6 km away, Gmünd approx. 11 km, Waidhofen/Thaya approx. 17 km, and the Vienna city limits approx. 120 km away.
- In Langschwarza (a few minutes by car, approx. 15 minutes on foot) there is also the "Haus der Pferde" (https://www.schrems.at/-/reiten)
- Quiet, close-to-nature location in the beautiful Waldviertel, surrounded by meadows, fields and forests
- Pure relaxation: far-reaching views, fresh air and peace far from the bustle and heat of the city
- Ideal for walks, hikes, cycling tours (https://www.schrems.at/-/radfahren) and trips in the region
- Schremser Hochmoor Nature Park approx. 2,1 km, Waldviertel Art Museum approx. 4,4 km, Blockheide Nature Park approx. 11,5 km, Sole Flesen Bad approx. 11,3 km, some ponds from approx. 2,9 km away.
Your options:
- Quiet life close to nature, escape the city and its heat, also ideal as a summer retreat
- The "barn/stable" is perfectly suited to keeping animals, as a workshop... or for agricultural use (BA designation); the meadow behind it would make a wonderful paddock where animals can still move around freely.
- Use as one large residential unit or continue using it as two separate units
- Multigenerational living, living with a guest area, living and working, and much more
- Rental of one unit
- Conversion of the attic and, if applicable, alteration of the barns (subject to review and approval)
- Design of the garden, courtyard area and open spaces according to your own ideas
This property offers countless opportunities to create a very personal retreat.
Further information:
- Real estate transfer tax: 3,5 % of the purchase price = € 11.550, contract preparation: 1,1 - 1,5 € of the purchase price = € 3.630 - € 4.950 + cash expenses, land register registration: 1,1 of the purchase price = € 3.630, agent's commission: 3 % of the purchase price = € 9.900 + 20 % VAT = € 11.880
- Economic relationship: NO
- Further documents such as a land register extract, energy performance certificate, purchase offer, breakdown of ancillary costs in EUR, etc. can be requested separately.
- Notice: We would like to draw your attention to the new EU consumer directives (VRUG/FAGG), which became legally effective on 13.June 2014. These require an express written request from you stating that you wish to use our services.
- Operating costs 2025: quarterly property tax B: € 6,55, quarterly property tax A: € 6,90, quarterly sewer usage fee: € 213,55, waste management association: half-yearly Lower Austrian epidemic prevention levy: € 7,50, half-yearly waste management fee (residual waste and paper bins): € 71,59, half-yearly waste management levy: € 15,87
The agent is acting as a dual agent.
Around 3944
Pürbach
Key information
Amenities
- Garage
- Bathtub
- Storage
- Fitted kitchen
- 5.000m²Garden × 2


Total purchase price
About your broker


A second look
Ask Gisi directly
Gisi knows this place inside out!
Gisi usually responds within a few hours.