
Spacious family apartment with private courtyard and terrace
Around 2024 Mailberg- 145 m²
- 5 Rooms
- 1 Bath
More details
About this house
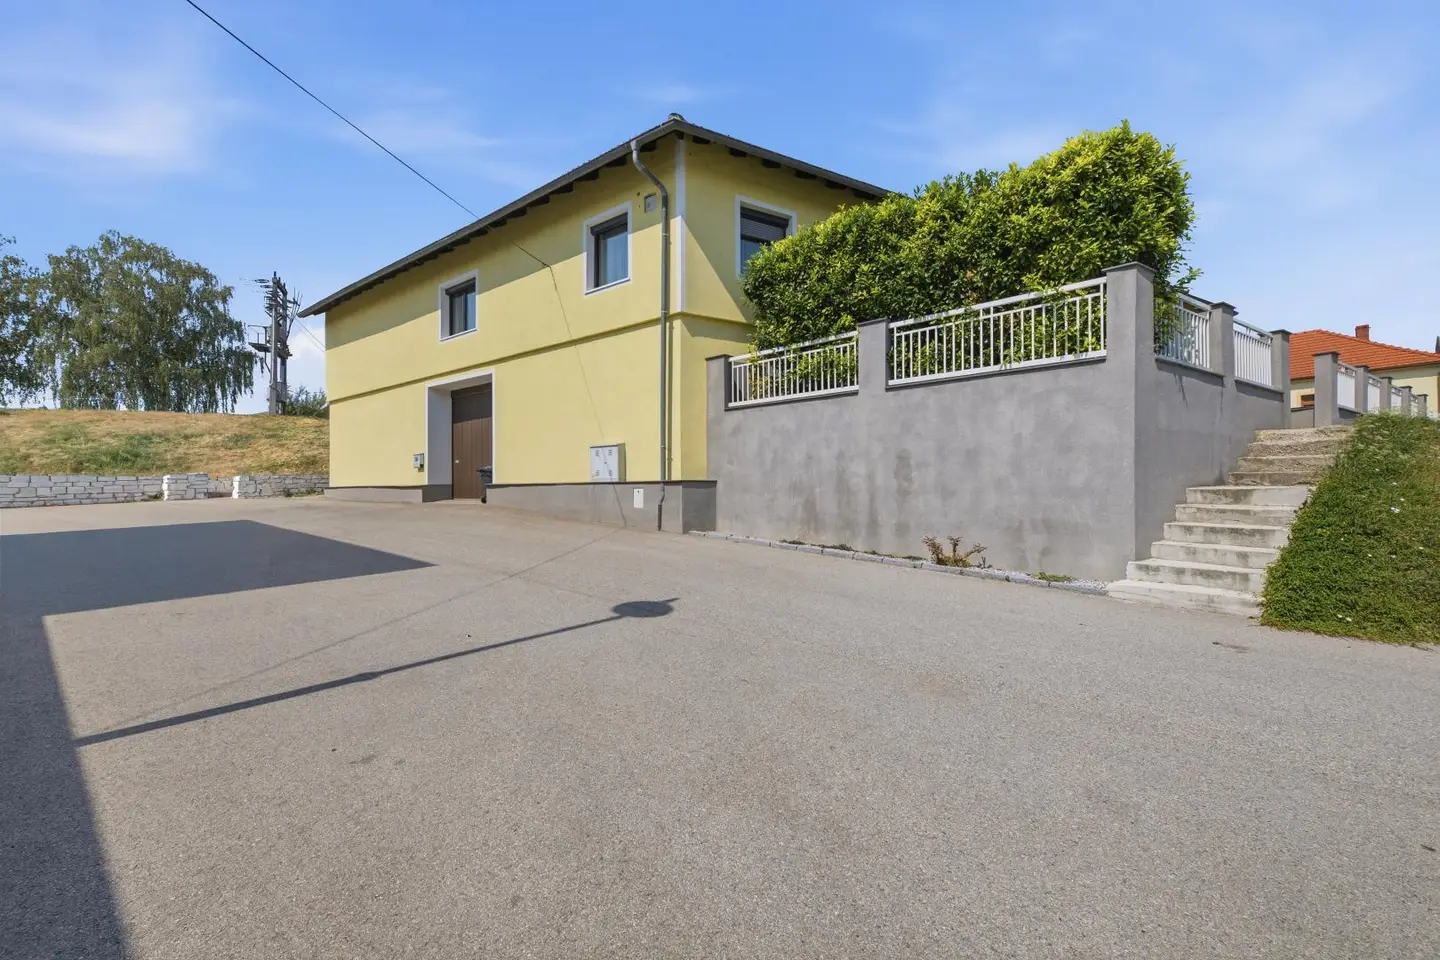
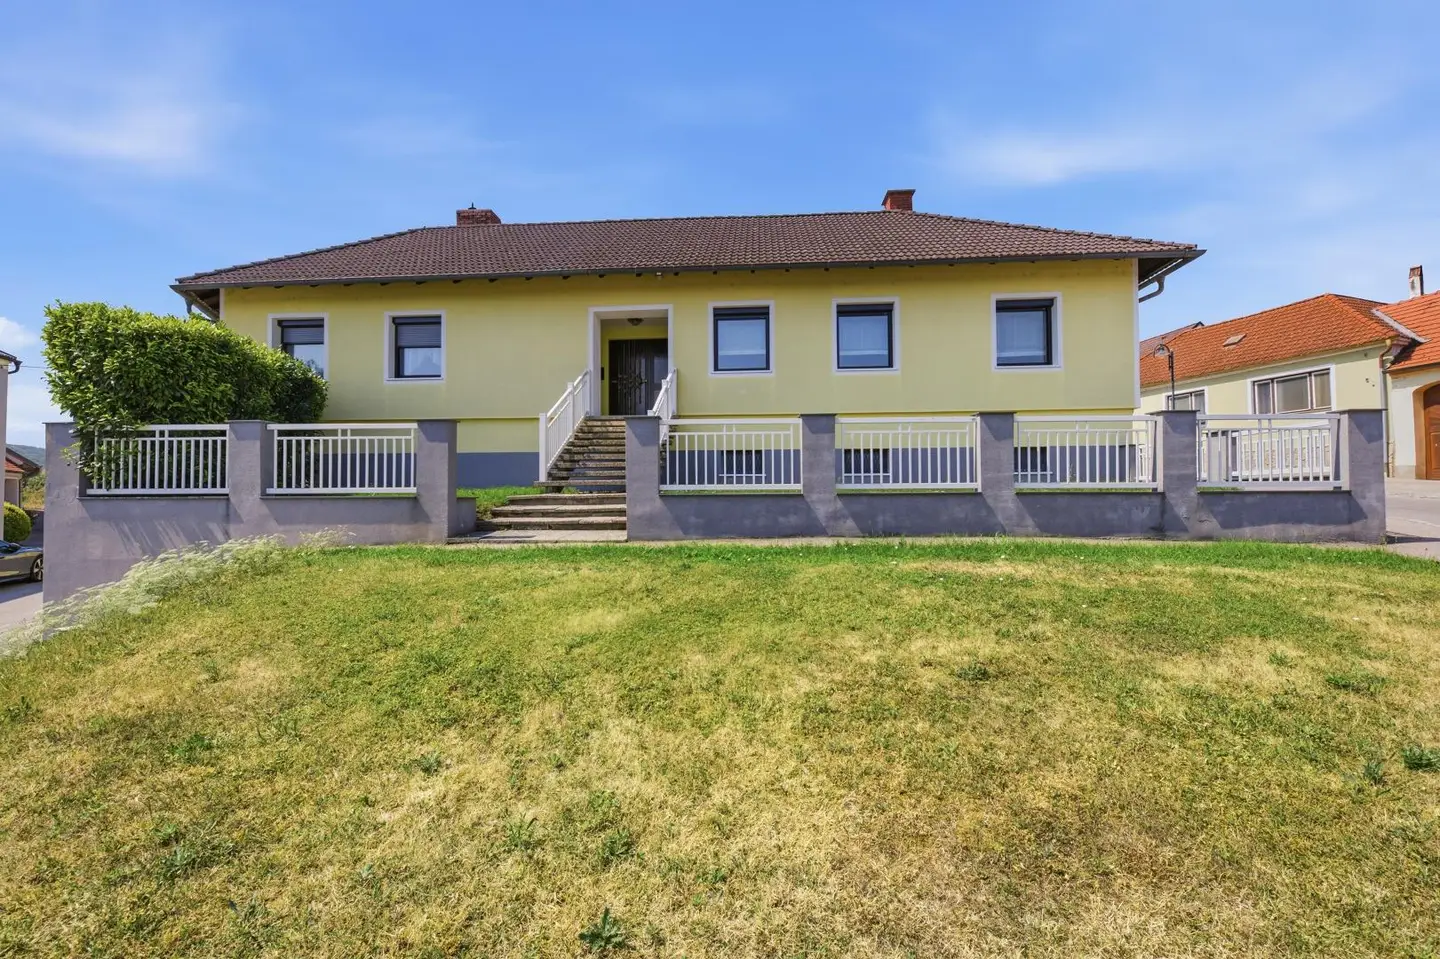
In the idyllic wine-growing municipality of Mailberg, a special property is waiting for its new owners. Built in 1980/81 using solid masonry construction, this master builder’s house offers approximately 145 m² of generous living space and combines timeless stability with an excellent range of rooms and absolute privacy.
The well-considered architecture guarantees privacy in the outdoor area. Four light-flooded, spacious bedrooms, an inviting living room and a separate kitchen modernized in 2018 provide the perfect setting for harmonious family life. The successful room concept is complemented by a comfortable bathroom with shower and bathtub as well as a separate toilet. The property is heated by a central gas heating system, the building services of which are housed in the basement level next to the cellar.
The outdoor area presents itself as a secluded oasis: A sheltered courtyard, which can be discreetly accessed by vehicle through an opaque gate, offers children a safe play area and provides the setting for undisturbed celebrations outdoors. A dreamlike terrace invites you to enjoy mild summer evenings, while the charming front garden offers ideal opportunities to plant and design it according to your own creative ideas.
The approximately 125 m² basement level is a true space wonder and has a practical, direct exit to the courtyard. In addition to the utility room, a storage room and a storeroom, this level also contains the technical room and a dedicated workshop for tradespeople and hobbyists. Generous potential for further development also provides space for your visions – whether as a prestigious wine cellar, undisturbed home office or private guest area. Solid, 10 cm-thick façade insulation and the exterior roller shutters renewed in 2025, together with the double-glazed windows, emphasize the condition of this property.
Experience quality of life in Mailberg, a municipality with first-class infrastructure ranging from the primary school to the traditional Heuriger. This exclusive property is ready for a new era as of now.
We warmly invite you to see for yourself the appeal of this dream home during a personal viewing.
The agent acts as a dual agent.
Information pursuant to statutory requirements:
- Heating demand: 141.9 kWh/(m²a)
- Heating demand class: D
- Total energy efficiency factor: 1.88
- Total energy efficiency factor class: D
Have we sparked your interest? Then do not hesitate to contact Jasmina Ibrahimbegovic, MBA from RE/MAX GOLD! We are your real estate experts and look forward to hearing from you.
Around 2024
Mailberg
Key information
Amenities
- Storage
- 15m²Balcony
- Terrace


Total purchase price
About your broker


A second look
Ask Jasmina directly
Jasmina knows this place inside out!
Jasmina usually responds within a few hours.