Spacious single-family house with a special sense of space and beautiful garden
Around 2100 Korneuburg- 194 m²
- 6 Rooms
More details
About this house
Property description
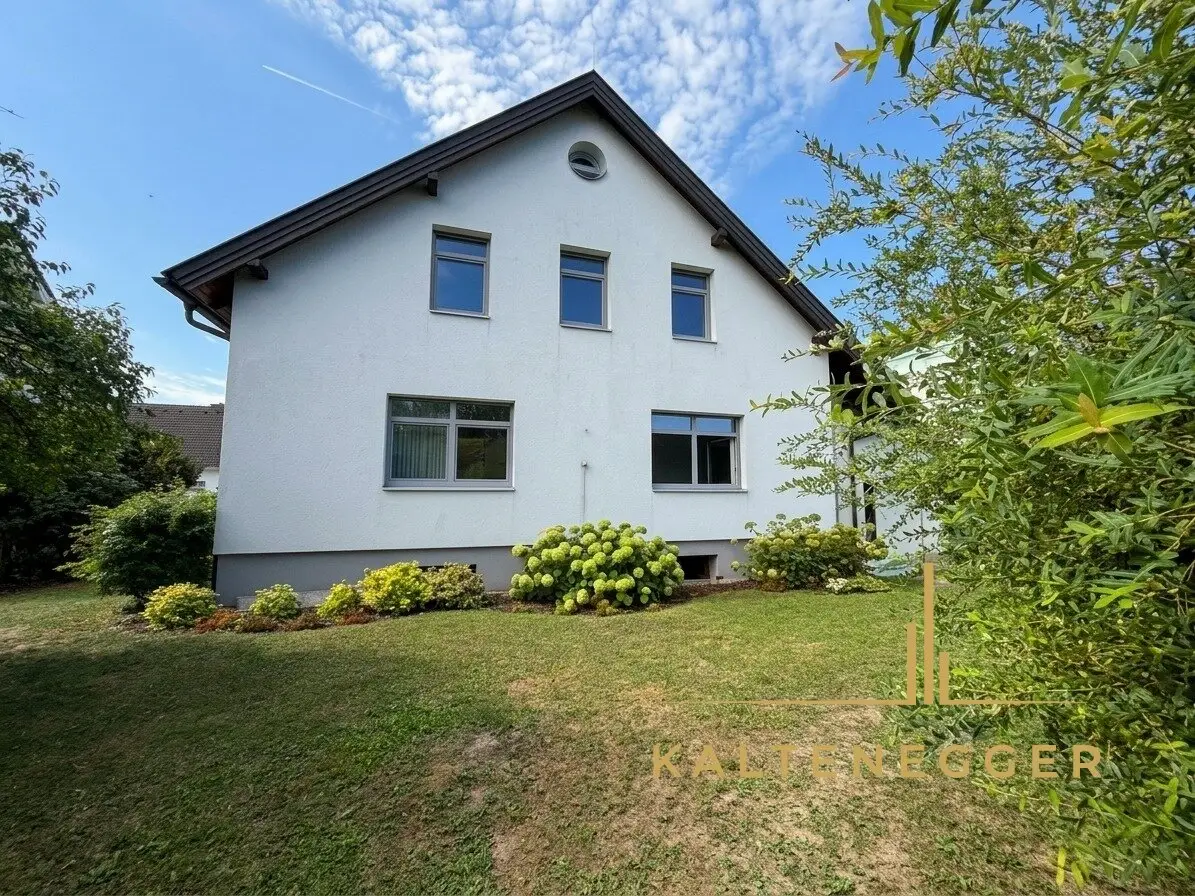
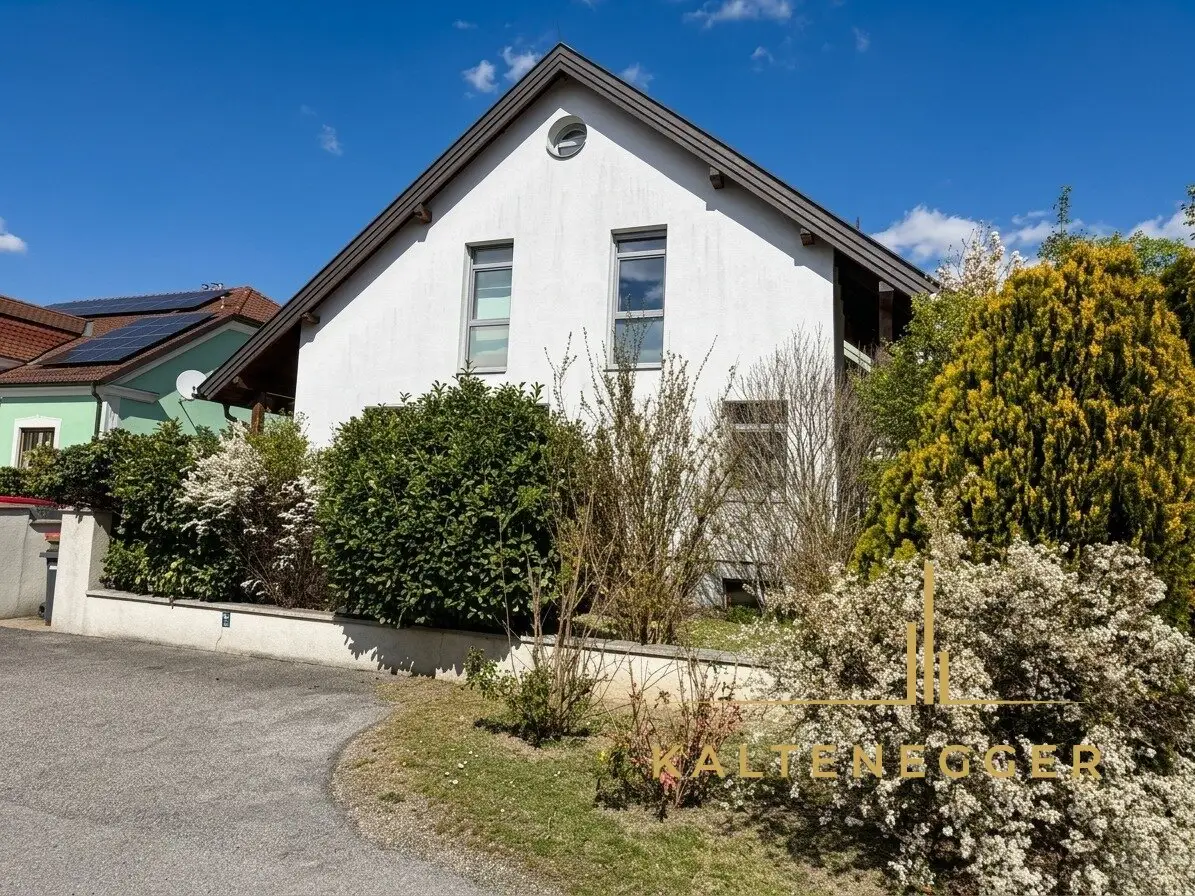
This spacious and exceptionally bright detached house in Korneuburg offers plenty of space, interesting architecture and versatile possibilities for use across several levels. Large window areas and a well-considered layout provide plenty of daylight and a pleasant, open living atmosphere.
On the ground floor, the spacious living area and the kitchen with dining area form the centre of the house. A special feature is the light-filled conservatory with its large glass surfaces. From here, the view opens upwards to the gallery, giving this area a special sense of space.
The attic floor offers several spacious rooms that can be used individually, a bathroom and the gallery. Thanks to the good layout, the house is suitable both for families and for people who would like to combine living and working under one roof.
The basement also offers considerably more than traditional cellar and storage areas, with around 139 m². In addition to technical and utility rooms, heated, naturally lit rooms are available that can be used, for example, as an office, hobby or work area. Another special feature is a specially insulated, cool storage room with a sand bed for storing vegetables.
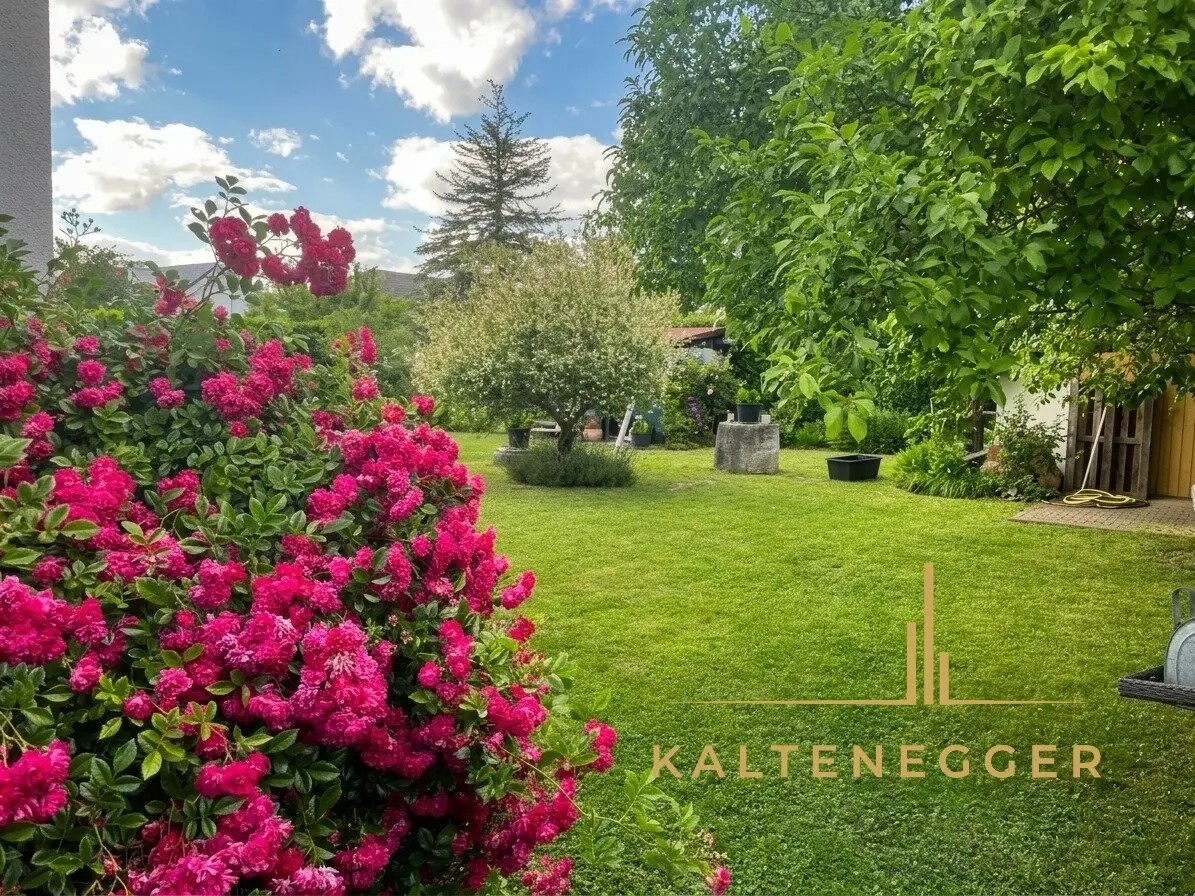
The well-maintained and beautifully mature garden, with its established trees and shrubs, creates a pleasant, green retreat and rounds off the generous amount of space.
Features & special features
- Completion 2002
- mostly wood-aluminium windows with triple glazing, renewed 2013/2014
- thermal renovation (2013/2014)
- facade insulation with 14 cm of Styrofoam and 4 cm of thermal render
- roof with Bramac concrete tiles, insulated ceiling and fire-protection panels
- central water-softening system
- garage of around 25 m²
- cool storage room with sand bed
- spacious layout across several levels
- bright living area
- conservatory
- spacious kitchen with cooking island and dining area
- living rooms mostly with parquet flooring
- granite floors in the kitchen and utility rooms
- spacious bathroom with bathtub and shower
- plenty of storage space
- basement measuring approx. 139 m²
- partly heated and naturally lit cellar rooms
- additional possibilities for use as an office, hobby or work area
- heating with gas or wood
- connection option for a tiled stove in the living room
- brick-built garden shed with stoneware floor and high-voltage connection
- well-maintained, mature garden
Location
The property is situated in a quiet residential area characterised predominantly by detached and semi-detached houses. Shopping facilities and amenities for everyday needs can be reached quickly.
Vienna is also very easily accessible via Korneuburg railway station and the connection to the A22. At the same time, the surrounding area offers numerous opportunities for leisure and recreation.
Around 2100
Korneuburg
Key information
Amenities
- Garage
- Bathtub
- Shower
- Storage
- 14m²Terrace


Total purchase price
About your broker


A second look
Ask Daniela directly
Daniela knows this place inside out!
Daniela usually responds within a few hours.