
Family apartment with private pool and double garage
Around 2115 ErnstbrunnRequest price
- 390 m²
- 8 Rooms
- 4 Baths
More details
About this house
This well-maintained apartment building from 2004 offers approximately 390 m² of living space on a plot of approximately 1,032 m², providing an exceptional amount of space and a wide range of possible uses.
The sunny north-south orientation, the spacious outdoor areas and the well-designed layout make this property particularly attractive for families, multigenerational living, or living and working under one roof.
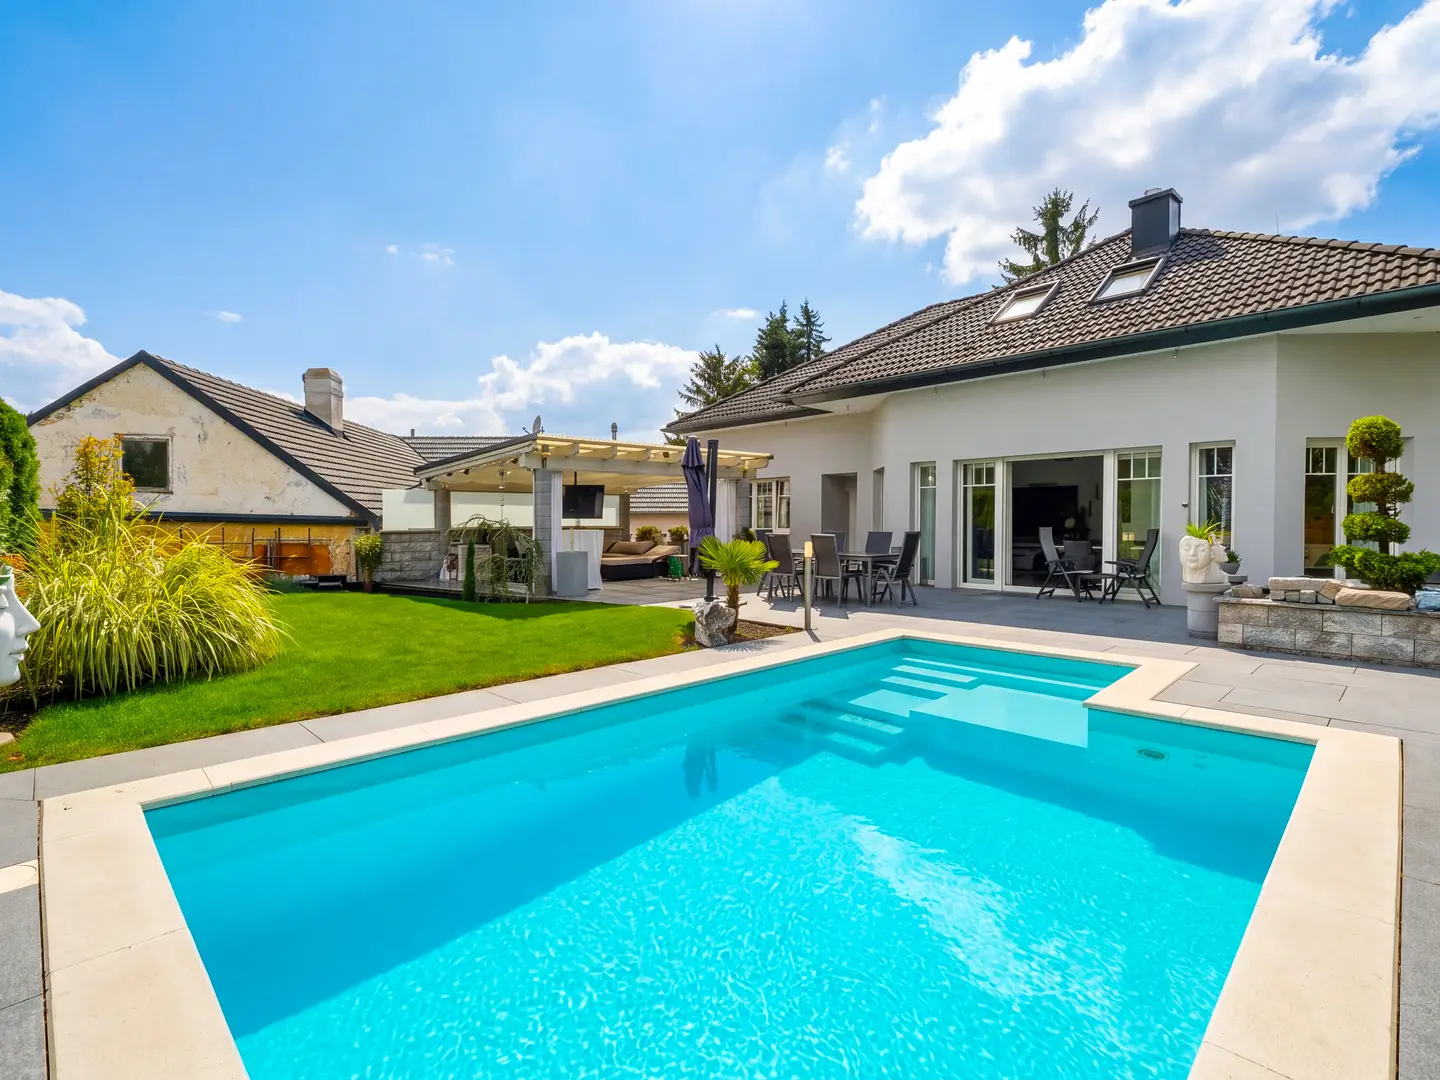
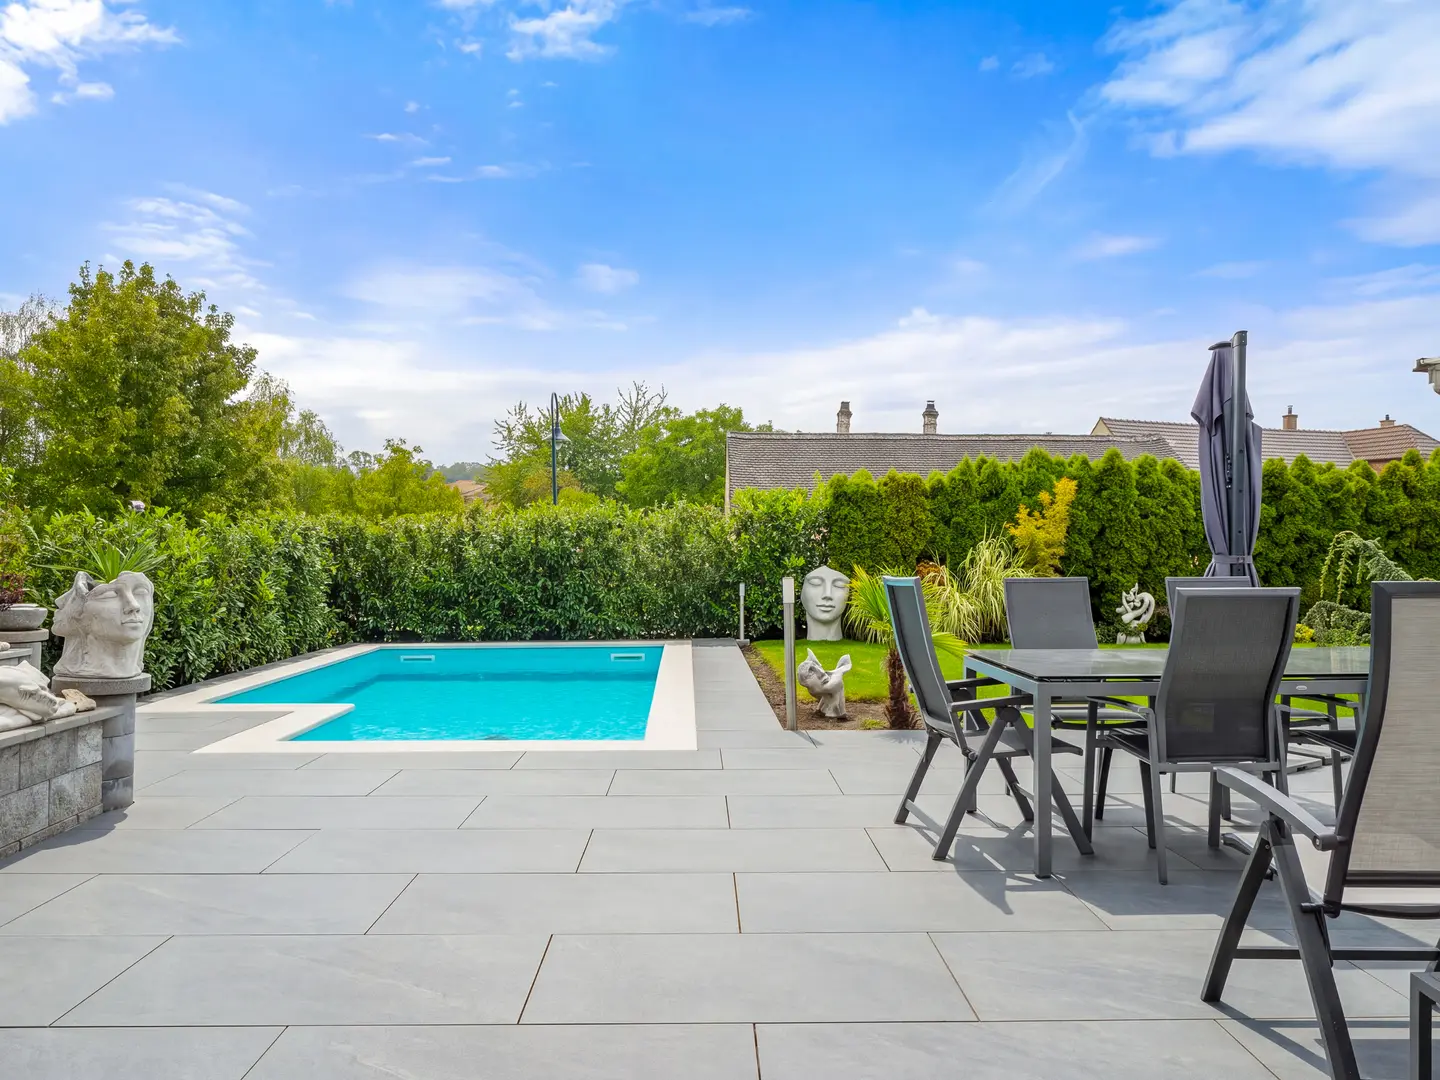
The main house impresses with a generous living/dining area and an open gallery overlooking the living area and kitchen. From here, you can access the approximately 80 m² terrace directly, which invites you to relax and linger with a spacious outdoor lounge and pool.
Another highlight is the approximately 50 m² double garage, which can be accessed directly from the house and offers an exceptional amount of space for vehicles, hobbies and storage. The living space is complemented by numerous flexibly usable rooms that can be individually designed as bedrooms, children's rooms, guest rooms, offices, fitness rooms or hobby rooms.
A separate self-contained apartment with a living/kitchen area, room, bathroom and WC offers additional privacy or is suitable for renting out. The property also includes a second house built in 1900, which has been completely renovated and offers approximately 70 m² comprising an entrance hall, kitchen, living room, bedroom, and bathroom with shower and WC – ideal as a guest house or additional residential unit.
The property is heated by a gas central heating system; an open fireplace additionally creates a cozy atmosphere.
The energy certificate and the detailed floor plans are currently being obtained or prepared and will be available shortly.
Around 2115
Ernstbrunn
Key information
Amenities
- Garage
- Outdoor parking × 8
- Storage
- 80m²Balcony
- Terrace


Total purchase price
Request to know the price
About your broker
A second look
Ask Engel & Völkers directly
Engel & Völkers knows this place inside out!
Engel & Völkers usually responds within a few hours.