Revitalized country house with arcaded courtyard and wine cellar in the southern Weinviertel
Around 3702 Niederrußbach- 183 m²
- 5 Rooms
- 2 Baths
More details
About this house
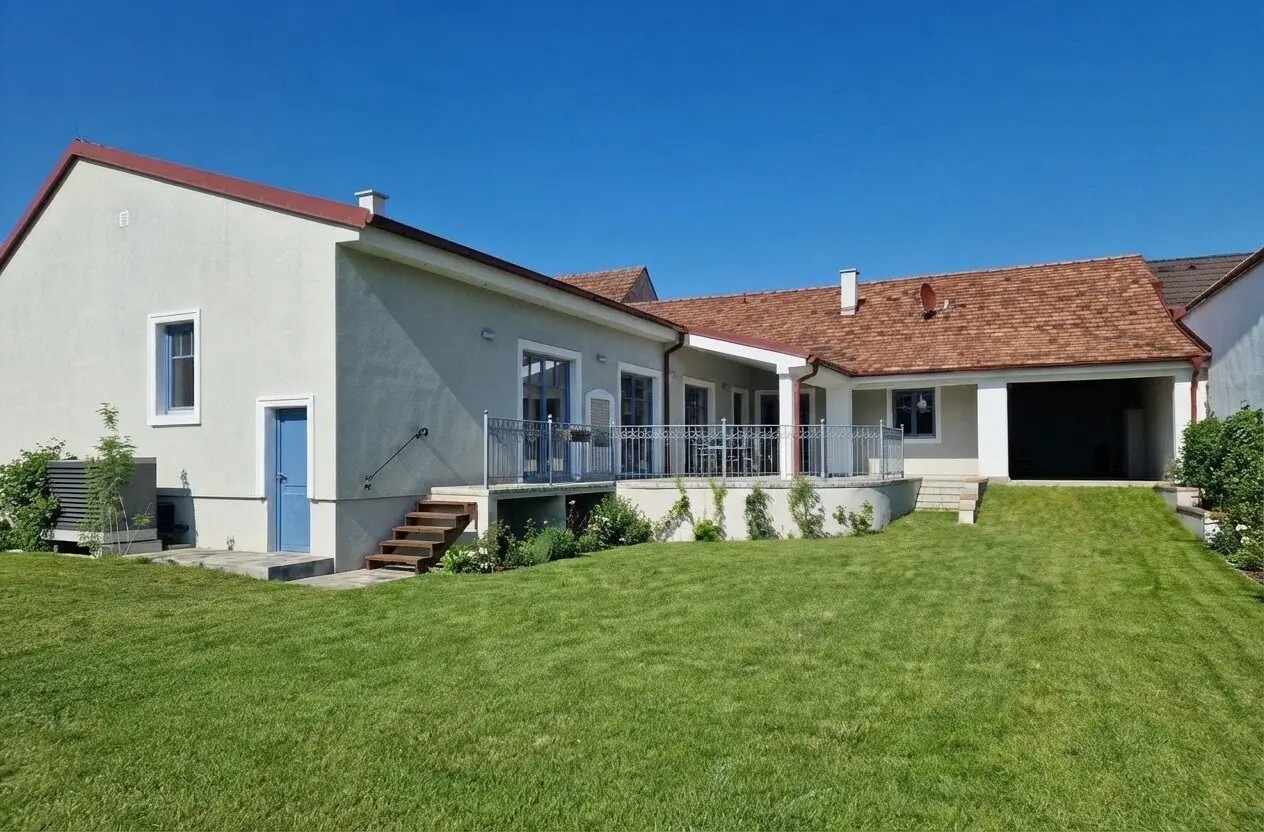
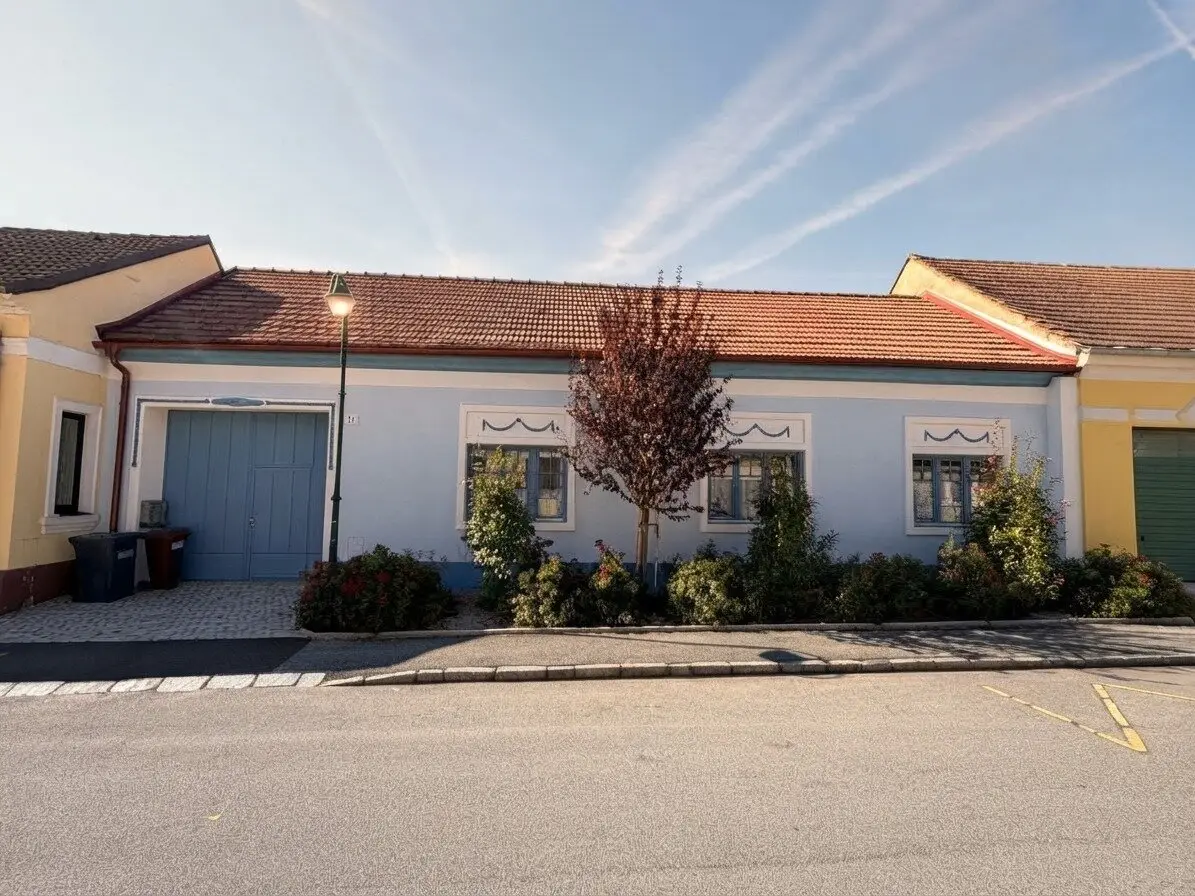
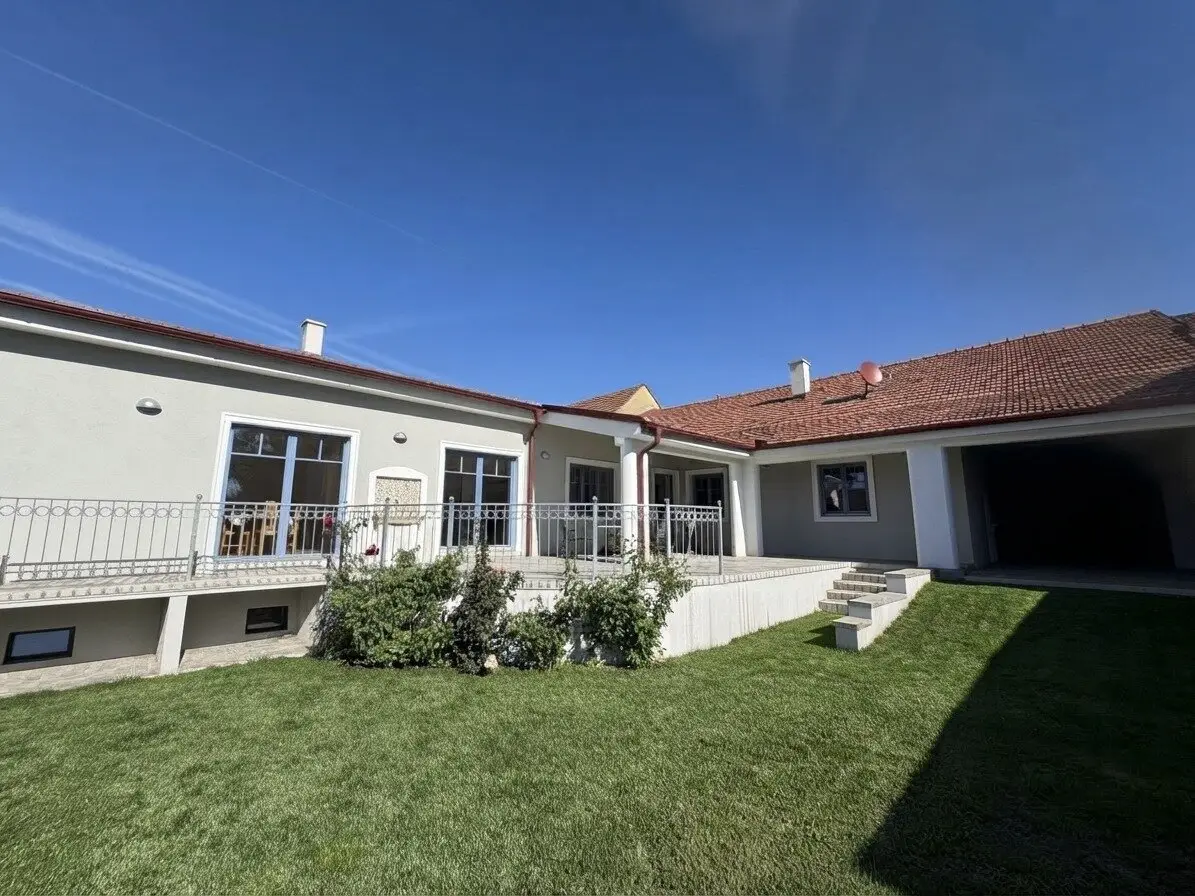
Behind the unassuming façade, a small world of its own opens up: a quiet courtyard surrounded by arcades, a well-kept garden that no neighbour can see into, and a house that proudly carries its history. Built around 1900 using solid construction, this country house was revitalized from 2022 to 2024 with great dedication. Almost everything is new, while the character has remained: vaulted ceilings, the arcade walkway and the courtyard structure meet modern building services, high-quality bathrooms and an open kitchen with brand-name appliances.
More house. More garden. More life.
A detached house of this quality in the area surrounding Vienna is now scarcely affordable for many families. Here in the southern Weinviertel, you allow around ten extra minutes on the way to Vienna and in return get a fully revitalized house with courtyard, garden, wine cellar and two garages. Ten minutes for quiet evenings, vineyards instead of rows of terraced houses and a courtyard where children can grow up carefree.
The house
- Generous living and dining salon with fireplace and view of the courtyard
- Open, fully equipped kitchen with brand-name appliances and dining area
- Bedroom with its own dressing room
- Master bathroom with whirlpool bathtub, walk-in shower and double washbasin, separate WC
- Three further rooms for children, guests or home office
- Second bathroom with shower and washing machine, guest WC
- Covered terrace of approx. 42 m²
- Well-kept garden in the arcade courtyard, not overlooked
- Historic vaulted wine cellar and partial basement (workshop or summer kitchen)
- Covered driveway, two garages
- Underfloor heating with air-source heat pump, plus wood-burning stove
- Designation: building land and agricultural area; keeping small animals is generally possible
Via the covered driveway, which offers sufficient space for 2 vehicles, and the lovingly landscaped front garden, you enter a generous, bright entrance hall. It connects the living level with the sleeping area and gives the house a clear, calm structure.
A tour.
The heart of the house is the spacious living and dining salon. The fireplace invites you to spend long evenings, while the view wanders out into the green courtyard. The open, fully equipped kitchen with brand-name appliances adjoins seamlessly, together with an integrated dining area where the whole family can gather around one table.
The bedroom with adjoining dressing room invites you to retreat. The master bathroom is a small wellness refuge with whirlpool bathtub, walk-in shower and double washbasin, complemented by a separate WC.
Three further rooms provide space for everyone, whether as children’s rooms, guest rooms or a quiet study. A second bathroom with shower, washbasin and washing machine, as well as a guest WC, ensure that everyday family life remains relaxed.
A special treasure awaits beneath the house: the historic vaulted wine cellar with brick masonry. There is also a partial basement that lends itself to use as a workshop or summer kitchen. Both are accessed directly via the courtyard.
Outside, enjoy around 42 m² of covered terrace and a top-maintained garden, protected and not visible to the neighbours. Two garages offer space for cars, bicycles and gardening equipment.
Comfortable and contemporary, the entire house is heated by underfloor heating with an air-source heat pump. The individual stove in the living salon provides additional cosy warmth on cool days.
Key details
Living area: approx. 183.5 m²
Plot: 642 m²
Rooms: 5
Year built: approx. 1900
Revitalization 2022–2024
HWB: 99.7 kWh/m²a (C), fGEE: 1.25 (C)
Available: by agreement
Features
- Comprehensive revitalization 2022–2024 while preserving the historic character
- Living and dining salon with fireplace and view of the courtyard
- Open kitchen with brand-name appliances and integrated dining area
- Bedroom with dressing room
- Master bathroom with whirlpool bathtub, walk-in shower and double washbasin
- Second bathroom with shower and washing machine, separate WC and guest WC
- Arcade courtyard with a well-kept, private garden
- Covered terrace of approx. 42 m²
- Historic vaulted wine cellar and partial basement (workshop or summer kitchen)
- Covered driveway, two garages
- Underfloor heating with air-source heat pump, plus wood-burning stove
- Designation: building land and agricultural area: keeping small animals is generally possible
Viewing
You have to experience the tranquillity of this courtyard for yourself. I would be delighted to show you the house in person.
Costs
Purchase price: € 690,000.00
Real estate transfer tax: 3.5%
Commission: 3% of the purchase price plus VAT
The preparation of the contract and escrow handling can be carried out depending on the agreement. Arrange a viewing appointment today! The furnished images were partially visualized using AI to better illustrate the living situation. In principle, the property is unfurnished and will also be handed over as such.
DEUTSCH REALITÄTEN points out that an economic relationship of proximity exists with the client.
We point out that a family or economic relationship of proximity exists between the broker and the third party to be brokered.
The broker acts as a dual agent.
Around 3702
Niederrußbach
Key information
Amenities
- Garage
- Carport
- Outdoor parking × 2
- Bathtub
- Shower


Total purchase price
About your broker


A second look
Ask Daniel directly
Daniel knows this place inside out!
Daniel usually responds within a few hours.