Würnitz - charming single-family house with two residential units I converted attic I cellar with hobby room and wellness area I approx 1.350m² plot I between Korneuburg and Bisamberg
Around 2112 Würnitz- 166 m²
- 5 Rooms
- 3 Baths
More details
About this house
5 rooms with two separate kitchens I three bathrooms I garage - sauna - garden I around 30 minutes by car to Vienna city centre
An ideal place for relaxation right in Würnitz - near Bisamberg.
Hard facts
- around 1,350m² plot area
- over 1,100m² garden
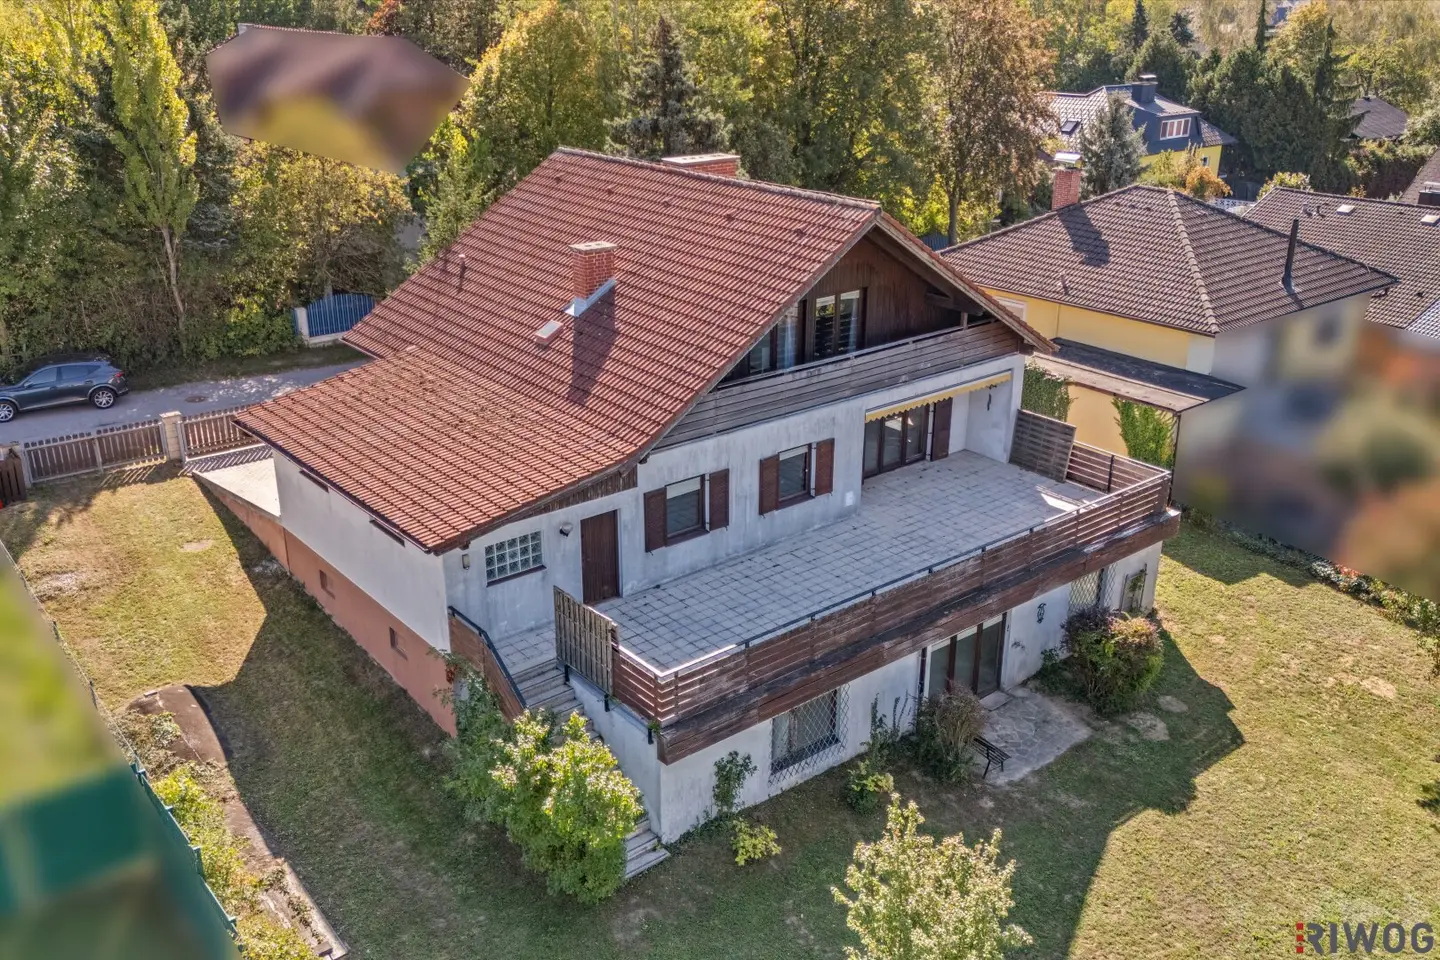
- around 104m² living space on the ground floor plus approx. 75m² terrace
- around 62.76 living space in the attic plus approx. 10m² balcony
- Basement (approx. 170m² area) with wellness area and sauna as well as hobby room
- 3 bathrooms
- two separate kitchen units (ground floor, attic)
- two separate residential units (ground floor and attic)
- Garden shed with storage space
- Garage (around 28m² area)
- Orientation: north-west
- Surroundings: Bisamberg, Tuttendörfl, Korneuburg, Langenzersdorf
- Transport links: Bisamberg, Korneuburg and Langenzersdorf railway stations / Danube riverside motorway
- Available: by agreement
Property
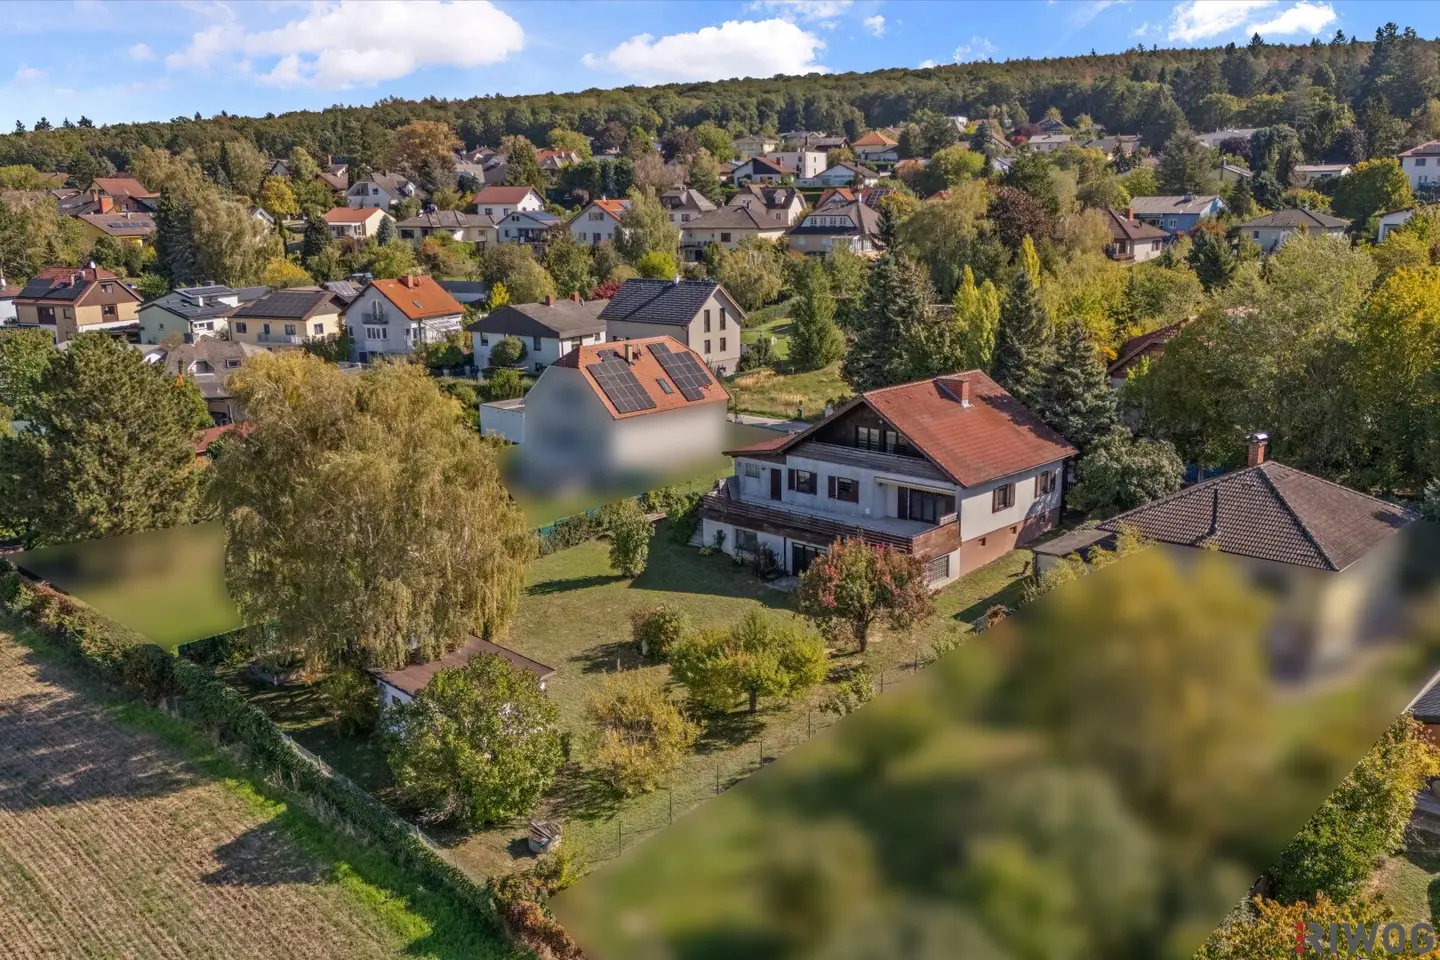
The detached house is located directly in Würnitz and therefore right in nature, nestled between fields, forests and a pond, surrounded by numerous towns. Via the expressway, numerous surrounding towns such as Bisamberg, Korneuburg, Langenzersdorf and Hermannsdorf can be reached in just a few minutes by car. Vienna city centre can also be reached via the Danube riverside motorway in around 30 minutes. Alternatively, the railway stations in Bisamberg and the neighbouring towns can be used. Due to the location, all possible shops for everyday needs can be reached quickly.
This provides a perfect balance between relaxation in the countryside, local amenities and access to the city.
The plot consists of a detached house with garage and a garden with garden shed. A field borders the rear of the plot directly, while the gardens of two further detached houses border it on the sides. The property itself is located in a quiet side street in Würnitz. This makes it pleasantly quiet.
The fully basemented detached house is divided into a ground floor, a converted attic and a basement.
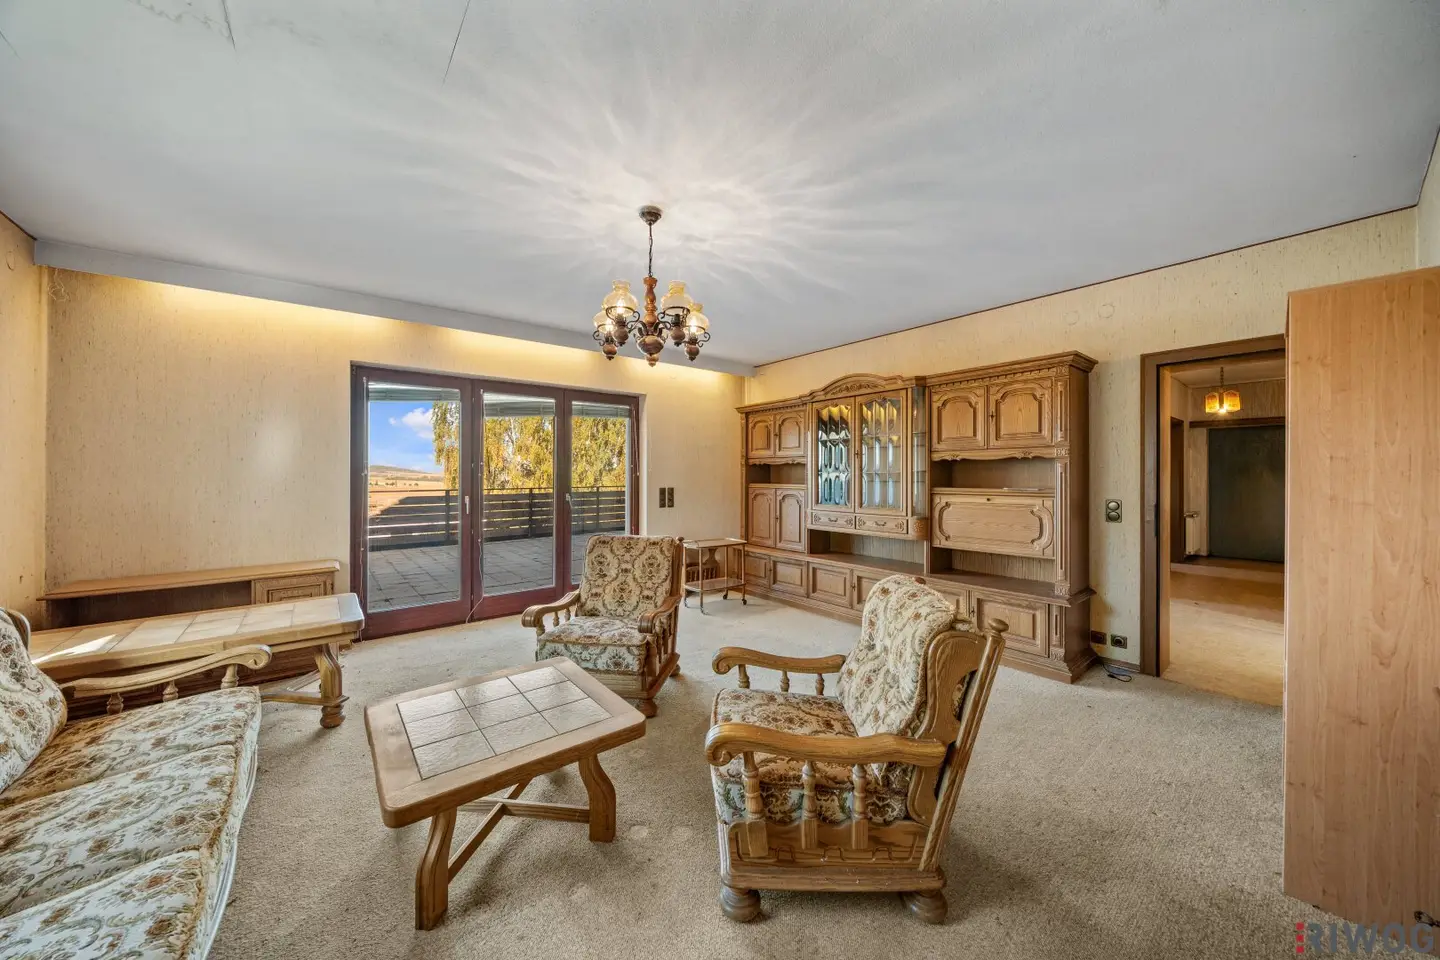
The ground floor has around 104m2 of living space and consists of a spacious living room, a separate kitchen including dining area, two bedrooms, a bathroom, a separate WC and an entrance area with a spacious hall. All other rooms can be accessed directly from here. The kitchen unit has an oven, hob, sink, dishwasher and refrigerator with freezer compartment as well as built-in cupboards. The bathroom is equipped with a bathtub, washbasin and bathroom cabinet. The living room also provides access to the approximately 75m2 terrace and from there to the over 1,100m² garden. The garage measures around 28m2.
The conversion of the attic created an additional approximately 63m2 of space. The attic has a hall from which all rooms can be accessed centrally. Two rooms face the garden (rear), and both rooms also provide access to the approximately 10m2 balcony. The kitchen is located at the front. With an area of around 14m2, there is room for a dining area for approximately four people in addition to a fully equipped kitchen unit. The bathroom is equipped with both a shower and a bathtub. Due to the features and layout of the attic, it constitutes a complete residential unit, allowing for different living concepts.
The basement extends over approximately 170m2 of space and, distributed over several rooms, offers not only a great deal of storage space, but also its own spa area with sauna and bathroom as well as a hobby room. In its unfinished state, there is also an extension (around 60m2) including a small indoor pool.
The garden measures over 1,100m2 and invites you to linger and relax. A small garden shed has already been built.
Costs
Purchase price = 399,000 Euro
Estate agent's fee = 3% of the purchase price plus 20% VAT
Have we piqued your interest?
Then arrange a viewing appointment.
We received all information from the owner. Therefore, no guarantee is given.
Visit our homepage WWW.RIWOG.AT with numerous current TOP properties!
In accordance with the FAGG (Long-Distance and External Transactions Act) and the VRUG (Consumer Rights Directive Implementation Act), we are unfortunately only able to arrange appointments after receiving a written enquiry with complete contact details (contact form). This also applies to the provision of relevant information, such as the location. We are very happy to use this method to deal with all enquiries quickly and competently. We point out that there is an economic relationship of proximity between the agent and the principal. The agent acts as a dual agent.
Information pursuant to the Energy Performance Certificate Submission Act: An energy performance certificate has not yet been submitted by the owner or seller, despite our explanation of the generally applicable obligation to provide one and our request for its preparation. Therefore, at least an overall energy efficiency corresponding to the age and type of the building is deemed to have been agreed. We assume no guarantee or liability whatsoever for the actual energy efficiency of the property offered.
The agent acts as a dual agent.
Around 2112
Würnitz
Key information
Amenities
- Garage
- Bathtub
- Shower
- Storage
- Fitted kitchen


Total purchase price
About your broker


A second look
Ask Maximilian Michael directly
Maximilian Michael knows this place inside out!
Maximilian Michael usually responds within a few hours.