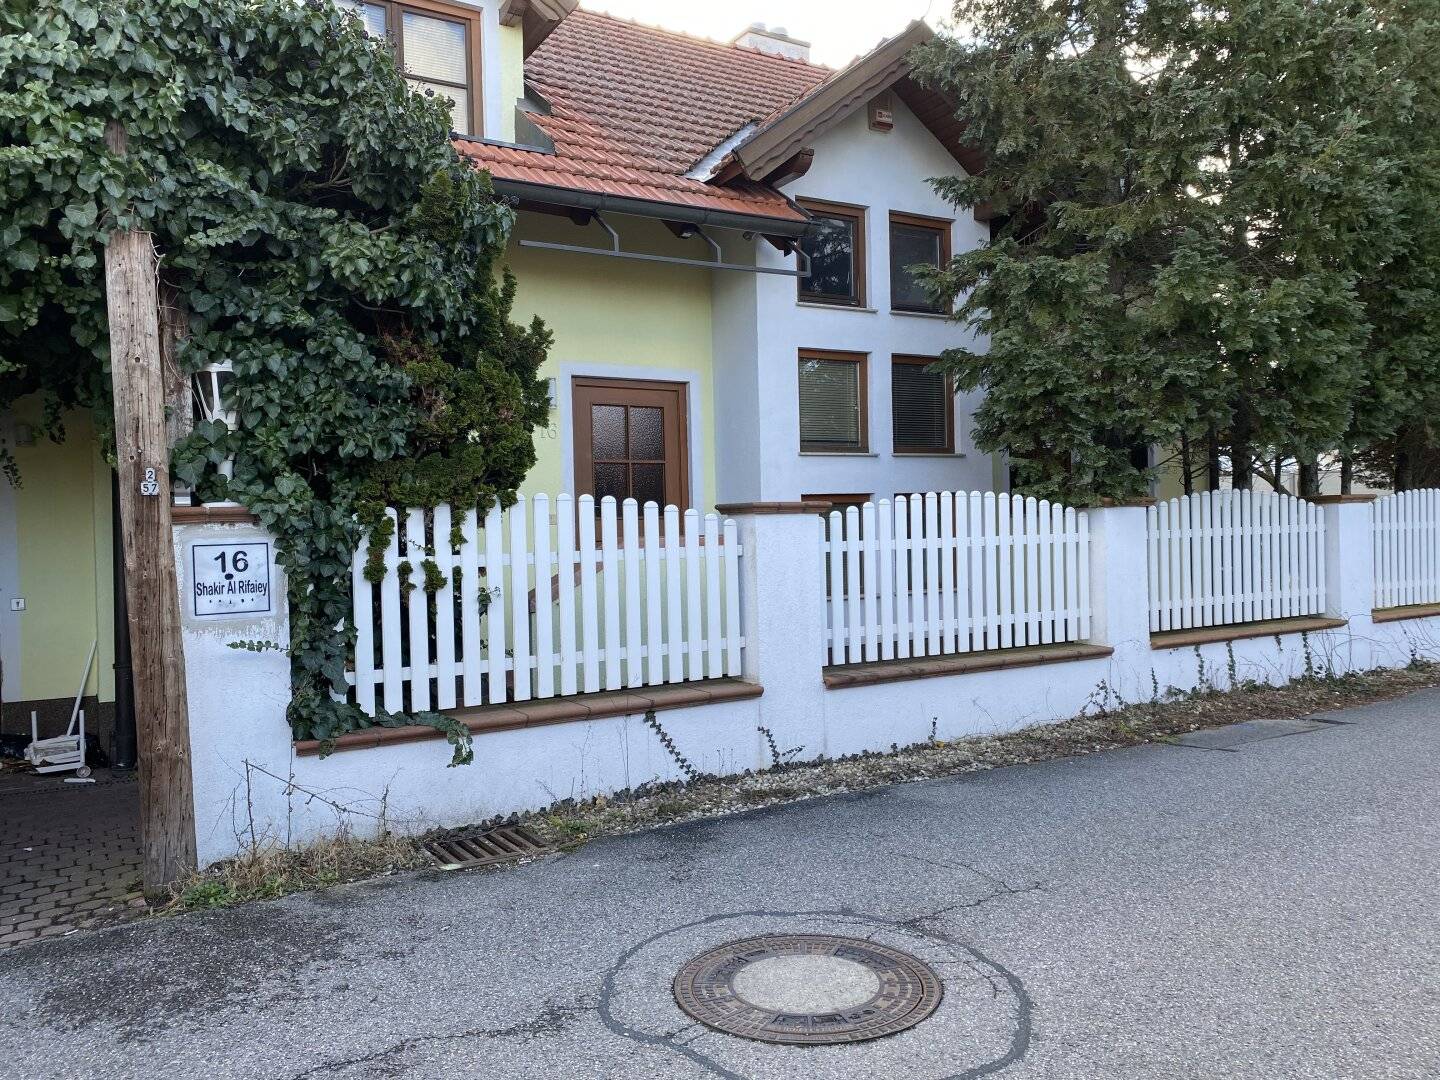


Family home to feel good: Single family house near the Vienna city border.....
Around 2201 Gerasdorf bei Wien- 156 m²
- 5 Rooms
- 3 Baths
More details
About this house
This house, built in 1980 using timber frame construction, is offered for sale at the border of the 21st district, in a beautiful and very quiet residential area consisting entirely of detached houses with gardens.
Located on a 417m² plot, the house has 2 residential levels (156m²), as well as a full basement (77m²), a garage with a remote-controlled door for one passenger car, a beautiful garden, camera, and alarm system.
LAYOUT:
The ground floor is used exclusively for residential purposes with a kitchen, while the 1st upper floor with the three bedrooms is intended for quiet hours.
The ground floor comprises the large living salon with fireplace, a fully furnished kitchen, entrance hall, study, bathroom and WC, and sunny terrace.
From the living room, you access the approx. 23m² wonderful terrace.
The upper floor contains a hallway, bathroom with WC, and 3 spacious bedrooms with access to the approx. 3.18m² balconies.
In the basement, which has been converted into a residential basement, there are two rooms, a laundry room with bathroom/WC, sauna, and a technical room-heating room (central gas heating).
A sauna in the house provides additional well-being.
One of the highlights is the inviting covered terrace: Here you can unwind and spend relaxing hours outdoors as well as sociable barbecue evenings, while enjoying the view of your well-maintained large garden. There is also sufficient space here for children to play.
Area breakdown:
- Ground floor: approx. 77 m² living space + terrace
- Upper floor: approx. 78 m² living space + 2 balconies
- Basement: approx. 77 m² usable space
- Garage: approx. 25 m²
- Garden: approx. 294 m²
FEATURES:
- representative staircase
- wooden parquet flooring and wood-burning stove in the living area
- porcelain stoneware tiles in the bathroom
- large floor-to-ceiling window fronts
- electric external aluminium roller shutters
- covered terrace with lighting and electricity
- Large window areas overlooking the garden
- bathroom with shower, bathtub, WC, bidet and double washbasin
- sauna in the basement
- camera and alarm system
Inside the property, stylish tiles and well-maintained parquet flooring create a welcoming living atmosphere.
Energy certificate/heating
HWB (kWh/m²/year): 156,1
HWB energy class: E
fGEE: 1,95
fGEE energy class: D
Heating: central heating
LOCATION and INFRASTRUCTURE:
Due to the immediate proximity to the centre of Gerasdorf and the city of Vienna, both of which can be reached within a few minutes by car, and where you can find excellent infrastructure as well as numerous shopping facilities, doctors, schools, kindergartens, etc., the town offers a high quality of living.
The area around the Marchfeldkanal is a dream for walkers and sports enthusiasts.
The Gerasdorf bathing pond, which can be reached within a few minutes, offers recreation and refreshment.
The property is also located directly on the border with the Viennese district of Leopoldau, which means you benefit from a fast and convenient transport connection to the capital.
Wien Leopoldau railway station can be reached by bus (32A) in 8 minutes.
S-Bahn trains (1,2,7), regional trains stop here, and line U1 ends here..
Price and detailed information:
The property is offered for purchase at 800.000,-- EUR!
Additional costs: 1,1% registration fee, 3,5% real estate transfer tax, brokerage commission 3% +20% VAT
For further details, please send us your enquiry.
Note: The provisions of the Estate Agents Act as amended, BGBNo.262/96, including §15 of the Estate Agents Act, are agreed to apply to these offers.
The information and details are based on documents provided by the owner and are without guarantee.
We point out that there is an economic relationship of proximity between the broker and the client. The broker acts as a dual broker.
We would like to point out once again that the brokerage fee is only payable if a real estate transaction is concluded (e.g. purchase or rental agreement).
CONSUMER INFORMATION:
We would like to inform you that, since 13 June 2014, due to a new EU directive, we can only send documents and information once you have confirmed in writing that you wish us to commence activities immediately and that you have been informed about your rights of withdrawal.
DATA PROTECTION INFORMATION FOR PROSPECTIVE CLIENTS AND CUSTOMERS:
The General Data Protection Regulation, which entered into force on 25 May 2018, serves to protect your privacy, which is of particularly high importance to us. The protection of personal data is important to us and is also required by law. Your personal data is processed in accordance with data protection regulations.
We point out that there is a family or economic relationship of proximity between the broker and the third party to be mediated.
The broker acts as a dual broker.
Around 2201
Gerasdorf bei Wien
Key information
Amenities
- Garage
- Outdoor parking
- Bathtub
- Shower
- Storage


Total purchase price
About your broker


A second look
Ask Slobodan directly
Slobodan knows this place inside out!
Slobodan usually responds within a few hours.