

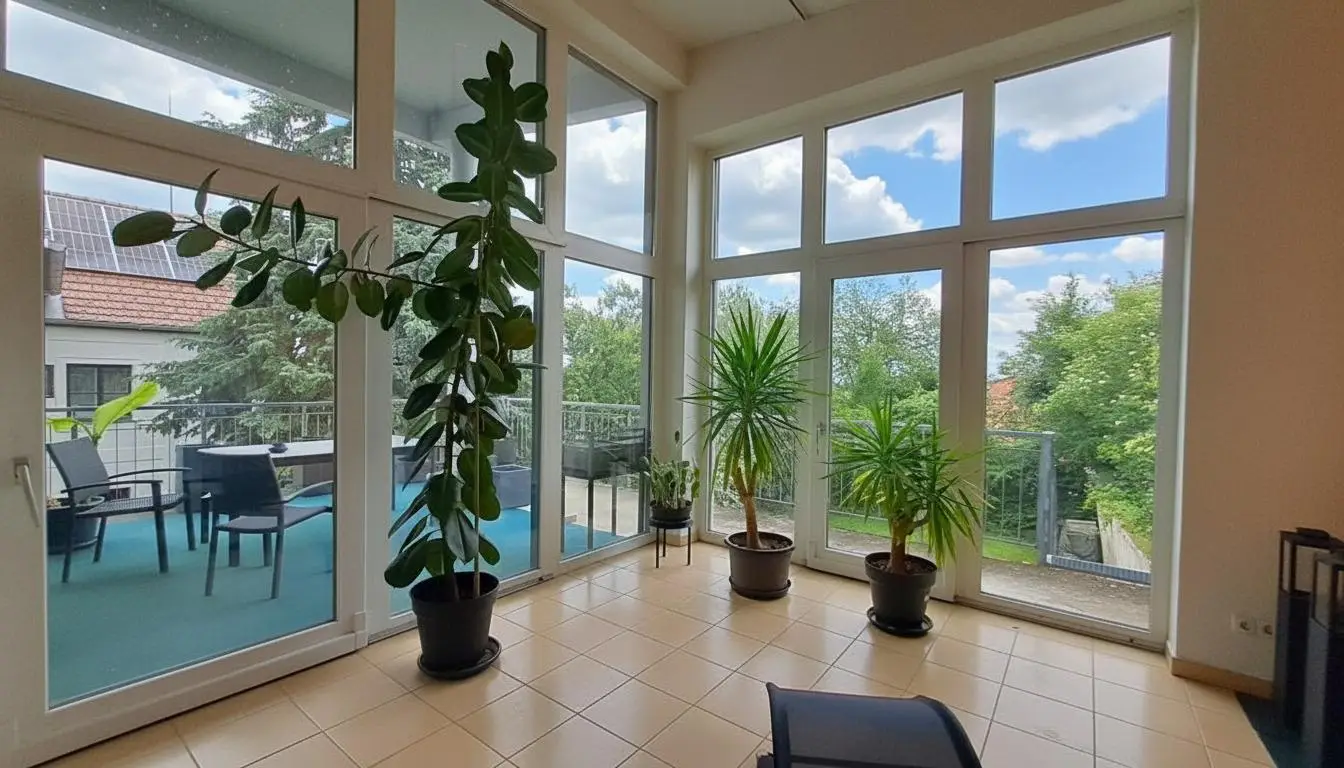
Maisonettewohnung with high ceilings and covered terrace
Brauhausgasse 98, 3552 Droß- 234 m²
- 7 Rooms
- 2 Baths
More details
About this house
This fundamentally renovated detached house near Krems impresses with its quiet location in a rarely used cul-de-sac, the generous living space with a ceiling height of up to 4,00 m, as well as an approximately 21 m² covered terrace facing east with a view of the garden.
In 2004, this property was comprehensively renovated. The ground floor, an existing structure from 1974, was gutted and, like the newly constructed upper floor, adapted to modern residential standards. All electrical and water installations were renewed. A gas condensing boiler with underfloor heating was installed. Triple-glazed windows with safety glass and sun protection were installed, as was a controlled residential ventilation system.
The total living area of approximately 234 m² is distributed over two levels. The ground floor consists of:
- an entrance hall
- a spacious storage room
- a kitchen that can also be used as a guest room
- a WC
- a centrally accessible wardrobe room leading to a bedroom and a bathroom with bathtub
- a study with an adjoining wellness room in which there is a shower and all connections for a sauna
The upper floor can be accessed separately from the ground floor from outside. This makes it easy to spatially separate the floors. From inside, the staircase leads to the central entrance hall of the upper floor, from which the two bedrooms, the bathroom with bathtub, the WC, as well as the kitchen and living room can be accessed.
One of the highlights of the property is the kitchen with dining area and access to the approximately 21 m² covered terrace, as well as the spacious living room of approximately 36 m² with an east-facing glass façade overlooking the green garden. The ceiling height of the living room is up to 4,00 m, while that of the kitchen and dining area is up to 4,90 m.
Two separate water circuits can significantly reduce the annual water supply costs. An on-site well provides utility water for toilets and washing machines. There are also connections to a second well, which can be integrated into the utility water circuit if required. Drinking water is supplied through the local water network.
Droß is a tranquil village with approximately 1,000 inhabitants, situated in the vineyards north of Krems. The district capital Krems and the picturesque Wachau are only 10 minutes away by car. In addition, Droß is directly connected to Krems by a regional bus. From there, well-timed train connections lead to Vienna and St. Pölten. By car, the state capital St. Pölten can be reached in approximately 25 minutes and Vienna in approximately 1 hour. Droß has a kindergarten and a primary school. Various secondary schools, universities, a regional hospital and diverse shopping opportunities are available in Krems.
For further questions or a non-binding viewing, Mr. Stephan Schneider is available at 0664 437 0558.
The agent acts as a dual broker.
Brauhausgasse 98
3552 Droß
Key information
Amenities
- Storage
- Terrace
- Garden


Total purchase price
About your broker


A second look
Ask Stephan directly
Stephan knows this place inside out!
Stephan usually responds within a few hours.