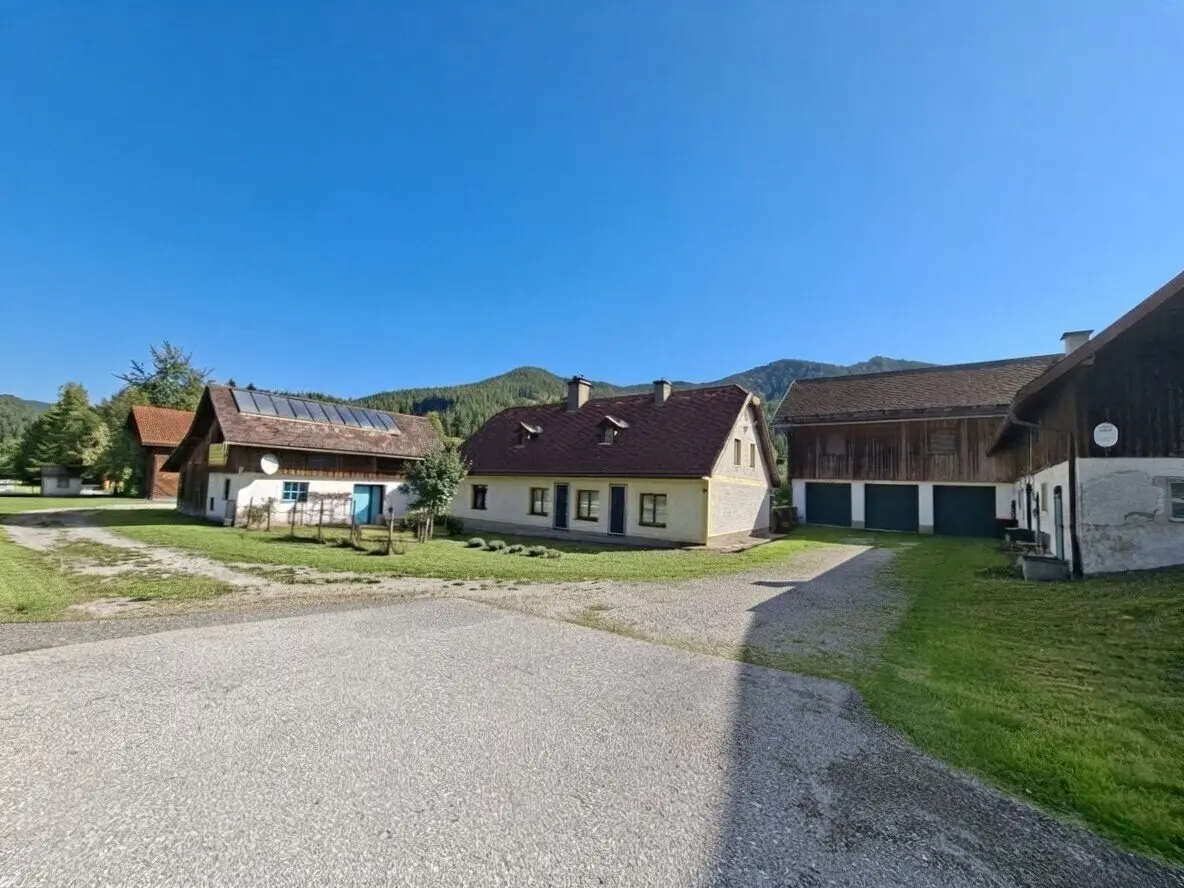
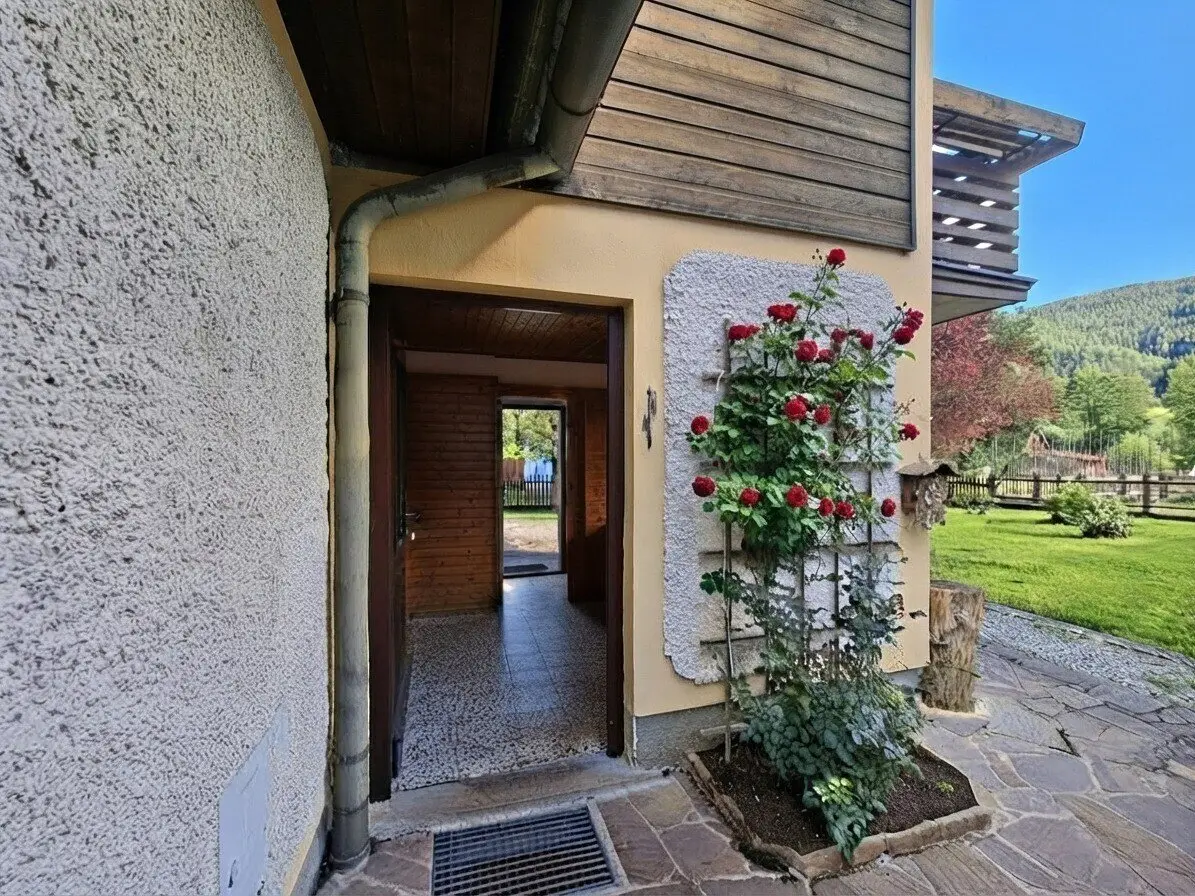
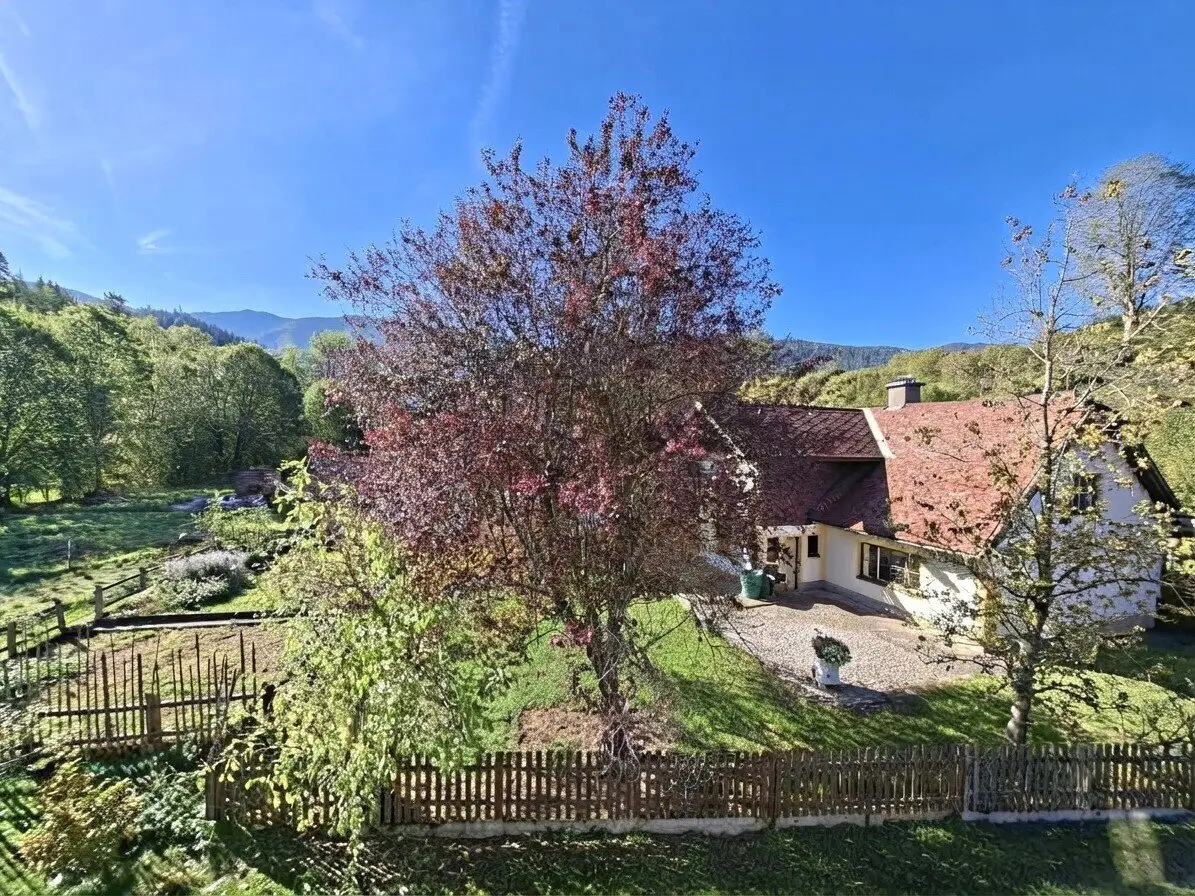
Estate with a total area of 23,600 m², 2 residential houses, outbuildings, utility building, garages
Around 3195 Kernhof- 260 m²
More details
About this house
The typical farmstead is offered for sale, A RARITY, together with the renovated historic house from 1900 with a lovingly landscaped cottage garden, a move-in-ready family house built in 1995, versatile storage rooms and workshops, a total of 6 car garages, a heating building with a solar system and central wood-chip heating system for both residential houses, a stable building including a chicken coop, hay storage – the last addition and construction of a slurry pit took place in 2004 – and, last but not least, a total of more than 23,000m² of level land.
The approximately 120m² former farmhouse was well maintained until recently and has been renovated several times over the years with great sensitivity. The ground floor of the old building, which has no basement, is divided into
- kitchen with modern kitchen unit
- living room
- office/room
- solidly furnished parlour with tiled stove
- storage room
- entrance hall and WC
On the upper floor there are
- an entrance hall,
- two cosy bedrooms with sloping ceilings,
- a bright bathroom with shower and window,
- a room for the washing machine and an unfinished attic.
House 2, with 140m² of living space on staggered levels, is divided into
on the ground floor
- entrance hall with staircase and heating connection for tiled stove
- spacious kitchen-living room with kitchen stove and access to the terrace
- living parlour with tiled stove
- bedroom/office
- shower
- WC
- storage room
on the mezzanine floor, the 23m² storage room above the attached garage is accessed
on the upper floor
- small gallery
- 3 bedrooms, some with balcony
- bathroom with bathtub and toilet
The 73m² full basement is partly equipped with underfloor heating and furnished with a prepared utility kitchen including an old range, utility bathroom and various storage rooms. A practical exit directly outdoors offers additional options for use.
The information from the energy performance certificate in the listing refers to the residential house built in 1995. The energy performance certificate for the former farmhouse is in preparation.
The two existing residential houses are each enclosed by their own green area and can, if necessary, also be used completely separately. This offers an ideal opportunity for large families or friends to work together while not living entirely together.
Approximately 4,500m² of the entire site is already designated as agricultural building land (BA), and in order to enable the revitalisation of the stable building, which is unfortunately no longer used for animal husbandry, an initial assessment by specialist companies was carried out in 2026 for its careful conversion to create chalets. Investors and project developers are therefore also welcome.
Regardless of the plans of the future owners, the advantages of country life can be enjoyed here, surrounded by wonderful nature and nevertheless connected to the infrastructure of Lower Austria.
Seize the opportunity and realise your dream in one of the most beautiful regions of Austria.
The agent acts as a dual broker.
Around 3195
Kernhof
Key information
Amenities
- Garage
- Balcony
- Terrace
- Washing machine


Total purchase price
About your broker


A second look
Ask Gertrud directly
Gertrud knows this place inside out!
Gertrud usually responds within a few hours.