

More inside than you expect from the outside | € 104,500 | private courtyard | 31 m² garage | partially modernized
Around 2276 Katzelsdorf- 96 m²
- 5.5 Rooms
- 2 Baths
More details
About this house
Hello and a very warm welcome to JA Maklerei :)
We are pleased to offer you this former farmhouse with a sheltered courtyard, large garage and additional utility areas in 2276 Katzelsdorf.
And now straight to the facts:
On a plot measuring a total of approx. 264 m², there is the residential house built around 1950 with approx. 63 m² of pure living space.
In addition to the stated living space, you have further developed utility and ancillary areas, a garage of approx. 31 m², a sheltered courtyard and a classic vaulted cellar tunnel in the hillside at your disposal.
The house offers you:
- approx. 63 m² of pure living space with spacious living rooms, kitchen with dining area, bathroom and hallway
- additional developed utility and ancillary areas
- bathroom with window and bathtub
- separate shower area in an additional section
- WC in the residential house as well as another separate WC in the garage area
- laundry/ancillary room as well as further storage options
- approx. 31 m² tiled garage with electric sectional door
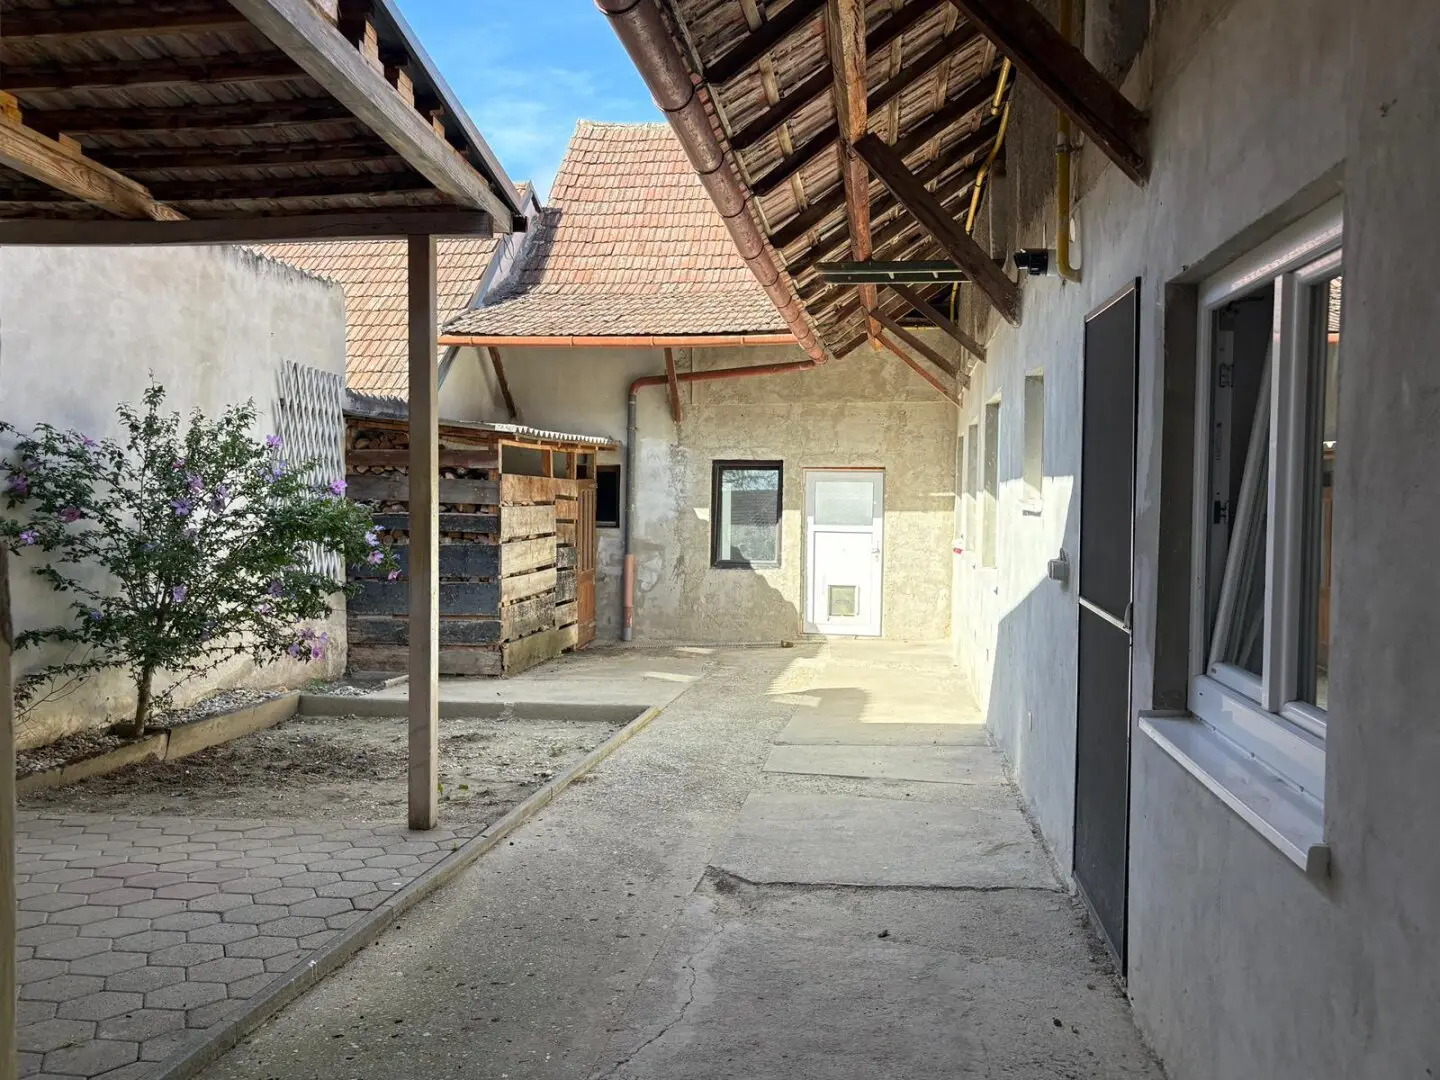
- sheltered courtyard with covered seating area
- vaulted cellar tunnel extending into the hillside behind the house
- additional storage and ancillary areas
- gas central heating
- plastic windows, some with roller shutters
- fibre-optic connection
- available immediately
In practice, this means the house offers significantly more usable space than the pure living-space figure initially suggests.
Courtyard & garage:
Typical of a former farmhouse, there is a sheltered courtyard behind the buildings facing the street.
Part of it is covered and therefore already provides a pleasant spot for comfortable seating in the shade.
Whether for morning coffee, a barbecue evening or simply sitting together comfortably – with little effort, a truly pleasant and private outdoor area can be created here.
Another highlight is the approx. 31 m² garage.
It is tiled and equipped with an electric sectional door. In addition to a vehicle, there is also sufficient space here for bicycles, a motorcycle, tools or further storage options.
The garage also provides direct access to the house. An additional separate WC is likewise located in this area.
Condition & renovations:
The house is in need of renovation, with some areas already modernised.
Some living areas are already bright and tidy, while other areas still offer corresponding potential for further renovation and individual design.
Various works have already been carried out in recent years.
Among other things:
- gas central heating approx. 2013
- plastic windows approx. 2013–2015
- partially renewed laminate and tiled flooring
- partial insulation measures
- electrical installations renewed approx. 2023
It is therefore not necessarily the case that everything must be redone from scratch here – at the same time, there is still sufficient opportunity to design the house step by step according to your own ideas.
Heating:
The house is heated by gas central heating and radiators.
Vaulted cellar:
A special detail is located behind the house.
There, a classic vaulted cellar tunnel leads directly into the hillside and offers additional space, for example for storage or as a traditional wine cellar.
The residential house itself does not have a basement.
Plot & connections:
The plot measures a total of approx. 264 m² and, according to the available land-use plan, is located in the building land category Agrargebiet.
The house has water, sewer, electricity and gas connections.
A fibre-optic connection is also available.
Ongoing costs:
The most recently assessed municipal charges amount to approx. EUR 51,56 per month.
The actual consumption costs for gas, electricity and water naturally depend on individual consumption and the respective tariffs.
In summary:
Anyone looking for their own house with a garage, courtyard and additional rooms, without at the same time having to maintain a huge plot, should take a closer look at this property.
In addition to approx. 63 m² of pure living space, there are additional developed utility and ancillary areas, a garage of approx. 31 m², a sheltered courtyard with covered seating area and a vaulted cellar tunnel.
This means the former farmhouse offers surprisingly many possibilities for living, hobbies, vehicles, storage and your own ideas.
Compact living – and still having more space than one might initially expect.
The property is available immediately.
Take the opportunity to arrange a viewing appointment and gain a personal impression of the property.
We look forward to your enquiry. :)
Purchase price: EUR 104.500,-
Location:
The property is located in 2276 Katzelsdorf, a village in the market town of Bernhardsthal in the northern Weinviertel.
The focus here is primarily on peaceful rural living.
The surrounding municipalities and towns offer suitable shopping facilities, schools, kindergartens, doctors, restaurants and other facilities for everyday needs.
Due to its location in the northern Weinviertel, its proximity to the Czech border is also of interest.
Larger towns and cities in the region, such as Poysdorf, Laa an der Thaya and Mistelbach, can be reached by car and expand the range of shopping facilities, schools, doctors and other infrastructure.
Live peacefully, enjoy your own courtyard and still reach the most important places in the region easily.
Other:
Financing assistance is offered!
Together with our financing partners, we are happy to support you in finding suitable financing and, if desired, accompany you from the initial enquiry through to disbursement.
We will of course be happy to provide serious interested parties with further information and the documents relating to the property that are available to us.
All information is provided without guarantee and is based exclusively on information made available to us by the selling party or the responsible authorities. Passing on the data provided to third parties is not permitted. JA Maklerei accepts no liability for the correctness, completeness or currency of the property information.
Please note that, due to our obligation to provide evidence to the selling party, we can process enquiries only with complete contact details.
Do you also have a property to sell?
Then we are your contact partner with a service that goes far beyond standard marketing.
Thanks to our extensive network of professionals, we can provide everything from a single source when required:
- Clearance & emptying
- Cleaning of the property
- Preparation of outdoor areas
- Home staging
- Organisation of tradespeople and professionals
- Sales processing from a single source
We take care of ensuring that your property is presented and marketed as effectively as possible.
You can reach us at: 02572 40 222 30
www.ja-maklerei.at
The agent acts as a dual agent.
The agent acts as a dual agent.
Around 2276
Katzelsdorf
Key information
Amenities
- Garage
- Outdoor parking
- Bathtub
- Shower
- Storage


Total purchase price
About your broker


A second look
Ask Fabian directly
Fabian knows this place inside out!
Fabian usually responds within a few hours.