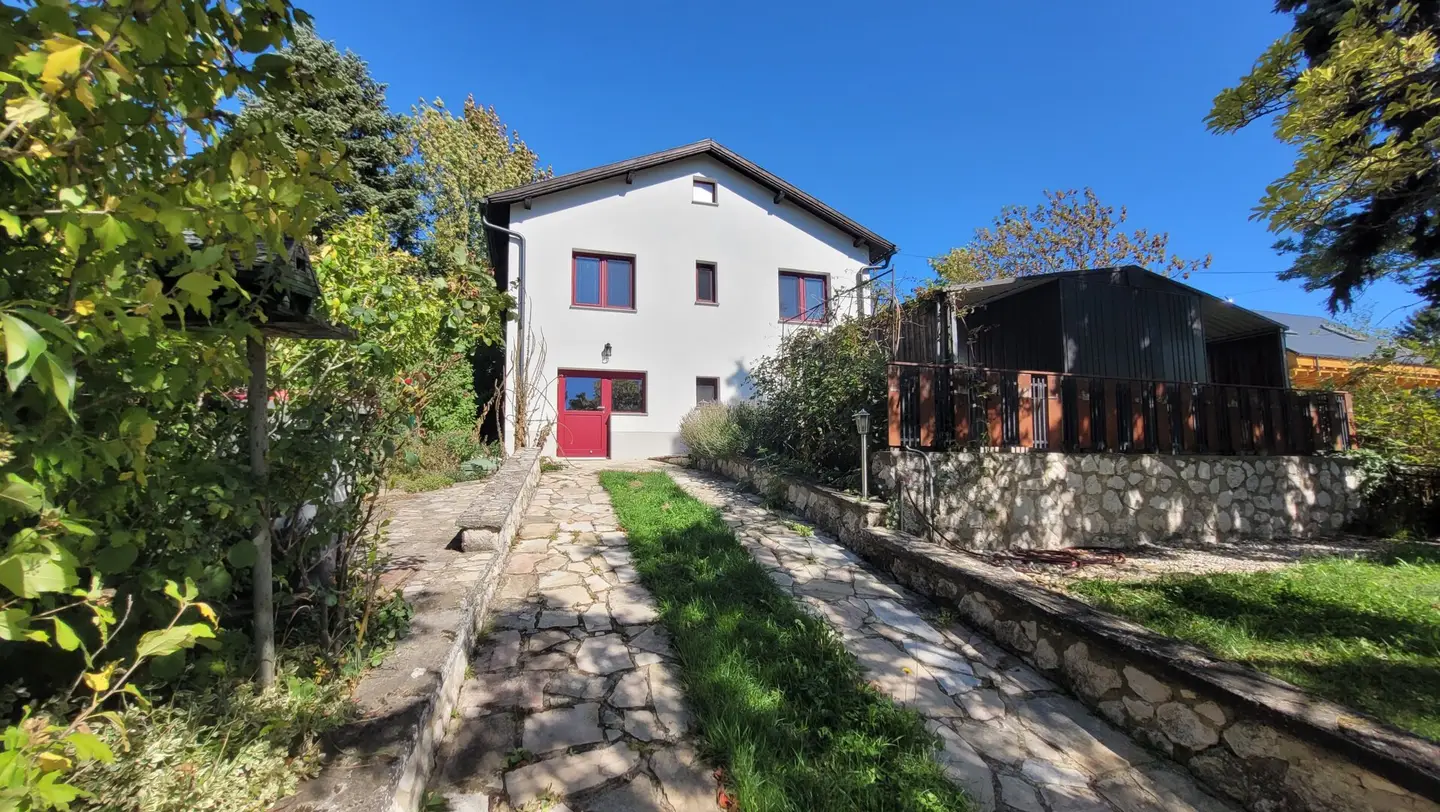


Renovated single family house in Niederleis
Around 2116 Niederleis- 75 m²
- 4 Rooms
- 2 Baths
More details
About this house
Living directly at the foot of Buschberg on the edge of Leiserberge Nature Park!
A beautiful house with substance, solidly built on a magnificent south-facing slope and lovingly renovated.
In addition to the approximately 75 m2 of living space on the ground floor, further rooms in the basement (including daylight openings!) are currently being used to their full extent (70m²), e.g. as a bedroom and office/utility room. There is also another bathroom (shower, WC) there. Due to a room height of 2 meters, these rooms cannot, however, be counted as living space.
The most important facts at a glance
- approx. 75 m2 living space on the ground floor + approx. 70 m2 area in the basement
- ready for occupancy ("immediately")
- large, new and modern fitted kitchen
- full thermal insulation (basement 20 cm XPS / ground floor 15 cm rock wool)
- pellet heating with buffer storage tank
- bus 50 meters away
- garden sauna
- small woodland on the property
- south-facing slope
The house was built using solid brick construction - a solid foundation with sustainable value retention.
The following have already been modernized:
- 2012 attic floor 15 cm floor insulation
- 2012 ground-floor windows (Internorm)
- 2012 central vacuum system
- 2015 ground-floor bathroom
- 2015 buffer storage tank
- 2017 entrance doors (Internorm)
- 2018 general renovation of the ground floor including kitchen, doors, floors
- 2022 pellet heating
- 2022 basement windows (Internorm)
- 2022 garden sauna
- 2023 basement bathroom
- 2024 facade + insulation
The ground floor is divided into:
- entrance hall
- kitchen
- living room
- bathroom (bathtub, WC, bidet)
- two bedrooms
The basement is currently used as follows:
- large bedroom
- office/utility room
- bathroom (shower, WC)
- storage room
- pantry
- utility room
The overall condition is very well maintained - move in without immediate investments.
The property - a real family advantage
The approximately 1,400 m² property - south-facing slope - gives children safe open space to play, run and explore. 12 small fruit trees and numerous berry bushes provide fruit enjoyment over several months. Three terraces invite you to relax in the shade or in the sun. And when it gets too hot, the small woodland (approx. 30 trees) at the end of the property provides pleasant coolness. In winter, the garden sauna offers relaxation. A covered pool could be used again after renovation. Behind the property, Leiserberge Nature Park invites you to go for walks, hikes or mountain biking.
The agent is acting as a dual agent.
Note: Due to a valid EU directive, we can only send you documents and address details once you confirm that you wish us to begin acting immediately and have been informed about your rights of withdrawal. This takes place in a further email after your inquiry, in which you are asked to confirm these points. All information has been prepared to the best of our knowledge; however, we accept no liability for information and details provided to us by the owners and third parties. Errors in printing or mistakes excepted.
In accordance with § 5 para. 3 MaklerG, we hereby point out that TB Real / Ing.Breuss GmbH is acting as a dual agent for this property. If you have any questions about this property, please contact me at any time --> 0699/ 17909017
Are you looking for an independent financing portal that will advise you without obligation on the most favorable loan conditions?
- Check affordability free of charge
- Compare conditions with best-price guarantee
- Obtain & compare financing offers
Contact me at any time!
Around 2116
Niederleis
Key information
Amenities
- 40m²Outdoor parking × 2
- Storage
- Fitted kitchen
- 20m²Terrace
- 1.000m²Garden


Total purchase price
About your broker


A second look
Ask Thomas directly
Thomas knows this place inside out!
Thomas usually responds within a few hours.