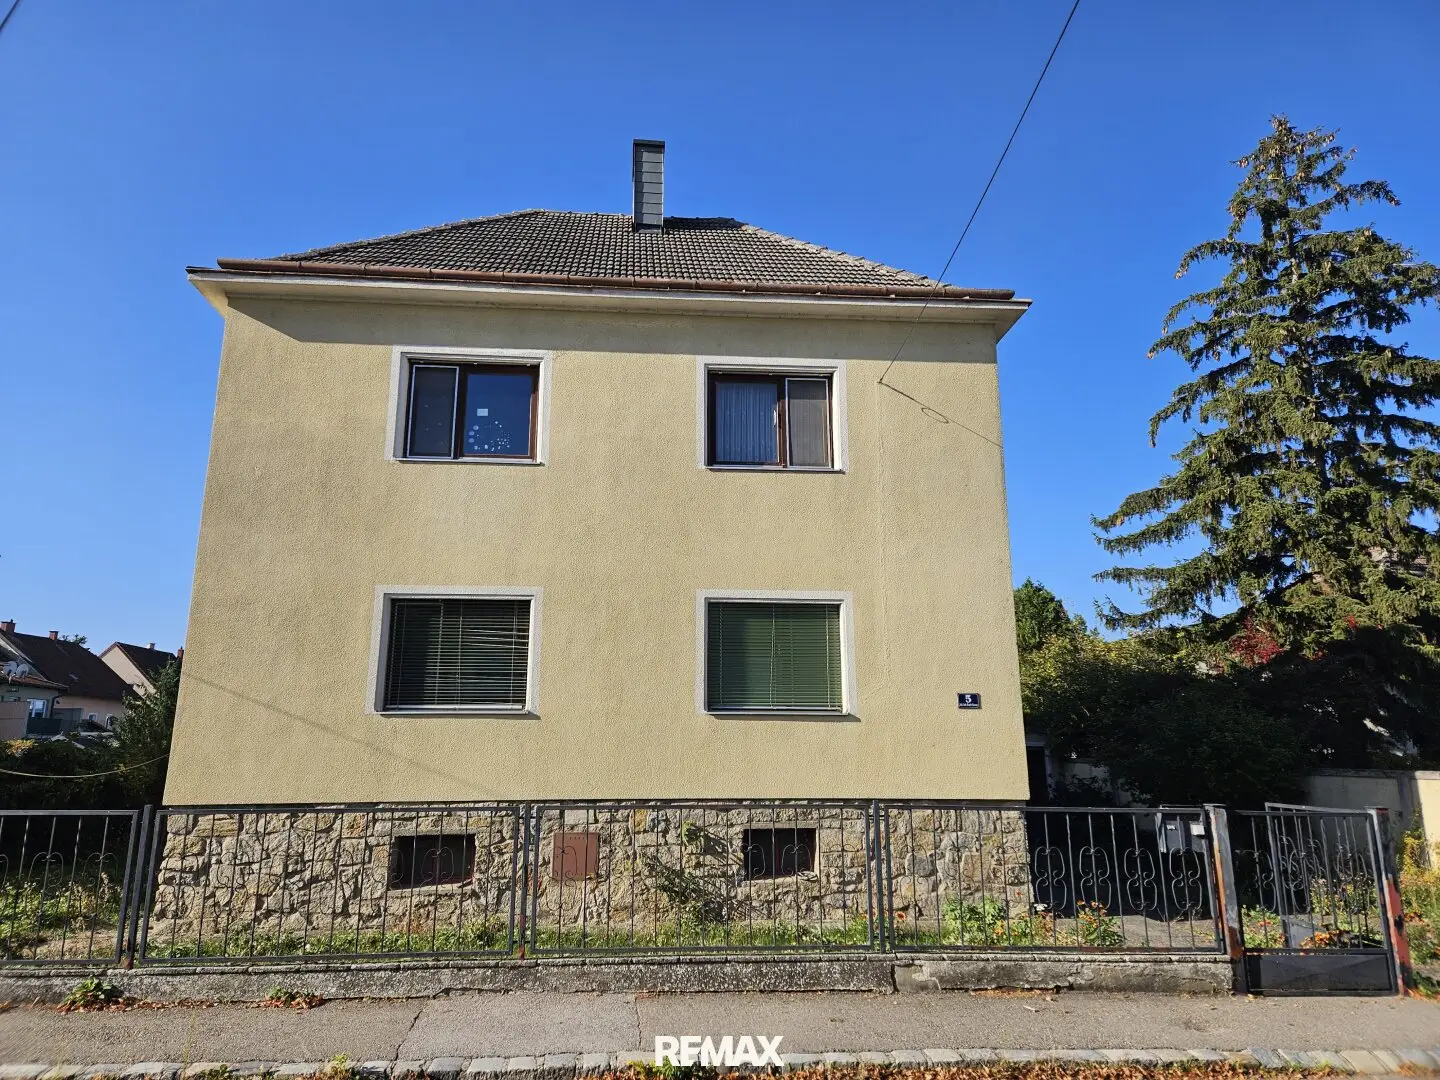


House for 2 families in a quiet location
Around 2136 Laa an der Thaya- 140 m²
- 4 Rooms
- 2 Baths
More details
About this house
This two-family house was built around 1952 and is situated in a quiet residential area. The railway station, schools and kindergarten can be reached safely and conveniently on foot or by bicycle.
The house has 3 floors: basement, ground floor and upper floor.
The ground floor and upper floor have the same layout: stairs lead to an entrance hall on each floor that extends throughout the entire floor. From there, there is access to 2 rooms, a large kitchen, bathroom, WC and storage room (on both floors, the pantry and bathroom were divided differently so that a separate WC could also be accommodated on each floor!).
The windows are made of wood and were replaced in 1976. Heating is provided either by a central gas heating system or a central solid-fuel heating system.
The basement contains the heating systems and various storage rooms; the basement also provides direct access to the garden.
An extension was also built on the garden side; this is not shown on the plan and still has to be subsequently submitted to the building authorities.
The school and spa town of Laa/Thaya has good infrastructure (more information at www.laa.at); the town centre is only a few minutes away, the railway station is approx. 600 metres away, and the A5 Northern Motorway can be reached in approx. 30 minutes by car (approx. 37 kilometres).
The stated living area corresponds to the usable area pursuant to MRG § 17 (2).
We will be happy to send you further information upon request!
Please note that, due to our obligation to provide proof to the owner, we can only process enquiries that include the complete address and personal details (first and last name, telephone number, email).
Please also note that, since 13.06.2014, due to a new EU directive, we can only send you documents and address details for this property once you confirm that you wish us to act immediately and that you have been informed about your rights of withdrawal. After your enquiry, you will receive an email in which, after clicking the link it contains, you will be informed about this and must confirm these points. You will then automatically receive the exposé for download. We must obtain this confirmation without exception. Thank you for your understanding!
Viewings are possible with the responsible agent.
The real estate agent’s careful research has shown that no further documents are on file in the municipality’s building records.
All information is provided to the best of our knowledge. Errors and prior sale reserved. This exposé is preliminary information; the only legally binding basis is the concluded purchase agreement. § 15 of the Estate Agent Regulation is deemed agreed.
We point out that there is a family or economic relationship between the intermediary and the third party to be mediated.
The intermediary is acting as a dual agent.
Infrastructure / Distances
- Healthcare
- Clinic <1.000m
- Doctor <8.000m
- Pharmacy <1.000m
- Children & Schools
- School <500m
- Kindergarten <500m
- Local amenities
- Supermarket <500m
- Bakery <500m
- Shopping centre <2.000m
- Other
- ATM <1.000m
- Bank <1.000m
- Police <1.500m
- Post office <1.000m
- Transport
- Bus <500m
- Railway station <1.000m
Distances as the crow flies / Source: OpenStreetMap
Around 2136
Laa an der Thaya
Key information
Amenities
- Storage

Total purchase price
About your broker


A second look
Ask Alexandra directly
Alexandra knows this place inside out!
Alexandra usually responds within a few hours.