
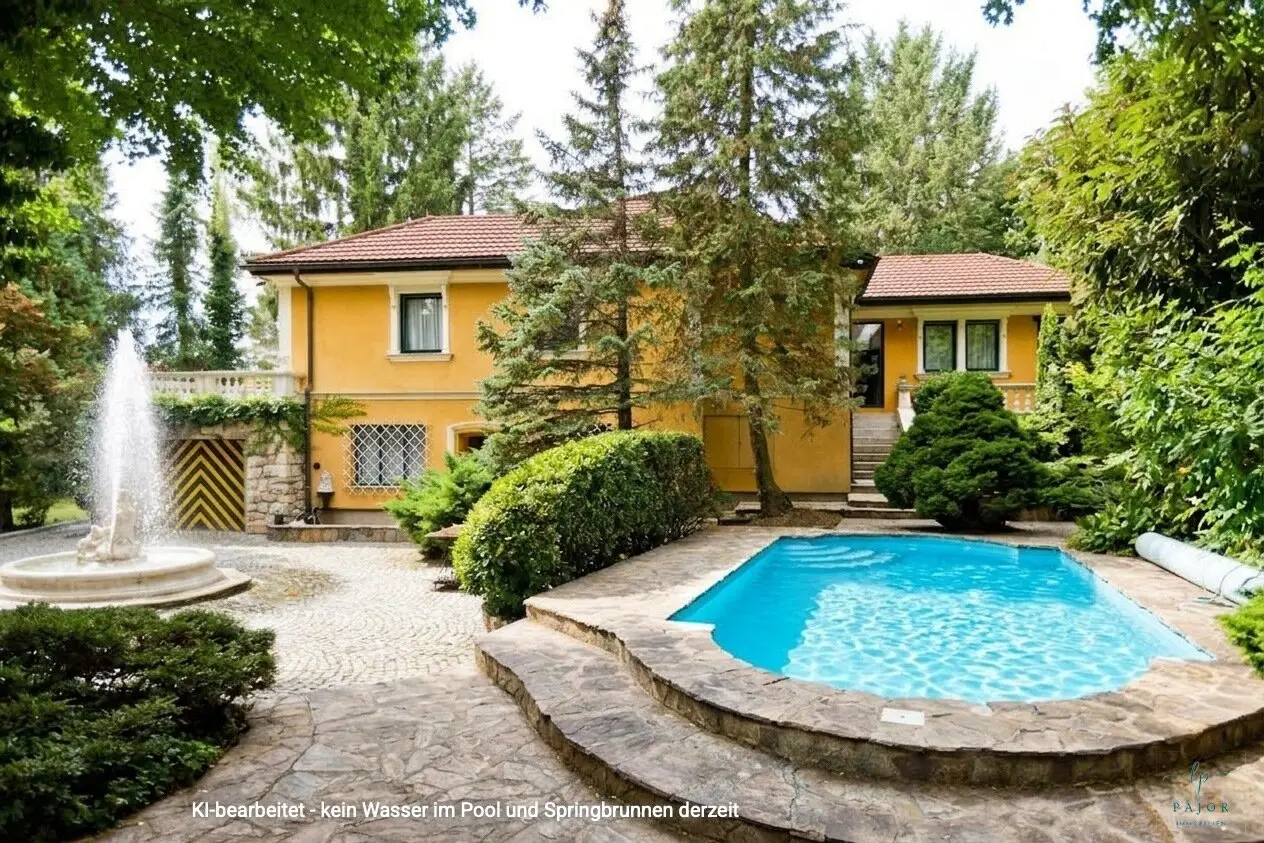

A refuge of calm and elegance - Exquisite estate near Vienna
Around 2384 Breitenfurt bei Wien- 201 m²
- 6 Rooms
- 3 Baths
More details
About this house
This exceptional property stands out with its unique location amidst a sophisticatedly landscaped park with a majestic mature tree population. The harmonious combination of stylish, classical architecture and lovingly preserved historic details gives this residence an incomparable aura of exclusivity and timeless elegance.
The basic structure of the residence was built as early as 1930 by the former cathedral priest of St. Stephen and thus carries a heritage rich in tradition. The spacious, single-storey bungalow-style residence impresses with finest fittings and a cosy atmosphere that guarantees the highest degree of privacy. A thoughtfully partially basemented layout with a separate secondary apartment underscores its flexibility and elevated living comfort. The rooms originally designed as representative reception rooms can be converted into children's rooms, making the property ideal for discerning families. During the careful renovation, particular importance was attached to preserving the original stucco elements and characteristic architectural features – a stylistic heritage.
In 1994, the residence was elegantly extended and renovated. In addition, an exclusive pool house was created on the neighbouring property, which meets the highest wellness standards with a sauna, steam bath and open fireplace.
The sunny, south-facing park with its carefully maintained lawn, large outdoor pool, generous seating and lounging areas, and charming garden pavilion creates an oasis of relaxation and comfort. This property combines private retreats with a luxurious ambience and offers an incomparable living experience for the highest standards.
Layout and fittings – exclusive living with well-considered elegance
Ground floor / residence (residential usable area 163.13 m²/usable area approx. 171.07 m²) – ceiling height approx. 2.70 m
The centrepiece of the property welcomes you with a spacious entrance area including an anteroom and elegant cloakroom (approx. 26.33 m²), providing direct access to the garden, pool area and stylish ancillary building. A representative hallway with an additional cloakroom (approx. 9.59 m²) connects the exquisite living rooms. The imposing living room with office area (approx. 42.04 m²) and adjoining library (approx. 18.60 m²) are equally suited to receiving guests in a representative setting or enjoying quiet hours of reading. The kitchen (approx. 9.17 m²) with an open, light-filled dining area (approx. 21.97 m²) opens onto the generously sized south-facing terrace (approx. 49.84 m²) and the expansive garden – a perfect place for convivial occasions or Mediterranean moments outdoors.
The private retreat comprises an elegant bedroom (approx. 20.56 m²) and an exclusive bathroom with bathtub and separate shower (approx. 13.93 m²).
A guest WC (approx. 2.41 m²), a functional storage room with washing machine and dryer connections, and a modern utility room with gas boiler and air-source heat pump for hot water (approx. 3.07 m²) complete the room offering. A stylish spiral staircase leads to the basement, where a separate secondary apartment is located.
Basement / secondary apartment (residential usable area approx. 38.25 m²) – ceiling height approx. 2.60 m
The basement presents a comfortable living room (approx. 16.24 m²), a comfortable bedroom (approx. 13.95 m²) and its own bathroom with shower and toilet. A compact, open and practical kitchen (approx. 5.35 m²) provides independent living comfort, connected via a private anteroom to the spiral staircase to the ground floor.
Garage (usable area approx. 27.00 m²)
A sheltered garage offers space for one passenger car and complements the property's exclusive offering.
Pool house & ancillary building (approx. 89.89 m²) – wellness oasis with style
A spacious, open swimming area (approx. 82.11 m²) with open fireplace and stylish bar and lounge area provides luxurious relaxation. The ensemble is complemented by an exclusive sauna room with steam bath, adjoining shower area (approx. 7.78 m²), and a practical storage room with modern connections and gas boiler.
High-quality fittings and technical highlights
- Solid brick-built house approx. from 1950
- 38 cm thick solid brick construction
- Extended by an addition in 2010
- Comprehensive renovation & addition (2008–2010), which features high-quality external thermal insulation with a new roof, façade, replacement windows and elegant interior conversions
- Latest fitted kitchen (approx. 2015) with premium appliances (including Teppanyaki grill) and integrated bar area
- Exclusive terracotta tiles on the ground floor, except for the bedroom with soft carpeting
- Luxurious bathroom made of porcelain stoneware with corner bathtub and shower
- Valuable stucco panelling lends the living rooms historic charm
- Modern heating with gas boiler renewed in 2023 and air-source heat pump for hot water
- Atmospheric warmth from a tiled stove newly constructed in 2023 with large viewing window
- Irrigation system renewed in 2024
- High-quality wooden and partly plastic windows with double insulating glazing (renewed in 2006), some with insulating safety glass (renewed in 2010)
- Solid solid-wood interior doors and custom-made built-in cupboards in the entrance area and cloakroom
- Library and office are equipped with built-in, bespoke bookshelves
- Comprehensive alarm system for maximum security
- Separate secondary apartment in the basement with its own entrance and tiled stove, ideal for guests or older kids
Outdoor exclusivity – garden & pool area
- Spacious, sunny south-facing terrace with elegant stone paving, ideal for summer events
- Beautiful, secluded garden with mature trees and stylish pavilion (built in 2022, flexibly positionable)
- Luxury pool (approx. 9 x 4 m) with sand filter system, can be heated and with counter-current system for athletic swimmers
- Graceful fountain in the courtyard as a visual centrepiece
- Fully automatic irrigation system and well-considered lighting concept for atmospheric evenings
- Street-side wrought-iron fencing with electric entrance gate and classic cobblestone paving in the driveway and courtyard area
Around 2384
Breitenfurt bei Wien
Key information
Amenities
- Garage
- Bathtub
- Shower
- Storage
- 48,8m²Terrace


Total purchase price
About your broker
A second look

Ask Lissy directly
Lissy knows this place inside out!
Lissy usually responds within a few hours.