Where the street ends, the expanse begins – your retreat in the green | ZELLMANN IMMOBILIEN
Around 2384 Breitenfurt bei Wien- 87 m²
- 3 Rooms
- 1 Bath
More details
About this house
Enjoy peace, experience spaciousness | ZELLMANN IMMOBILIEN
Enjoy peace, experience spaciousness – your retreat at the Vienna Woods
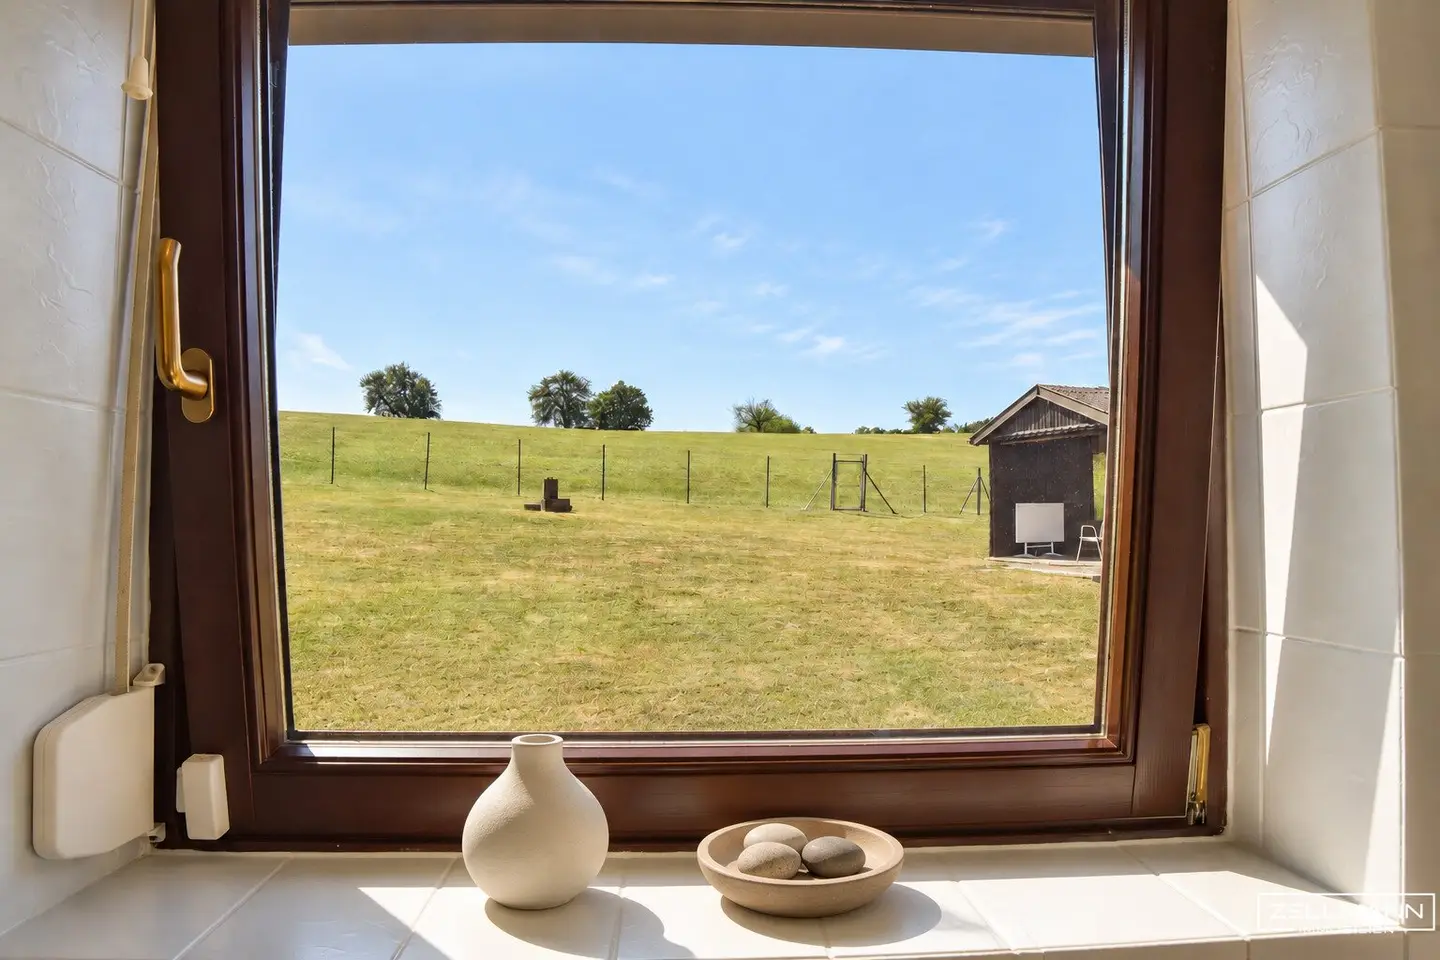
Located at the end of a cul-de-sac, this property in Breitenfurt near Vienna opens out at the rear onto a magnificent greenfield area. The view stretches across the meadow landscape into the distance – a special quality of living for people seeking peace, appreciating nature and enjoying distant views. On approximately 1,354 m² of privately owned land, you will find a personal retreat with plenty of outdoor space.
The house, built in 1968, has three rooms on the upper living level, as well as additional entrance, utility and technical areas in the lower level. Particularly inviting is the connection between the living and dining room and the west-facing terrace: a folding terrace door that opens wide allows the garden to become an immediate part of the living experience.
Anyone wishing to unwind in their own garden after a fulfilling day, linger on the terrace and enjoy the view across the landscape will find an inviting setting here. The existing house can be further developed according to personal ideas; the existing fittings and the need for energy-related modernisation must be taken into account in individual planning.
Quick Read – At a glance
- Property: Detached house on privately owned land in Breitenfurt near Vienna
- Purchase price: 590,000 € – fairly calculated final price
- Location quality: at the end of a cul-de-sac, open at the rear towards a greenfield area, with attractive distant views
- Particularly suitable: for those seeking peace and nature lovers who appreciate a far-reaching view
- Plot: approx. 1,354 m² on a slight to moderate slope
- Living and entrance area: together approx. 87.40 m²; detailed floor-area breakdown see floor-plan chapter
- Rooms: three rooms, separate kitchen, bathroom and separate WC
- Outdoor area: west-facing terrace of approx. 20 m², spacious garden and garden house
- Additional areas: technical and utility room together approx. 13.80 m²
- Parking: garage of approx. 33.40 m² and additional storage areas on the property
- Construction: solid brick construction, built in 1968 according to the documents
- Heating: central gas heating and additional fireplace
- Municipal charges: approx. 96.80 € per month including VAT; further ongoing costs separately
- Availability: by agreement
Living with a connection to the garden
The living and dining room forms the centre of the upper living level. The generously opening terrace door creates a direct transition outdoors and opens up the view of the garden. The terrace’s western orientation provides a pleasant setting for afternoons and evenings outdoors.
Two further rooms complement the available space and can be used as bedrooms, children’s rooms or offices as required. Existing built-in wardrobes provide storage. The separate kitchen is equipped with a fitted kitchen. A bathroom with bathtub and window, as well as a separate WC with window, complete this level.
Floor plan and room layout
Upper living level – room areas:
- Hallway: approx. 7.60 m²
- Living and dining room with terrace access: approx. 19.80 m²
- Room with built-in wardrobe: approx. 13.20 m²
- Further room with built-in wardrobe: approx. 14.30 m²
- Separate kitchen: approx. 5.50 m²
- Bathroom with bathtub and window: approx. 4.90 m²
- Separate WC with hand basin and window: approx. 1.50 m²
Lower level – room areas:
- Entrance area with fireplace: approx. 20.60 m²
- Technical room with gas boiler and hot-water boiler: approx. 6.20 m²
- Utility room with washing-machine connection: approx. 7.60 m²
- Garage with automatic door and direct access to the house: approx. 33.40 m²
The rooms on the upper living level total approx. 66.80 m². Added to this is the approx. 20.60 m² entrance area on the lower level; together, this amounts to approx. 87.40 m². Including the technical room, utility room and garage, the calculated total area is approx. 134.60 m². The binding delineation of areas and the legally approved use must be checked against the existing plans.
The documents state a designation for two residential units. This may provide a perspective for a modified or expanded use. Whether and to what extent specific projects are possible must be clarified on the basis of the current building regulations, the building file and professional planning. No specific additional residential or building area is guaranteed.
Construction, fittings and heating
According to the documents, the house was built in 1968 using solid brick construction. The structural features and fittings include exterior walls made of 30-cm bricks, parquet and tiled floors, as well as Internorm windows with double glazing and partly electrically operated external roller shutters. An electric driveway gate and the automatic garage door complete the fittings.
According to the information available, the windows were replaced in 1995 and the electrical system renewed in 2024. The scope and execution of these measures must be specified through appropriate documentation.
Heating is provided by central gas heating, supplemented by a fireplace with a stated output of 9 kW. The age, condition and level of renewal of the heating system still need to be confirmed. The heating system and the thermal insulation of the façade, roof and glass-block areas must be taken into account in the modernisation planning. An energy and technical assessment of the existing building forms the basis for coordinating the necessary measures.
Plenty of open space on your own land
The approximately 1,354 m² plot defines the character of this property. At the rear, the garden opens onto the adjoining greenfield area – the landscape provides an appealing backdrop for relaxing hours and views into the distance. Whether a sheltered reading spot, your own beds or a seating area for enjoying the view: there is room here for personal garden ideas. The sloping terrain gives the plot its own spatial structure.
The approximately 20 m² west-facing terrace is directly adjacent to the living area. The offering is complemented by a garden house, the driveway and additional storage options on the property. The exact garden area still needs to be confirmed on the basis of a current area statement.
Quiet cul-de-sac location with distant views
The location at the end of a cul-de-sac and the greenfield area adjoining the rear make this property a particularly appealing address for those seeking peace. The combination of quiet living, an immediate connection to the landscape and attractive distant views is the focus here. The surrounding area is characterised by detached houses; access is via narrow residential roads.
Breitenfurt combines a green residential setting with close proximity to Vienna. The available location information mentions a kindergarten in the immediate vicinity, as well as schools, shopping facilities and medical care elsewhere in the municipality. Individual mobility should therefore be planned accordingly for daily errands and journeys. At the same time, the surroundings offer a variety of opportunities for walks and leisure activities in green surroundings.
Our conclusion
This property is particularly intended for people who want to make peace and distant views a fixed part of their everyday lives. The generous privately owned land, the location at the end of the cul-de-sac and the greenfield area to the rear create a special setting for this. The existing house with terrace, garage and practical additional areas provides the basis for a personally designed home at the Vienna Woods; the necessary modernisations must be taken into account in the planning.
Purchase price – fairly and clearly calculated
The property is offered at a fairly calculated final price of 590,000 €. This purchase price is to be understood as a fixed price and provides a clear, transparent basis for your purchase decision. Ancillary purchase costs and any brokerage commission agreed are not included.
According to the information available, the municipal charges amount to approx. 96.80 € per month including VAT. This amount does not include all ongoing costs of the house; in particular, energy, insurance and maintenance must also be taken into account. The current assessment should be checked additionally.
Our service – trust. service. quality.
We personally accompany you from your first enquiry through the viewing to the handover. This includes preparing the available property documents, coordinating outstanding questions and organising coordination with those involved in processing the contract.
We are also at your side during the handover – including the handover record, documentation of meter readings and support with the necessary changes of registration. Christian Zellmann will be happy to assist you personally with your questions and arranging a viewing.
Legal information
The property description was prepared on the basis of the information and documents provided. This exposé does not replace a technical inspection or examination of the building file.
All areas are approximate. Current land-register data, existing plans, area calculations and evidence of the renewals described must be checked additionally. An unobstructed distant view in perpetuity or any specific possibility of expansion is not guaranteed. Errors and changes reserved. Ancillary purchase costs and any brokerage commission agreed are to be stated separately.
Transparency regarding text and image material – use of artificial intelligence
The texts in this exposé were created or editorially revised with the assistance of artificial intelligence. Editorial responsibility remains with ZELLMANN IMMOBILIEN. This notice serves to ensure transparent property presentation in consideration of Regulation (EU) 2024/1689 on artificial intelligence, in particular its transparency provisions under Article 50.
Individual property photographs may have been slightly optimised with the assistance of AI. This applies in particular to careful adjustments of exposure, brightness, contrast and natural colour reproduction. Such technical corrections serve to provide an informative and as faithful-as-possible representation of the original, not to create an optical deception.
Any further digital editing, in particular virtually cleared or furnished rooms and depictions of possible design variants, is separately identified directly with the respective image as an AI-edited depiction or visualisation.
Notice pursuant to the Energy Performance Certificate Presentation Act
The stated heating demand is 394.3 kWh/(m²·a), class G. The validity date of the energy performance certificate is stated as 31.07.2034. The original energy performance certificate is not yet available; the fGEE value still needs to be added. The energy information is therefore provisional and must be confirmed on the basis of the original energy performance certificate.
The energy performance certificate must be obtained for presentation and handover in compliance with the law pursuant to EAVG 2012 and for completion of the energy information. This exposé does not confirm that it has already been presented.
Notice regarding communication
For further documents and to coordinate a viewing appointment, please send your enquiry to ZELLMANN IMMOBILIEN. With your name and a possibility of calling you back, we can address your request personally and discuss any outstanding questions together.
Christian Zellmann · ZELLMANN IMMOBILIEN GmbH
Haven’t found anything yet? We will inform you about suitable property offers before anyone else. Set up your individual property search agent now using the following link. We will send you suitable properties exclusively in advance.
-> Set up property search agent
The broker acts as a dual broker.
Our service – trust. service. quality.
At ZELLMANN IMMOBILIEN, we place the greatest value on personal advice, transparency and service at the highest level. Every viewing is non-binding and takes place in a relaxed atmosphere. After the contract is concluded, we will of course handle all formalities – from handover documentation to coordination with the property management and energy suppliers. Your request is in the best hands with us – even after the contract has been concluded.
Legal information
After submitting your enquiry, please also check your SPAM or ADVERTISING folder, as automated email deliveries may occasionally be placed there for technical reasons. We usually process enquiries within a few hours, including at weekends. Providing a telephone number is voluntary; it may be used exclusively for supplementary communication, e.g. SMS notification about the exposé being sent. This offer is non-binding and subject to change. All information is based on information from the owner and the documents available; no liability is assumed for accuracy, completeness or currency. Changes, errors, prior sale and deviations reserved. Area specifications are approximate values. The exposé does not constitute a binding offer. In the event of a successful transaction, the buyer’s commission is 3 % of the purchase price plus 20 % VAT in accordance with §§ 6 et seq. MaklerG and the Real Estate Agent Regulation, BGBl. 262/1996 as amended. For rental properties, the statutory ordering principle applies (§ 17a MaklerG): the commission is to be paid by the party that first commissioned the broker; generally, no commission is payable by those seeking accommodation.
Transparency notice: transparency obligations under the EU AI Act (Art. 50)
Modern AI-supported technologies were used to create and linguistically optimise this exposé. All content was carefully checked and is the responsibility of ZELLMANN IMMOBILIEN. Visualisations, virtual furnishings or other computer-generated depictions serve solely for illustration and do not necessarily represent the actual existing condition.
Around 2384
Breitenfurt bei Wien
Key information
Amenities
- Garage
- Outdoor parking
- Bathtub
- Storage
- Fitted kitchen


Total purchase price
About your broker


A second look
Ask Christian directly
Christian knows this place inside out!
Christian usually responds within a few hours.