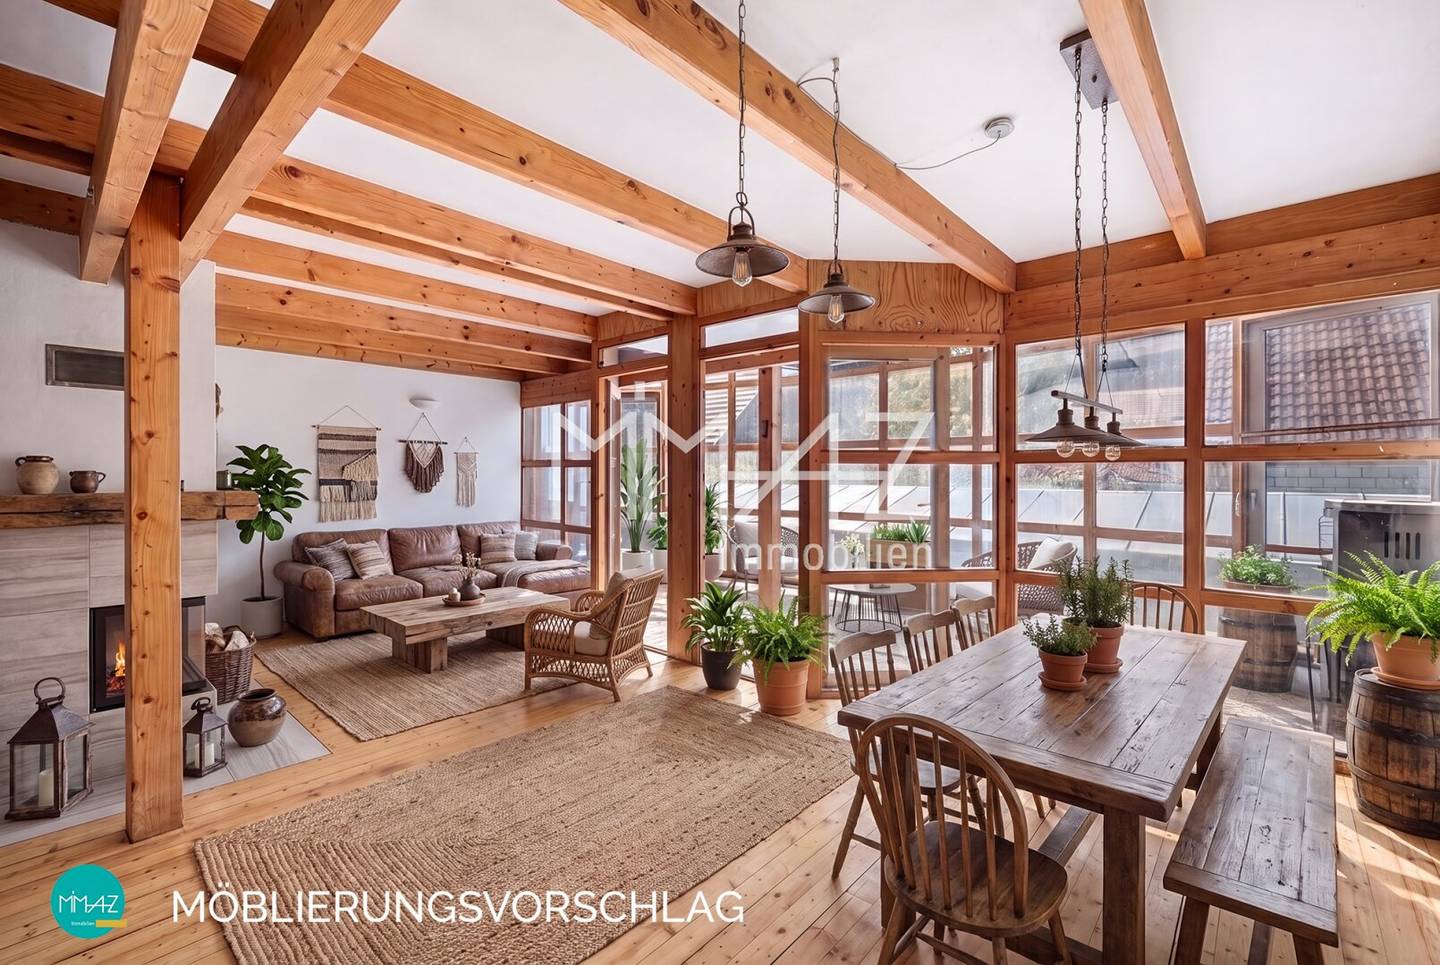


Between Forest, Open Space and Community: Idyllic Hideaway in the Vienna Woods: 5-room Terraced House with 3 Verandas
Around 2392 Sulz im Wienerwald- 139 m²
- 5 Rooms
- 2 Baths
More details
About this house
Slow living in the Vienna Woods. A retreat with soul.
Living close to nature, conscious deceleration and a lived sense of community: Welcome to your new home!
Hidden amidst the lush greenery of the Vienna Woods lies this inviting small settlement consisting of 11 terraced houses, built by 11 friends in the 1980s. As soon as you turn in from the main road, the atmosphere noticeably changes. Instead of hecticness and anonymity, you can expect greened pathways, lovingly designed courtyards and a sense of community that has genuinely been lived here for decades. At the same time, there is sufficient room for privacy and individual retreat.
Today, this extraordinary residential concept is more convincing than ever with an individual living concept - nestled between woodland, gardens and diverse communal areas.
The offered house, built using timber frame construction, is accessible via the lovingly landscaped atrium and extends across three levels. The entrance level contains the anteroom with wardrobe, 2 small (bed)rooms and a bathroom. The wooden staircase opens up the two upper levels with their warm residential atmosphere, a great deal of openness and an almost studio-like sense of space.
The heart of the house is the middle living level: a bright living and dining area with access to the almost 15 m² veranda - a wonderful place to pause and take a breath. The separate kitchen also has another small veranda and direct access to the rear terrace with views of the greenery and onward to the communal garden. Whether breakfast outdoors, relaxed reading hours or long summer evenings - the verandas and terrace quickly become the house’s favourite place.
On the upper floor, in addition to another bathroom and bedroom, you will find an impressive, open studio or gallery room with a small veranda - open, inspiring and versatile. This area is ideal as a workspace, library, creative room or inspiring retreat.
The house is heated by infrared panels and a wood-burning stove. The windows and terrace doors are double-glazed. The wet rooms are tiled, while wooden floors have been laid in the other rooms.
All residents of the complex have numerous communal areas at their disposal: a sauna with shower and relaxation area, a yoga room, a laundry room, a table tennis and billiards room, a children’s playroom, a pool, a workshop, a bicycle storage room, various storage rooms and storage areas.
The property is self-managed: Once a month, the owners meet to discuss common matters, investments and ideas for the future of the complex.
Conclusion: Anyone looking for a special gem in the middle of the Vienna Woods and only 30 min. from Vienna is in exactly the right place here. A small world of its own, where the collective still matters.
Have we aroused your interest? We look forward to your enquiries!
In accordance with § 5 para. 3 MaklerG, attention is drawn to a possible dual-broker activity. The information is based on information provided by the owners and/or third parties and is without guarantee. Errors and changes reserved!
Due to the obligation to provide proof to the seller and in order to ensure the prompt transmission of further information and documents, please send us your complete contact details:
- First and last name
- Current residential address
- Telephone number
- Email address
If you are seriously interested in purchasing, I will also be happy to provide the following documents:
- Land register extract
- Condominium ownership agreement
- Usable value assessment
- Original plans
- Monthly assessment (operating costs and reserve fund)
- Annual statement 2024
- Minutes of the last owners’ meetings (take place 1 x monthly)
An energy performance certificate is being prepared and will be submitted later.
Key data at a glance:
- Usable residential floor area approx. 140 m²
- 5 rooms across 3 levels
- 3 verandas and 1 terrace
- 2 bathrooms
- 1 x carport parking space
- Various communal areas (sauna, workshop, yoga room, children’s playroom, laundry room, storage areas etc.)
- Available for occupancy immediately
The broker is acting as a dual broker.
Around 2392
Sulz im Wienerwald
Key information
Amenities
- Carport
- Bathtub
- Shower
- Storage
- Fitted kitchen


Total purchase price
About your broker


A second look
Ask Mag. Michaela directly
Mag. Michaela knows this place inside out!
Mag. Michaela usually responds within a few hours.