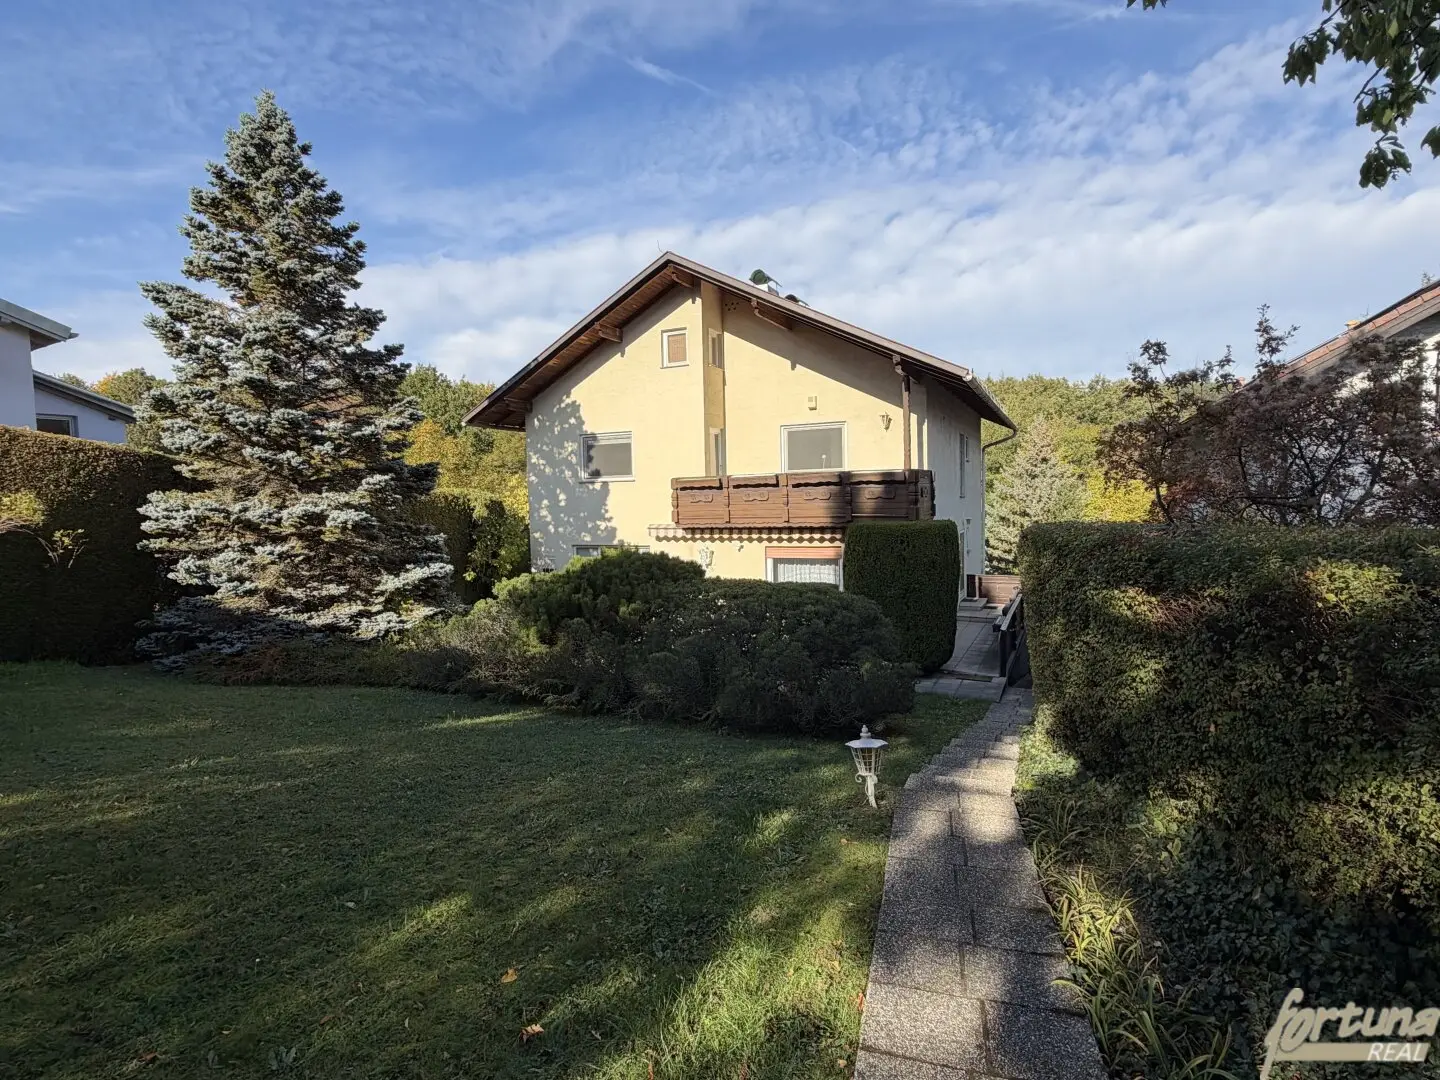


Single-family house with unobstructed forest view on a generous sloping plot in Breitenfurt
Around 2384 Breitenfurt bei Wien- 185 m²
- 6 Rooms
- 2 Baths
More details
About this house
This detached house in an attractive, peaceful green setting in Breitenfurt is for sale on a generous plot of 1.216 m². The property impresses with its natural surroundings, the beautiful view of the adjacent forest and the unobstructed view, which creates a special living atmosphere.
The house has a living area of approx. 126 m², distributed over two residential levels, and offers various possibilities for designing the property according to your own ideas and transforming it into a modern home through comprehensive renovation.
Room layout and living comfort
On the ground floor, a centrally accessible entrance hall leads to the kitchen, the spacious living room and another room, which is ideal for use as a bedroom, study or cosy sitting room.
On the upper floor, there are three bedrooms. Two additional storage rooms are currently used as walk-in wardrobes and provide practical storage space. This level is complemented by a bathroom with a shower and bathtub.
The outdoor areas are particularly noteworthy: there are balconies on both residential levels. In addition, there are two terraces that invite you to relax and enjoy the quiet surroundings.
Basement and further features
As the house was built on a sloping site, the basement is partially above ground and has basement windows. Among other things, there is a sauna here, offering additional space for recreation and relaxation.
The house is heated by a central oil heating system.
The property also offers sufficient parking facilities: a double garage and an additional single garage allow a total of three vehicles to be parked.
Generous plot with plenty of potential
The 1.216 m² sloping plot impresses with its natural surroundings and the magnificent view of the forest. The unobstructed view underlines the special location of this property.
The house offers an interesting opportunity for buyers looking for a detached house with a generous plot and willing to realise an individual living concept through comprehensive renovation.
A property with plenty of potential, generous outdoor areas and a special location surrounded by greenery – ideal for anyone who wants to live close to nature and realise their own living ideas.
Information regarding the zoning designation and the applicable building regulations will be provided after the relevant information has been obtained.
Energy performance certificate is in progress! (will be provided later)
Notice pursuant to the Energy Performance Certificate Submission Act: An energy performance certificate has not yet been submitted by the owner or seller, despite our having informed them of the generally applicable obligation to submit one and having requested its preparation. Therefore, at least an overall energy efficiency corresponding to the age and type of the building is deemed to have been agreed. We assume no guarantee or liability whatsoever for the actual energy efficiency of the property offered.
We point out that there is a family or economic relationship between the agent and the third party to be mediated.
The agent is acting as a dual agent.
Infrastructure / Distances
- Health
- Doctor <4.000m
- Pharmacy <4.500m
- Clinic <3.000m
- Hospital <8.000m
- Children & schools
- School <4.000m
- Kindergarten <1.000m
- Secondary school <10.000m
- University <10.000m
- Local amenities
- Supermarket <4.000m
- Bakery <4.000m
- Shopping centre <9.000m
- Other
- Bank <3.000m
- ATM <3.000m
- Post office <3.000m
- Police <4.000m
- Transport
- Bus <1.000m
- Tram <9.000m
- Train station <5.500m
- Motorway access <7.000m
- Distances measured as the crow flies / Source: OpenStreetMap
Around 2384
Breitenfurt bei Wien
Key information
Amenities
- Garage
- Bathtub
- Shower
- Balcony × 2
- Terrace × 2


Total purchase price
About your broker


A second look
Ask Amar directly
Amar knows this place inside out!
Amar usually responds within a few hours.