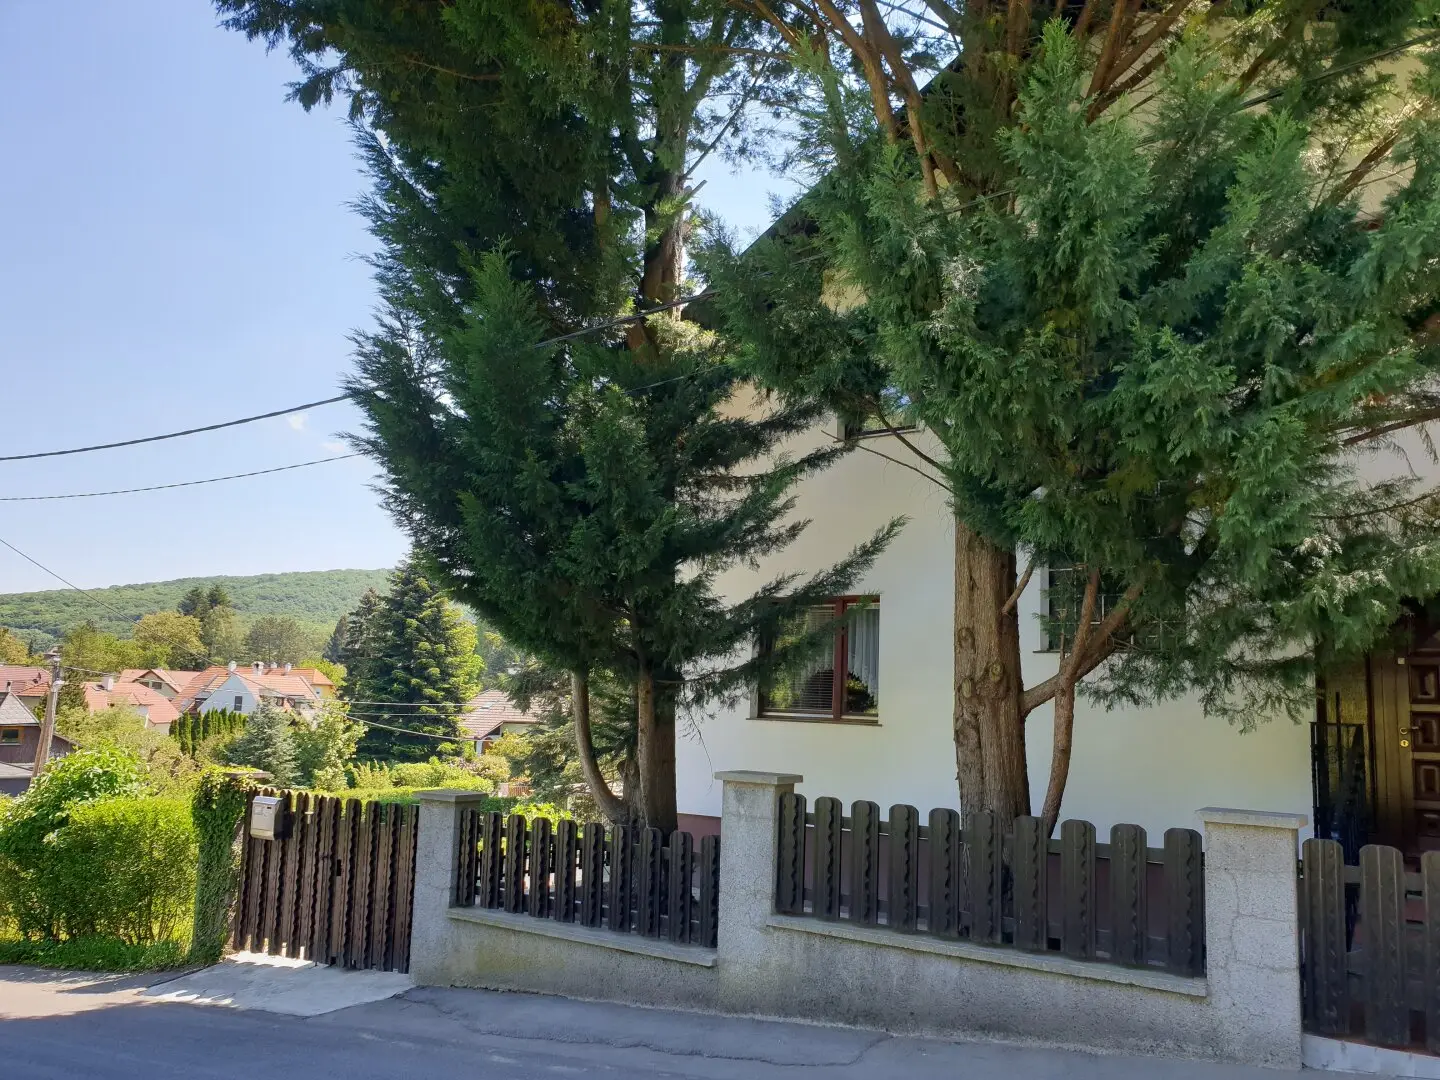


Sunny 275 m² living space on three levels – spacious multi-family house with 877 m² plot, green quiet location, Breitenfurt Ost
Around 2384 Breitenfurt bei Wien- 274 m²
- 8 Rooms
- 4 Baths
More details
About this house
A house with an extraordinary amount of space and an extraordinary number of possibilities!
This solid house, built in the late 1970s to a solid master builder and brick construction standard, offers a total of around 275 m² of living space on three levels and thus a wide range of possibilities for living, multigenerational living or combining personal use with letting.
The 877 m² plot is level, sunny and almost completely secluded from view.
Spacious living on three levels
The ground floor with approx. 93.57 m² of living space and direct access to the approx. 27 m² double garage comprises a spacious entrance hall, a small storage room, a separate toilet and a bedroom, a fully equipped country-style kitchen, a bright bathroom with washbasin, shower, bathtub and washing machine connection, as well as a spacious, open-plan dining and living area of approx. 45 m². Large windows and the patio door provide plenty of light and lead directly onto the approx. 52 m² south-facing terrace.
The attic floor with approx. 83.78 m² of living space offers an entrance hall, a living-dining room, a bedroom, a modern, never-used and fully equipped kitchen-living room, 1 sunny bathroom with bathtub and shower and WC. The living room and bedroom have access to the covered wooden balcony of approx. 18 m² with a charming view. A large, dry attic provides additional storage space; another room is also available for use as an office.
In 2002, two residential units were developed on the garden level.
- The smaller apartment, Top 2, has approx. 32.34 m², consisting of an entrance hall, kitchen, 1 bathroom, 1 WC and a living-bedroom.
- The larger apartment, Top 3, has approx. 65.33 m² of living space, equipped with a modern, open kitchen equipped with all appliances, a bathroom with washbasin and shower, 1 separate WC, an entrance hall with washing machine connection, as well as terrace and garden exits from the living room and bedroom.
Both apartments in the basement have independent, separate apartment entrances.
In the rear basement area with over approx. 34 m² of usable space there are a sauna, boiler room and a workshop with garden access.
Living, bringing generations together or letting additionally
The special layout opens up numerous possibilities: The house is suitable for a large family, for multigenerational living or for owners who want to live spaciously themselves while also generating additional rental income.
The apartments on the garden level have been let (on fixed-term leases) for many years; the ground-floor apartment was let until recently and is now vacant. The attic apartment is also vacant. This gives the house an interesting combination of spacious personal use and additional letting potential.
Solid structure with potential for individual modernization
The property was solidly built and has fundamentally very good structural substance; the existing building services function perfectly. However, the house is in a condition corresponding to its age and therefore offers the possibility of modernizing individual areas according to one’s own ideas. In particular, windows, thermal insulation or the interior fittings can be gradually adapted to today’s living requirements.
The house is heated by a central gas heating system; some residential units have their own sub-meters.
The almost level, well-maintained natural garden faces south, is almost completely secluded from view and has a beautiful mature tree population. The apartments on the garden level have their own small garden areas. One to two PKW parking spaces are additionally available next to the attached double garage.
The agent acts as a dual agent.
The monthly operating costs of approx. 345,--, as at the end of 2025, include. Municipal charges, chimney-sweeping fees, building insurance
The plans may differ somewhat from reality.
Around 2384
Breitenfurt bei Wien
Key information
Amenities
- Parking
- Garage
- 15m²Outdoor parking
- Bathtub
- Shower


Total purchase price
About your broker


A second look
Ask Alexandra directly
Alexandra knows this place inside out!
Alexandra usually responds within a few hours.