
HISTORIC TOWNHOUSE - Not for everyone but maybe just for you!
Around 2620 Neunkirchen- 188 m²
- 5 Rooms
- 3 Baths
More details
About this house
Have you always wanted something truly special?
Then please read on … because this house is certainly anything but ordinary!
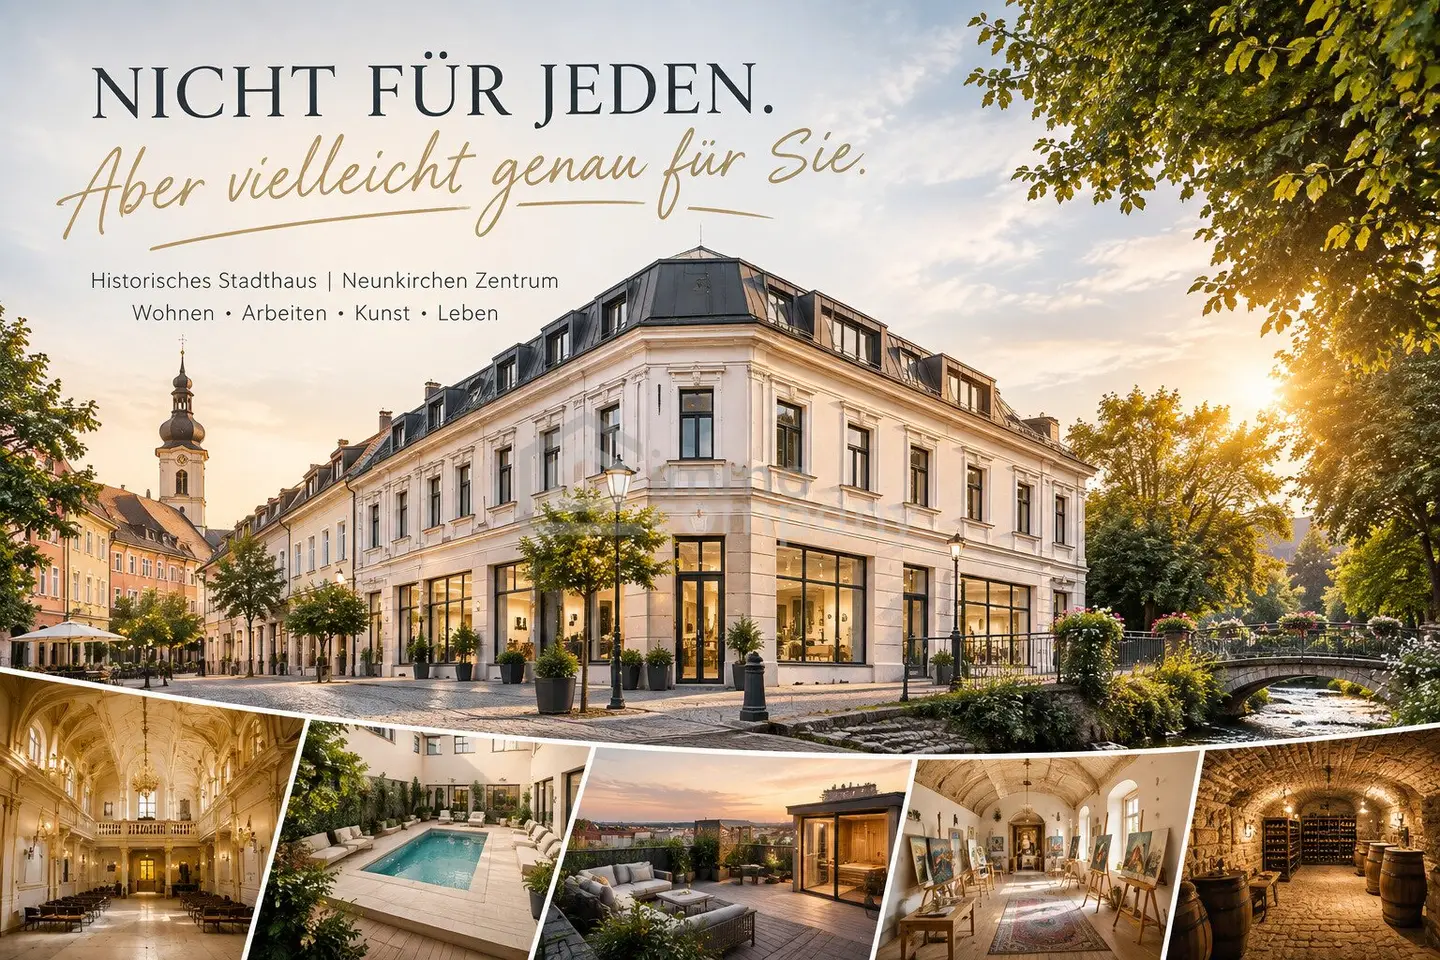
A historic old-town house with around 594 m² of floor area, a great deal of history, plenty of space and, above all: possibilities that one will hardly find a second time in a property in this location.
Would you like to live AND work?
Set up a medical practice, law firm or office?
Present your art?
Live under one roof with several generations?
Or simply have a home that will definitely make your guests look twice?
Everything is possible.
On the ground floor, around 270 m² of commercial and ancillary space is available – including two spacious offices of approx. 43 m² each, storage, utility and sanitary rooms.
The two spacious offices were originally intended as a medical practice. Today, there is the possibility here of creating two independent units and using them, for example, as an office, medical practice, law firm or for another commercial use. Or perhaps you could exhibit your pictures in the rooms?
On the upper floor there are two independent units with a total of approx. 188 m². TOP 1 comprises approx. 65 m², TOP 2 approx. 123 m² with four rooms, two bathrooms, toilets, hallways and storage rooms.
The living spaces on the upper floor are already divided into two independent residential units:
TOP 1 has an entrance hall, two rooms, kitchen and bathroom.
TOP 2 offers an entrance hall, two rooms, storage room, bathroom and kitchen.
What makes these rooms special, however, is not only their layout, but the atmosphere they convey. The apartments have been designed with care, creativity and a great sensitivity to the special character of the house. Historical elements have been deliberately preserved and combined with modern living ideas. Thus, old history and contemporary living come together – not as opposites, but as a harmonious unit.
Here you do not feel as though you are in an ordinary apartment. Wonderful rooms, historic details and the special architecture give the rooms personality and depth, while the modern design provides living comfort and a pleasant, contemporary atmosphere.
It is this special mix of history, individuality and modern living that defines the charm of this property. A home for people who love the extraordinary and do not want to live in an arbitrary, interchangeable environment.
Here, too, a special flexibility opens up to you: You can use the two units separately, expand the living space into a third residential unit or use the entire upper floor exclusively for yourself on a one-off basis.
You decide.
And then it gets interesting …
A private courtyard with a pool.
Approximately 80 m² of courtyard, a small green area (currently used for golf training) and a private pool in the middle of the city.
Not unusual enough yet?
Then there is also an approx. 46.66 m² atelier or garage with very special architecture and a view of an altar from above.
There is a church in the house – that is how this atelier appears
An extraordinary room around 7 metres high, with a gallery and historic gold-coloured chandeliers
Atelier?
Gallery?
Event space or exhibition hall?
Or perhaps your very own personal wedding venue?
You decide.
You do not search for a room like this. You find a room like this – if you are lucky.
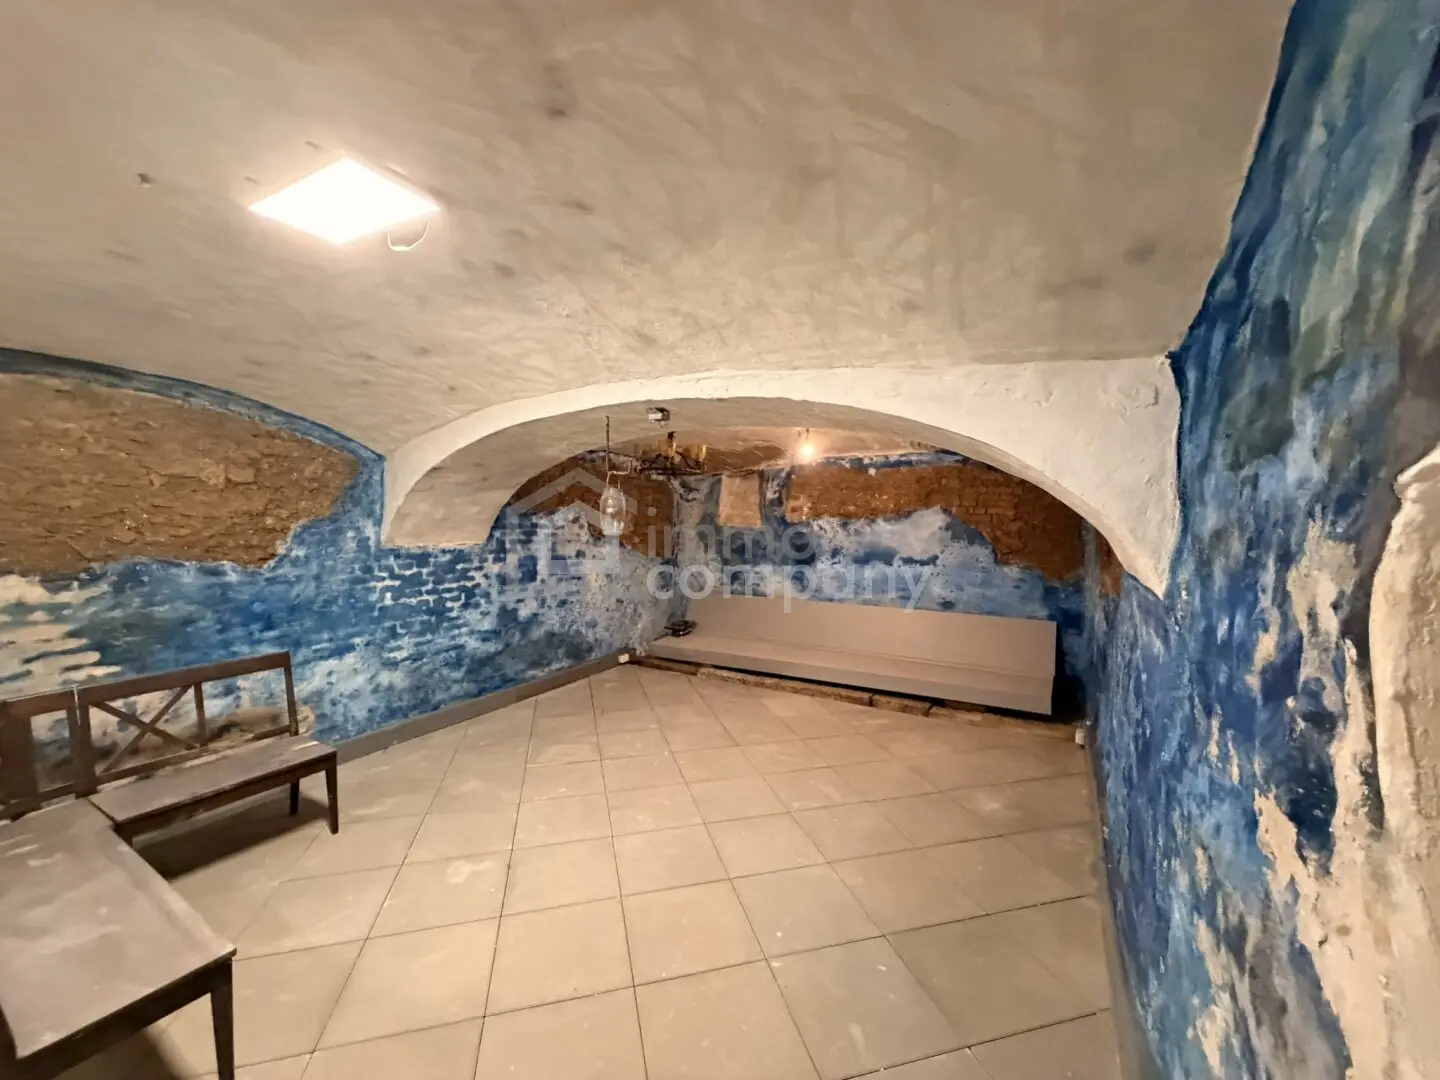
The property also includes a historic wine cellar. And yes, even this has its own history – theoretically, there was once even access from here towards the hospital.
And the location?
It could hardly be more central. Cafés, shops, pharmacies and restaurants – all conveniently within walking distance.
And at the same time: quiet, historic, individual.
The stream ripples in front of the house. A private bridge is also part of the property. Green spaces, old trees and numerous leisure facilities such as a swimming pool, tennis, fitness trail and sauna are located in the surrounding area.
In short:
- 594 m² of floor area
- approx. 270 m² of commercial & ancillary space
- approx. 190 m² of living space / 2 units
- approx. 80 m² courtyard with pool
- approx. 46.66 m² atelier (garage)
- approx. 25 m² attic space
- historic wine cellar
- approx. 7 m high extraordinary room with gallery
A house for people who are not looking for “just any property”.
But for something that suits them.
Something with history.
Something with character.
Something that probably does not exist a second time in this form.
Curious? Then we should get to know each other.
Because although this house can be described …you will only truly understand it during a viewing.
We point out that there is a family or economic relationship of proximity between the agent and the third party to be brokered.
The agent acts as a dual broker.
Take advantage of this unique opportunity to view this property – seeing and experiencing it is much more impressive!
A viewing is free of charge and non-binding and gives you an unadulterated impression of the property.
I would also be happy to support you with financing as well as with the sale/rental of your property.
Infrastructure / Distances
- Healthcare
- Doctor <500m
- Pharmacy <500m
- Hospital <1.000m
- Children & schools
- School <500m
- Kindergarten <1.500m
- Local amenities
- Supermarket <500m
- Bakery <500m
- Shopping centre <500m
- Other
- Bank <500m
- ATM <500m
- Police <500m
- Post office <500m
- Transport
- Bus <500m
- Motorway access <2.000m
- Train station <1.500m
Distance information as the crow flies / Source: OpenStreetMap
Around 2620
Neunkirchen
Key information
Amenities
- Garage
- Shower
- Swimming pool


Total purchase price
About your broker


A second look
Ask Birgit directly
Birgit knows this place inside out!
Birgit usually responds within a few hours.