

Naturnahes Wohnen mit Pool und Sauna Familienwohnung
Around 2640 Wörth- 140 m²
- 4 Rooms
- 3 Baths
More details
About this house
There are houses that provide living space. And there are places where, upon arrival, you already feel that everyday life is a little quieter here.
This detached house in Wörth near Enzenreith combines the warm, natural atmosphere of a wooden house with an exceptionally private living experience. The slightly elevated location, the unobstructed view towards the Rax and the adjacent meadows and fields create an environment in which tranquillity is not merely promised but actually experienced.
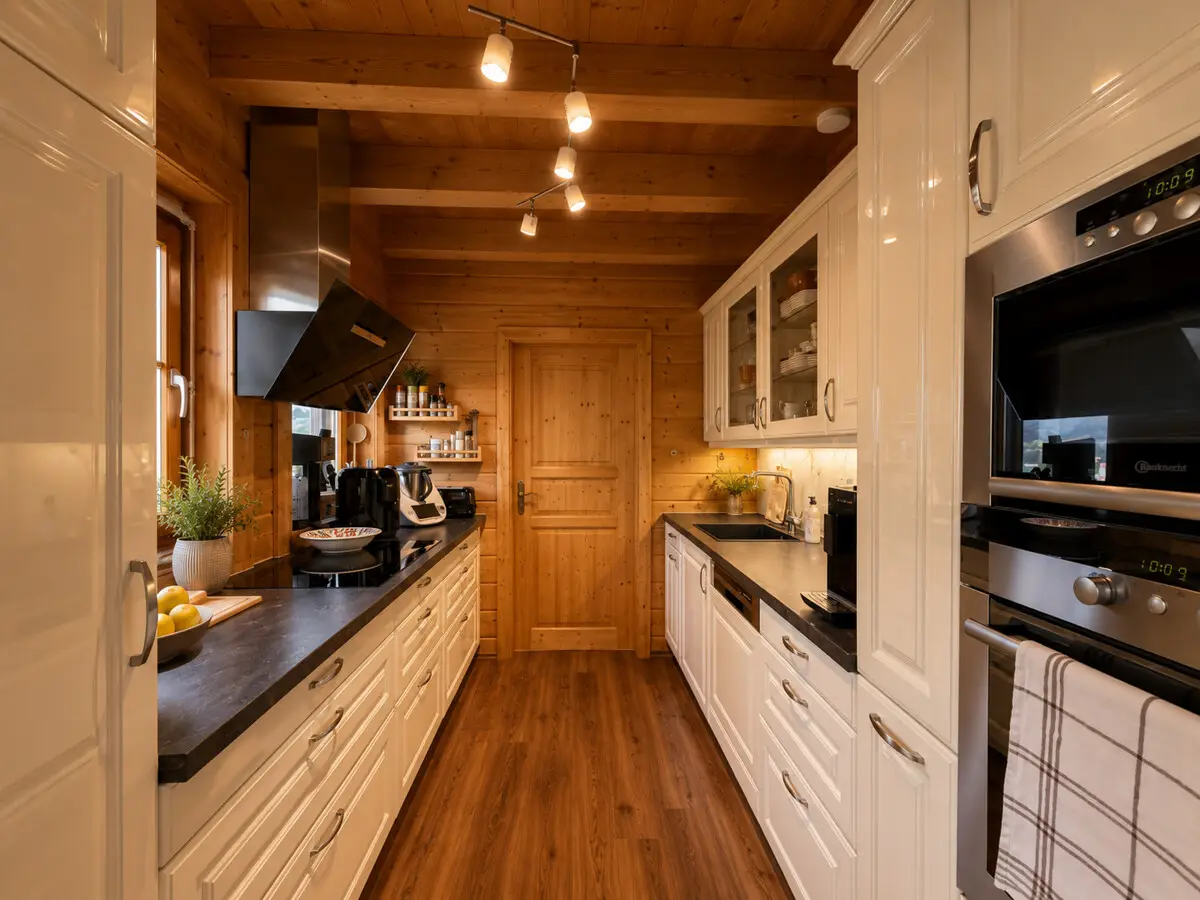
As soon as you enter, the visible wood defines the special atmosphere of the house. It gives the rooms warmth, character and a pleasant cosiness that clearly distinguishes them from conventional homes. The home feels inviting, down-to-earth and spacious at the same time – ideal for people who appreciate naturalness and want to live consciously.
The centrepiece is the open-plan living and dining area. It provides space for shared meals, relaxing evenings and lively family moments. Large window areas bring daylight into the house and open up views of the surrounding nature. A prepared fireplace connection makes it possible to add a stove to the living area in the future, thereby creating a particularly atmospheric ambience.
During the warmer months, life moves outdoors. The spacious terrace with pergola becomes a sheltered outdoor living room – for breakfast in the morning sun, long summer evenings or peaceful hours with views of the greenery. The pool provides cooling and turns the garden into a private retreat where holiday days can naturally take place at home.
The location of the property provides a high degree of privacy. The garden is hardly visible from outside and offers plenty of space for relaxation, exercise and shared family life. Children can play carefree while adults enjoy the tranquillity, the views and the spaciousness.
Even during the cooler season, relaxation remains an essential part of this house. The lower ground floor contains a private sauna area with shower, WC and relaxation room. This creates a private wellness area that can be used at any time – regardless of opening hours, reservations or travel distances.
Three bedrooms on the upper floor and an additional room in the residential basement create versatile possibilities. Whether a children’s room, guest room, home office or retreat: the house can adapt flexibly to different stages of life.
This home is particularly suitable for families, couples who love nature and people who want to combine living, leisure and relaxation. It is not a house for everyone – but for those seeking tranquillity, naturalness and an unmistakable living experience.
The stated purchase price is negotiable.
Viewings are coordinated personally and enable interested parties to gain a comprehensive impression of the property, the location and the special living experience at their leisure.
For a well-founded purchase decision, the available property documents are provided transparently. Open questions about the property, its features and the further purchase process can be clarified in a personal exchange.
Individual images may have been digitally or AI-assisted optimised or prepared. This modern form of presentation is intended to better illustrate lighting conditions, the effect of the rooms and possible uses, and to provide interested parties with a high-quality first impression.
The actual condition of the property, its spatial characteristics and its state are not replaced by this. The personal viewing and the documents provided are authoritative.
The professional presentation of the property is intended to give buyers a clear and realistic idea of the potential this home offers. At the same time, structured handling of enquiries ensures reliable communication, comprehensible processes and a pleasant transaction for all parties involved.
High-quality property marketing does not begin only when an advert is published. It combines careful property analysis, target-group-oriented communication, professional image preparation and clear communication. This creates a market presence that makes the special features of a property visible and reaches qualified interested parties.
All information is based on the information provided by the owner or transmitted in the documents made available. No liability is assumed for its accuracy and completeness. Errors, changes and an interim sale are reserved.
Around 2640
Wörth
Key information
Amenities
- Parking
- Carport
- Shower
- Storage
- Fitted kitchen


Total purchase price
About your broker

A second look
Ask Thomas directly
Thomas knows this place inside out!
Thomas usually responds within a few hours.