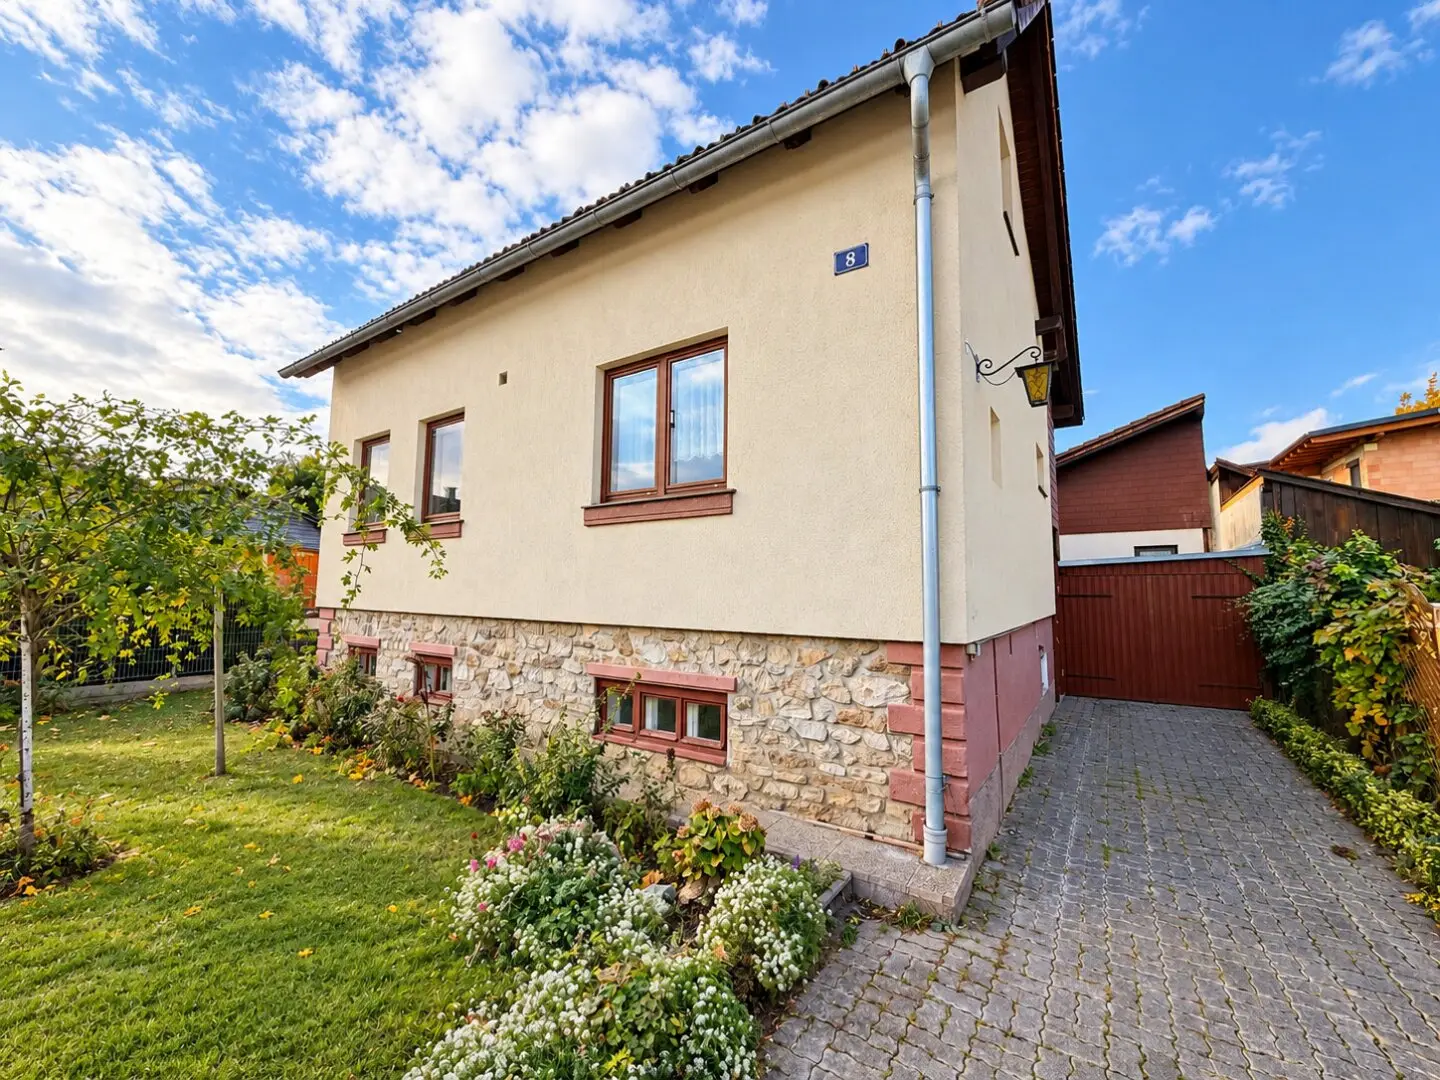


Charming single-family house with garden and versatile design possibilities!
Around 2640 Gloggnitz- 92 m²
- 3.5 Rooms
- 1 Bath
More details
About this house
This charming single-family house in Renauergasse in Gloggnitz offers an interesting opportunity for everyone who wants to fulfil the dream of owning a home while implementing their personal residential ideas.
Situated on a 576 m² plot, the property impresses with a solid basic structure, generous space and diverse design possibilities.
The residential building, originally constructed in 1952, extends over the ground floor and attic floor and also has a basement. The existing layout offers different possible uses and leaves room for individual adaptations and modernisation.
The single-family house is in need of renovation, but nevertheless in a very well-maintained condition. The property has been carefully maintained over the years and provides a solid basis for creating a cosy home entirely according to one’s own ideas through targeted modernisation measures.
According to the energy performance certificate, the building has a usable area of approx. 92.7 m².
Heating is provided by an oil-fired central heating system from 2011, while hot water is prepared via an indirectly heated storage tank. According to the available documents, the windows date from 1987 and 2002.
The outdoor area also offers numerous possibilities: whether cosy seating areas, a lovingly designed garden or sufficient space for leisure activities – a personal retreat can be created here.
A covered seating area as well as additional outbuildings and storage options complement the available space and provide practical uses around the house.
The property offers an interesting opportunity especially for buyers with good practical skills and people with their own design ideas to create a home entirely according to their personal wishes.
Highlights at a glance
- 576 m² plot area
- Single-family house, originally built in 1952
- In need of renovation, but nevertheless in a very well-maintained condition
- Approx. 92.7 m² usable area according to the energy performance certificate
- Ground floor and heated attic floor
- Basement with additional possible uses
- Oil-fired central heating, built in 2011
- Windows from 1987 and 2002
- Covered seating area
- Practical outbuildings and storage options
- Garden with individual design possibilities
- Diverse modernisation and design potential
Conclusion
A well-maintained house with character, a generous plot and plenty of potential!
Whether as a cosy family home or as a personal renovation project – this property offers an interesting basis for turning your own residential dreams into reality.
See for yourself the potential of this property and arrange a viewing appointment today!
As the actual building inventory partially differs from the originally available existing building plan, no guarantee can be given for the accuracy and completeness of the specified area and measurement details.
We would like to point out that a family or economic relationship exists between the agent and the third party to be brokered.
Around 2640
Gloggnitz
Key information
Amenities
- Garage
- Shower
- Storage
- Fitted kitchen


Total purchase price
About your broker


A second look
Ask Michael directly
Michael knows this place inside out!
Michael usually responds within a few hours.